




The story of New Synagogue of Brno
By 1900 Brno, the Moravian capital then called Brünn, had a fast-growing Jewish population of about eight thousand, drawn largely by the textile industry. Its two synagogues and several small prayer rooms could no longer hold them, and the board of the Jewish community decided to build a second large house of worship. In 1904 it bought a big rental house at Koliště 45, on the former town glacis, and put the new building in its courtyard, facing the Ponávka street behind.
The Viennese architect Max Fleischer, born in Moravia, designed it in 1905; he died that December, and the synagogue is described as his last work. The Brno builder Alfred Zeisel's firm built it in 1905 and 1906, at a cost of 212,101 crowns. Regular services began on 13 September 1906, just before the Jewish New Year, with an address by the new rabbi, Dr. Ludwig Levy. Known as the Neuer Tempel, it stood alongside the older Great Synagogue of 1855, which is described in its own entry. The building outlived the Great Synagogue, which was burned in 1939, but after the war it never served a congregation again. Used as a warehouse for four decades, it was pulled down in the winter of 1985-86 to make room for an extension of the neighbouring accident hospital.
Where it stood for nearly 80 years
Historic: courtyard of the Jewish community house, Koliště 45, Brünn, with frontage to Ponávka (given as Ponávka 8). Today: Ponávka 846/10, Brno-střed, site of the Úrazová nemocnice (Accident Hospital) bed block (approximate).
Open larger map →The Jewish community
Jews are recorded in Brno from the mid-thirteenth century, but they were expelled in 1454 and the city stayed closed to Jewish settlement for centuries. Jewish families came back in the middle of the nineteenth century, the modern community was founded in the early 1850s and its first synagogue was consecrated in 1855. Growth in the following decades was rapid and owed much to the textile industry, in which Jewish entrepreneurs played a leading part. When the board resolved around 1900 to build a new temple, the city had roughly eight thousand Jewish inhabitants. The community kept growing between the wars: Jüdische Gemeinden gives about 10,200 members in 1930 and about 12,000 by 1938. Its administrative offices were in the community house on Koliště, the building in whose courtyard the New Synagogue stood. The USC walking tour explains the decision partly by the lack of a space that combined tradition with modern life.
Architecture and design
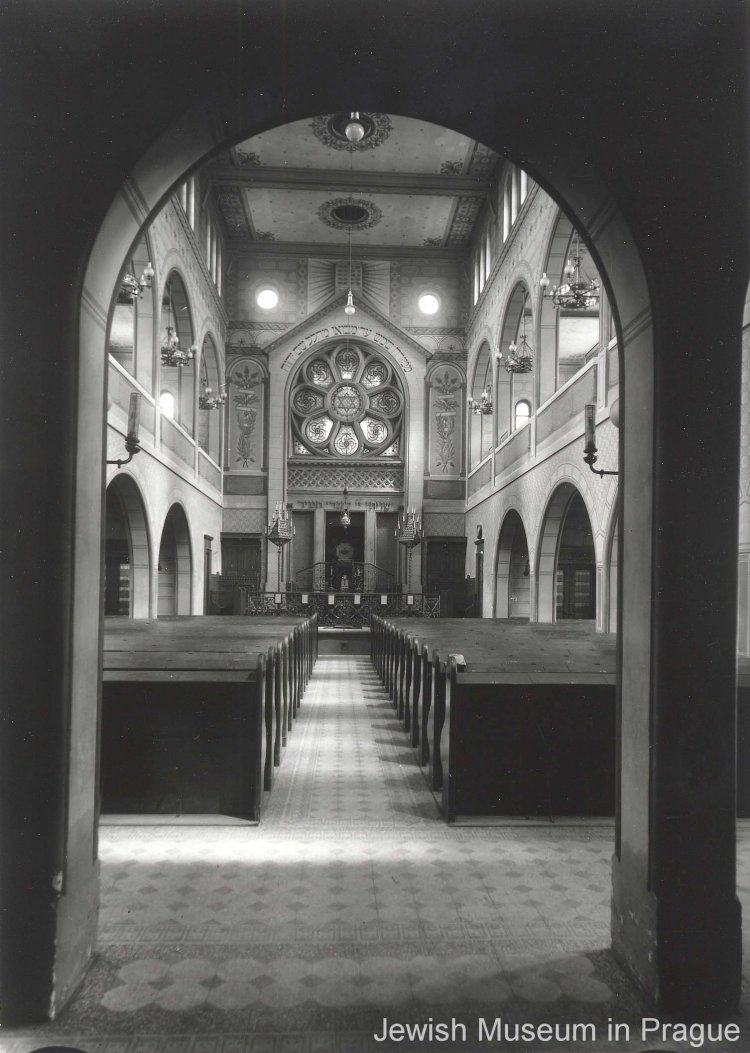
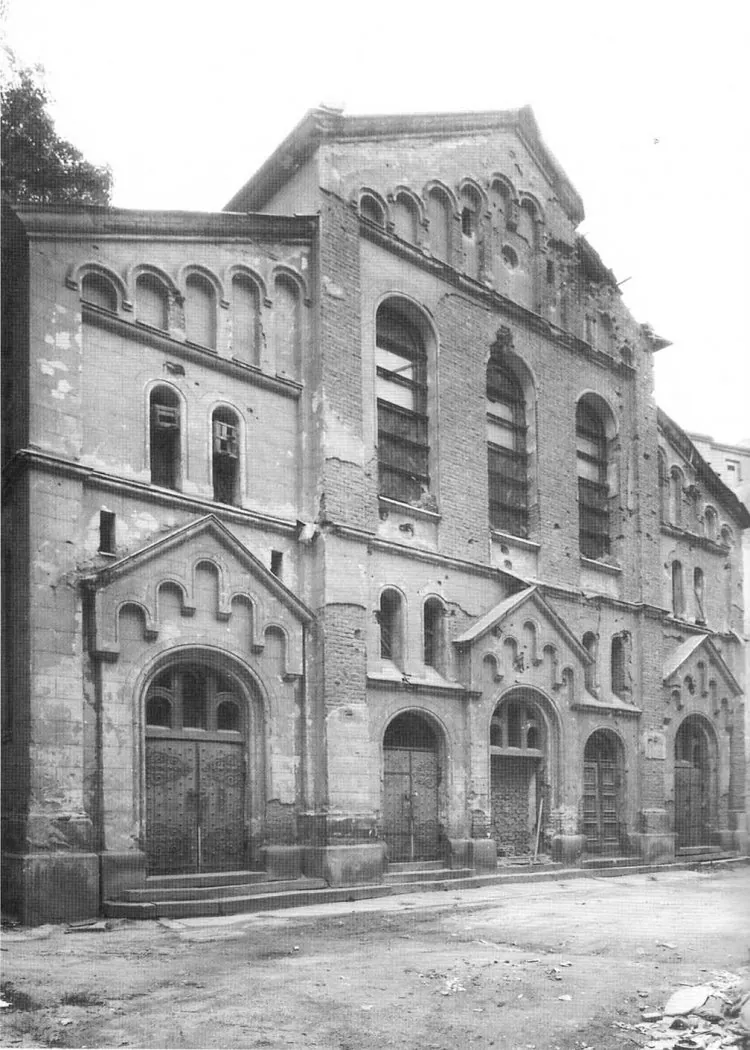
Fleischer, usually a Gothic Revival architect, chose a Neo-Romanesque style here. The synagogue was a free-standing, three-aisled basilica about 36 metres long and 18 metres wide, rising 18.5 metres to the top of its gable, with a semicircular apse at the east end and a slightly recessed stair tower on the south side. Walls were of brick on a reinforced concrete frame; the render was painted with joints to imitate stone. Period photographs show a gabled west front with round-arched portals and rows of small arched windows under corbel friezes, and long side walls lit by tall round-headed windows. Inside, a nave about 13 metres high was flanked by aisles under round-arched galleries for women. Wolf's study counts 324 men's seats on the ground floor and 250 in the galleries. The bimah was moved to the east wall and combined with the Torah ark, beneath a large stone rose window about four metres across, with the pews facing it in the manner of a church. The floor was laid with two-coloured diagonal tiles, and electric chandeliers hung in the gallery arches.
Life inside the synagogue
Regular services in the New Synagogue began on 13 September 1906, a few days before Rosh Hashanah, when Rabbi Ludwig Levy gave the festive address in the presence of regional officials. The building was planned for a congregation that wanted worship to feel modern. Its layout, with the reading platform joined to the ark at the east end and the benches all facing forward, followed the reformed Central European pattern, although men and women still sat apart, the women in the galleries. The community financed part of the cost from donations and from renting out seats. The furnishings included a Decalogue above the ark arch with a gilded Hebrew inscription, candle holders flanking the ark doors and a wrought-iron grille around the platform. Little else is recorded about its services, its cantors or its choir in the sources consulted. One Torah scroll used in the synagogue survived the war and is now kept at Temple Kol Ami in Thornhill, Ontario.
Destruction
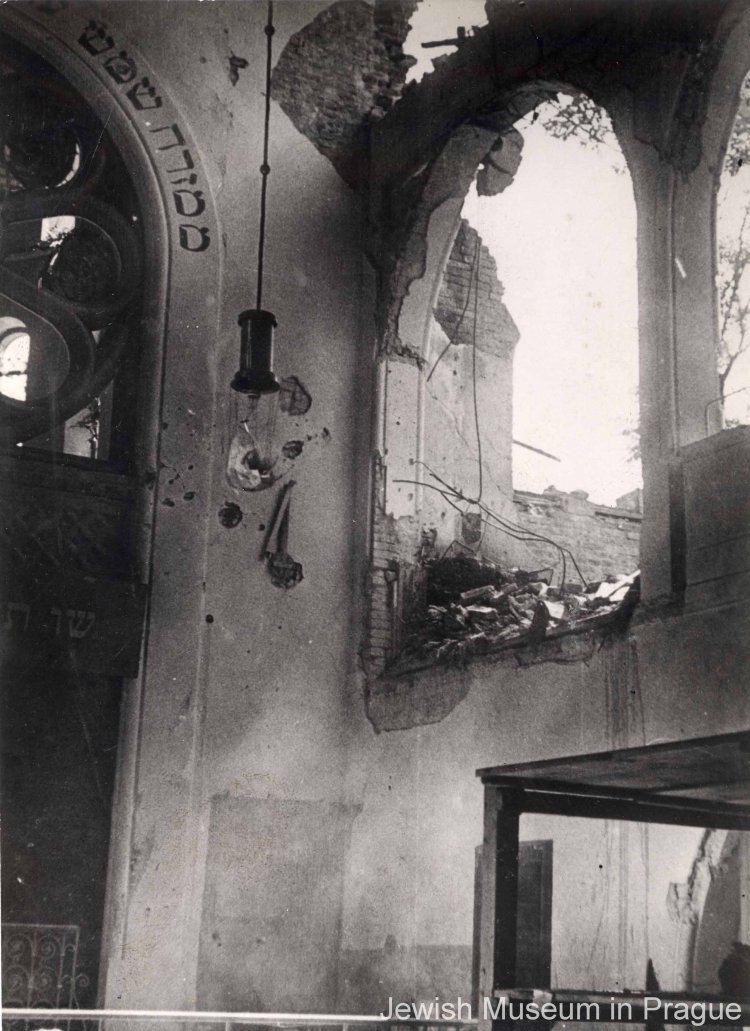
After the Nazi occupation of Brno in March 1939 services were forbidden. From October 1941 the Nazi authorities used the synagogue as a warehouse for property confiscated and stolen from deported Jews, whose furniture was sold off from there. An Allied air raid wrecked part of the building: the USC walking tour dates it to the American raid of 20 November 1944, while Wolf dates the damage to 1945 from Yad Vashem photographs showing much of the upper south facade gone and the gallery arcades open to the sky. After the war it was patched up and remained a warehouse. The Ministry of Health took over the community house and synagogue; the building passed to the Jewish religious community in 1951 and was sold to the Czechoslovak state in 1957, serving furniture and household-goods firms and a research institute. A 1983 plan to make it a theatre failed. Under Communist rule the state health authority, which owned the surrounding buildings, obtained a demolition order, and the synagogue was pulled down in the winter of 1985-86 for a new wing of the accident hospital.
The community’s fate
In September 1941 about 11,100 Jews were still registered in Brno, according to Jüdische Gemeinden. Deportations began in November 1941 with transports to Minsk; most of the later transports went to the Theresienstadt ghetto. According to Katharina Wolf, 10,067 of the 11,102 Jews counted in Brno in 1939 were deported between 1941 and 1943, and only 670 of them survived; Jüdische Gemeinden puts the number deported at about 11,000, with only a few hundred survivors. The Nazis had already burned the Great Synagogue in March 1939. The few survivors who returned did not reopen the New Synagogue, which never again served a congregation. How many of its own worshippers and officials were among the victims is not recorded in the sources consulted, and no list of its members has been found.
The site today
The site, behind the former community house at Koliště 45 and facing Ponávka street, is now covered by the bed block of the Brno Accident Hospital (Úrazová nemocnice), linked to the older buildings by a glass bridge. Nothing of the synagogue stands above ground. Several fittings were saved before demolition and are held in the lapidarium of the Brno City Museum at Špilberk: the Decalogue from the ark, the wrought-iron grille of the reading platform, two donor tablets and the entrance gate. A memorial plaque on the hospital recalls the synagogue.
Notable names
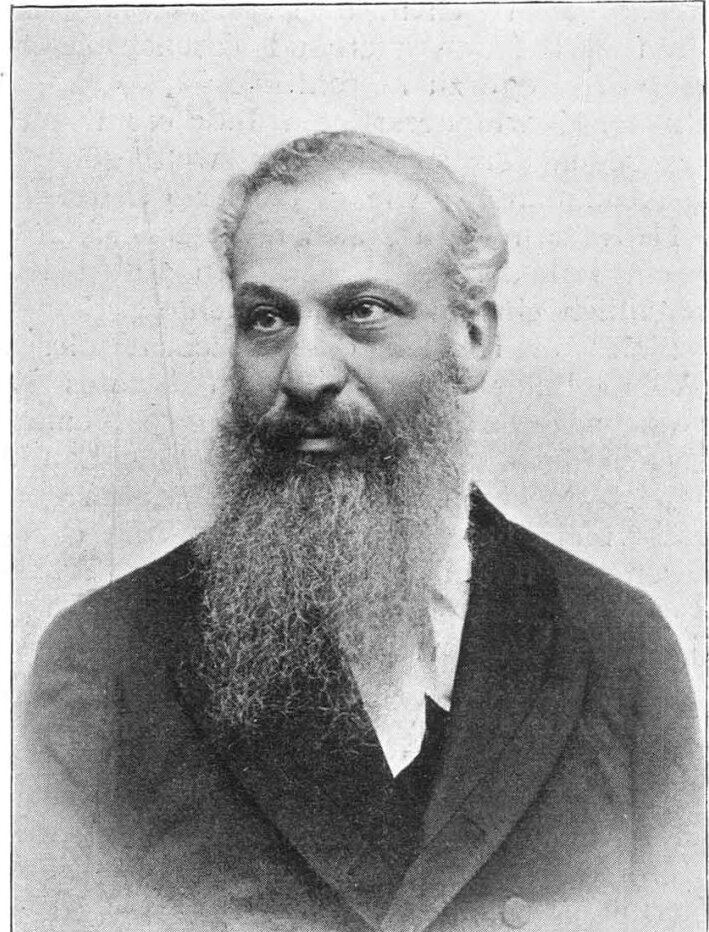
Max Fleischer
1841-1905Architect of the New SynagogueFleischer, a Viennese architect of Moravian origin best known for Gothic Revival synagogues, was commissioned by the Brno Jewish community in 1905 to design its new temple on Koliště. He chose a Neo-Romanesque basilica plan for it. He died on 18 December 1905, before the building was finished, and the Brno synagogue is regarded as his last work; it was completed by the builder Alfred Zeisel and opened in September 1906.
Biography or source →Alfred Zeisel
UnknownBuilder (construction firm), 1905-1906Zeisel was a Brno building contractor whose firm carried out the construction of the New Synagogue in 1905 and 1906 to Max Fleischer's design. After Fleischer died in December 1905 the work was finished under Zeisel's firm, and its records are listed by Katharina Wolf among the sources for her reconstruction of the building. Nothing more about his life was found in the sources consulted.
Biography or source →Ludwig Levy
UnknownRabbi of Brno, from 1906Dr. Ludwig Levy came to Brno as the community's new rabbi in 1906 and gave the festive address at the consecration of the New Synagogue on 13 September 1906, when regular services began just before the Jewish New Year. He is the only clergyman named in connection with the building in the sources consulted. His dates and the length of his tenure in Brno were not found.
Biography or source →Do you have something to contribute?
Photographs, documents, family stories or memories of this synagogue and its community help keep its history alive.
- Brünn (Mähren)
- Virtuelle Rekonstruktion der Neuen Synagoge in Brünn (diploma thesis)
- Virtuelle Rekonstruktion der Neuen Synagoge in Brünn (catalogue record)
- Nová synagoga (Brno Trails, object 9)
- In the footsteps of Jewish Brno: New synagogue
- In the footsteps of Jewish Brno: The fate of the synagogue
- In the footsteps of Jewish Brno: Destruction of the synagogue
- In the footsteps of Jewish Brno: The last remnant
- File:Brno Nová synagoga exteriér.jpg
- File:Brno, Nová synagoga (před 1910).jpg
- Ponávka 846/10, Brno (OpenStreetMap node 449761905)
Share a memory or thought
No comments yet. Be the first to add one.