BUDAPEST, HUNGARY

Orczy House Synagogues

The Orczy House, a vast tenement at the corner of today's Károly körút and Király utca, held the first synagogues of Pest's Jews from 1796. In 1830 Lőrinc Zofahl built two halls side by side there: the traditional Great Synagogue and the reforming Cultustempel. The whole complex was demolished in 1937 for the Madách houses.

Terminada
1830
Destruida
1937 por property developers
Arquitecto / estilo
Lőrinc Zofahl · Neoclassical
Aforo
585 seats (Great Synagogue); c. 491–495 (Cultustempel)
Sinagoga al azar

Tómese un momento para reflexionar y guarde en sus pensamientos la memoria de esta sinagoga y su comunidad. Encienda una vela por ellos.

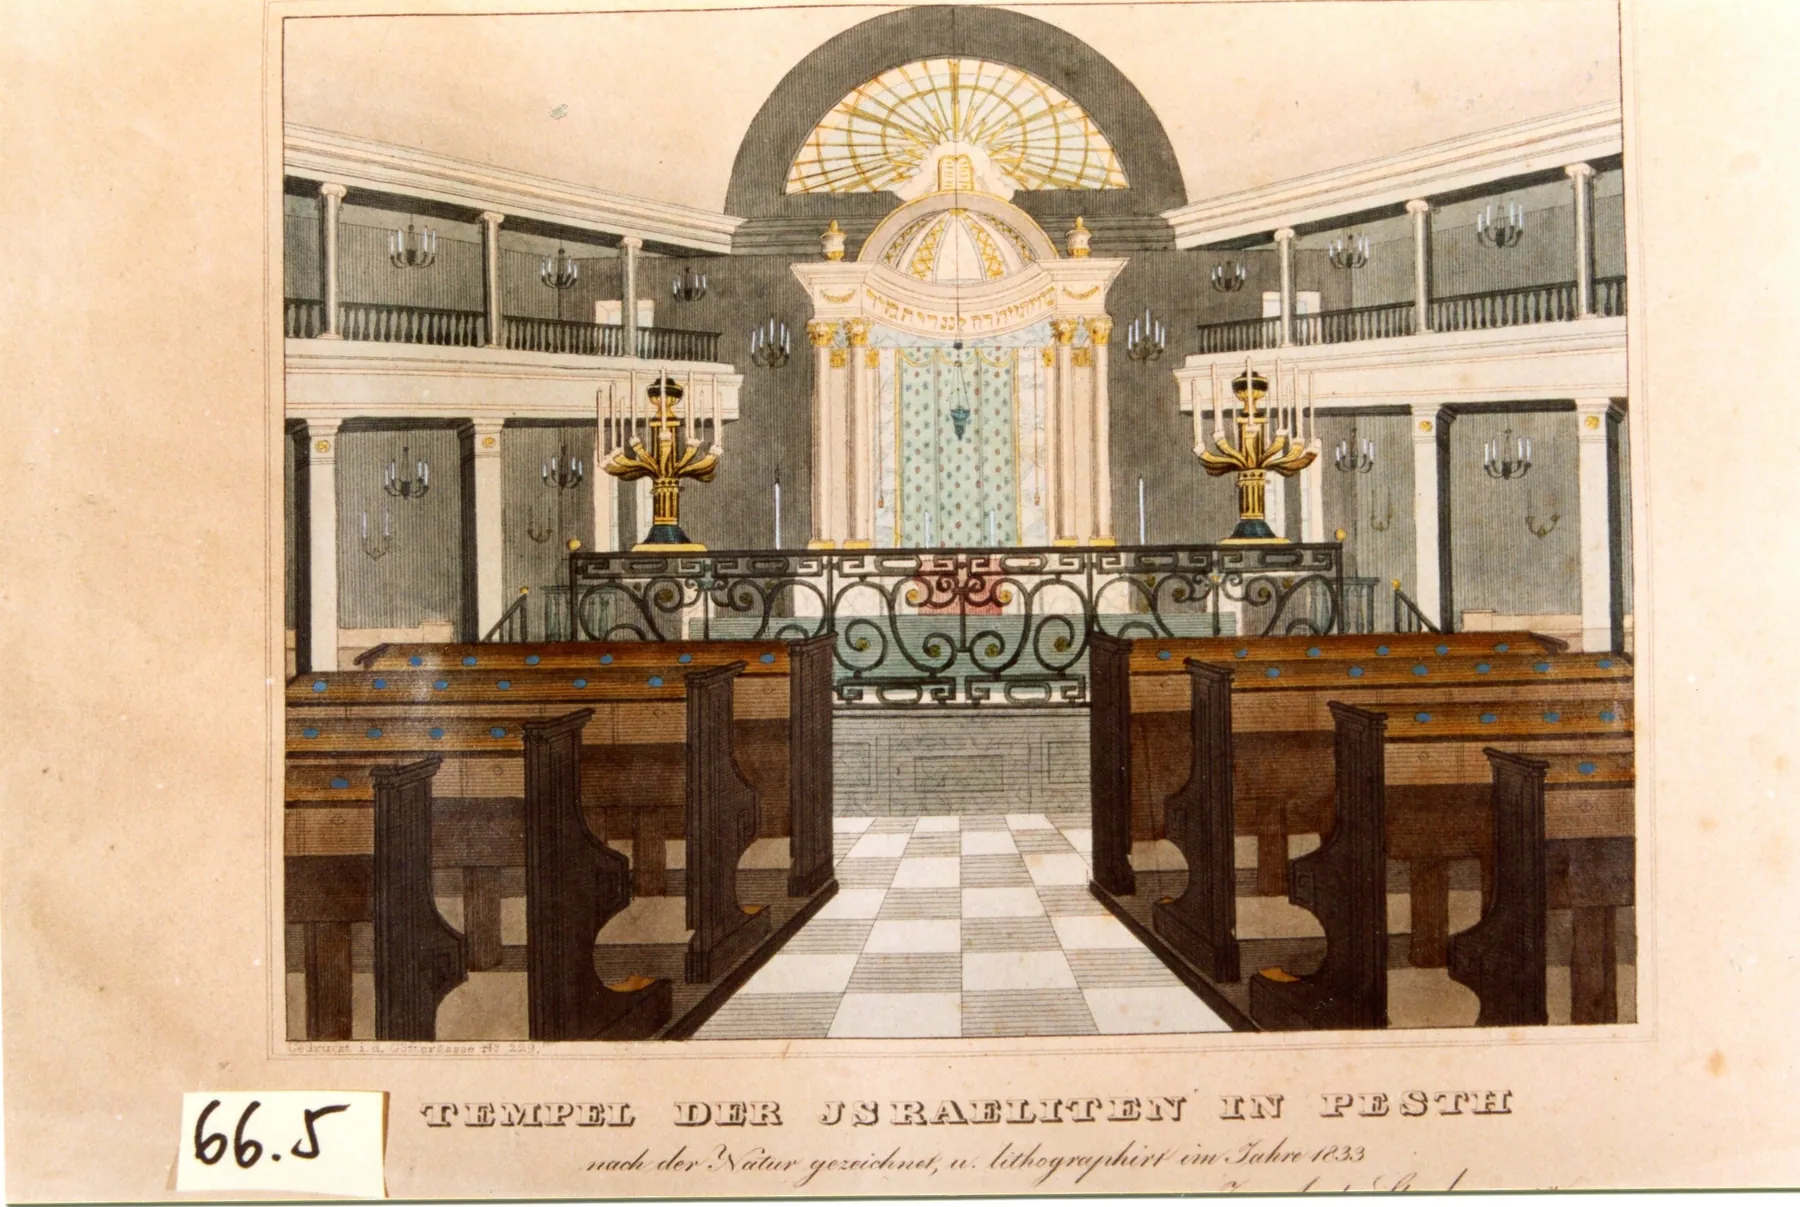
Coloured print of a galleried synagogue interior with pews, an iron-railed platform, two candelabra and a columned ark beneath a semicircular window
ARCHIVO FOTOGRÁFICO

Imágenes de la sinagoga

Coloured print of a galleried synagogue interior with pews, an iron-railed platform, two candelabra and a columned ark beneath a semicircular window
01The Cultustempel (Choir Temple) in the Orczy House: "Tempel der Israeliten in Pesth", coloured lithograph after a drawing from life by Josef Anton Strohmeyer, 1833.Josef Anton Strohmeyer, 1833; Hungarian Jewish Museum and Archives, inv. 66.5, gift of Immánuel Löw 1933 (https://collections.milev.hu/items/show/32445)
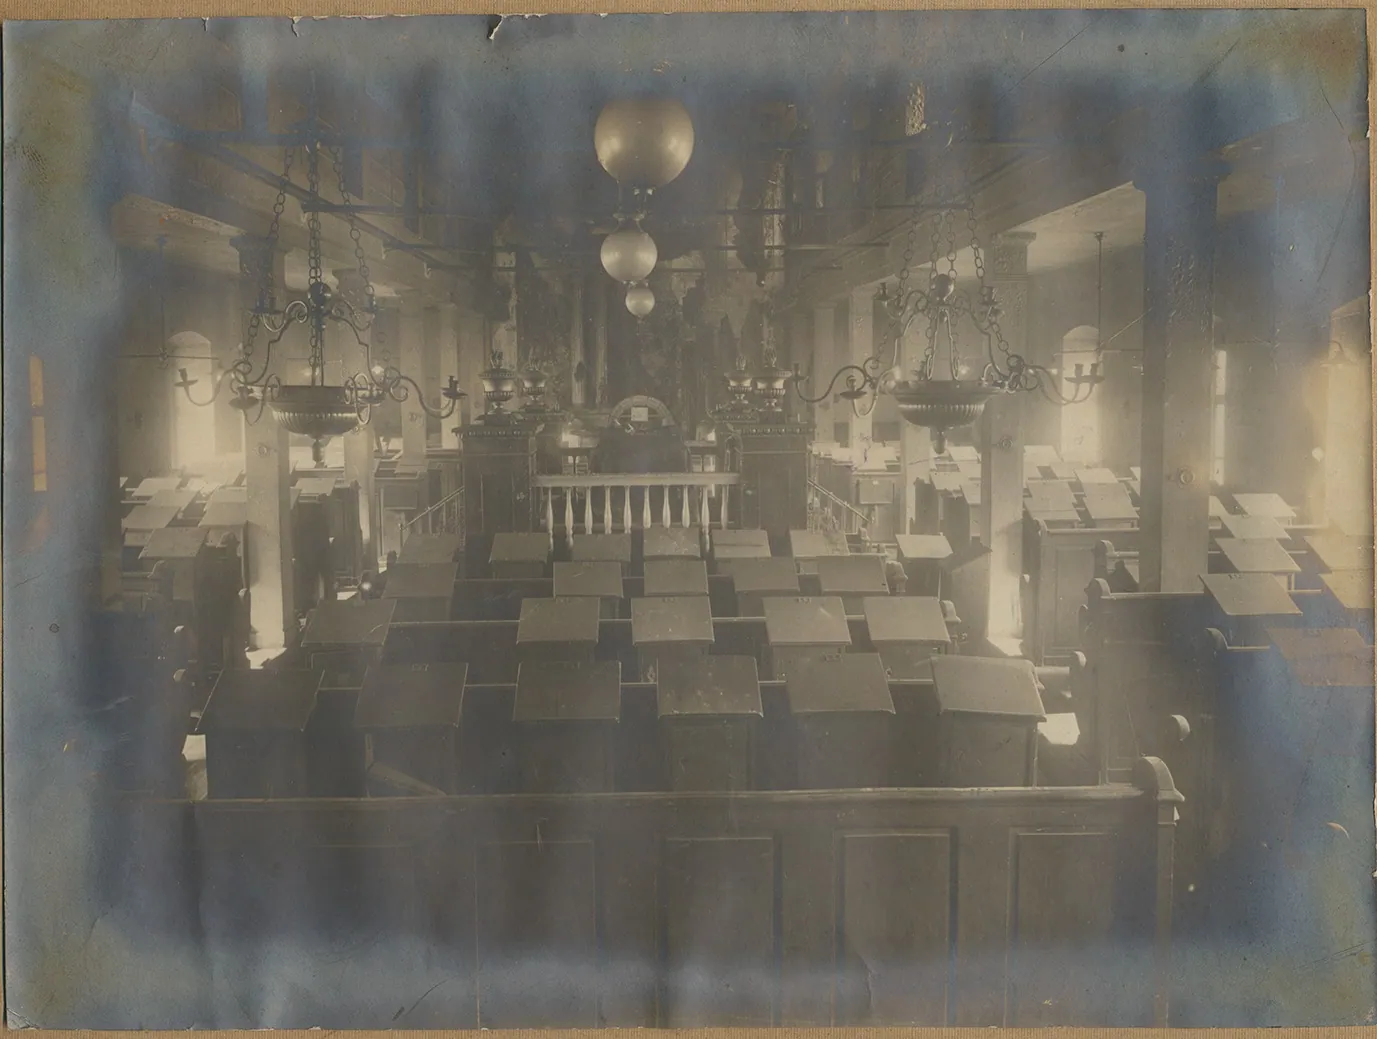
Sepia photograph of a long, low synagogue hall with rows of reading desks, wooden posts, hanging lamps and a railed platform in the middle
02Interior of the Great Synagogue, by then the Orthodox synagogue of the Orczy House, shortly before demolition, 1936: view along the narrow hall to the central bimah and the ark.Unknown photographer, 1936 or earlier; Hungarian Jewish Museum and Archives, inv. F2021.77 (https://collections.milev.hu/items/show/37215)
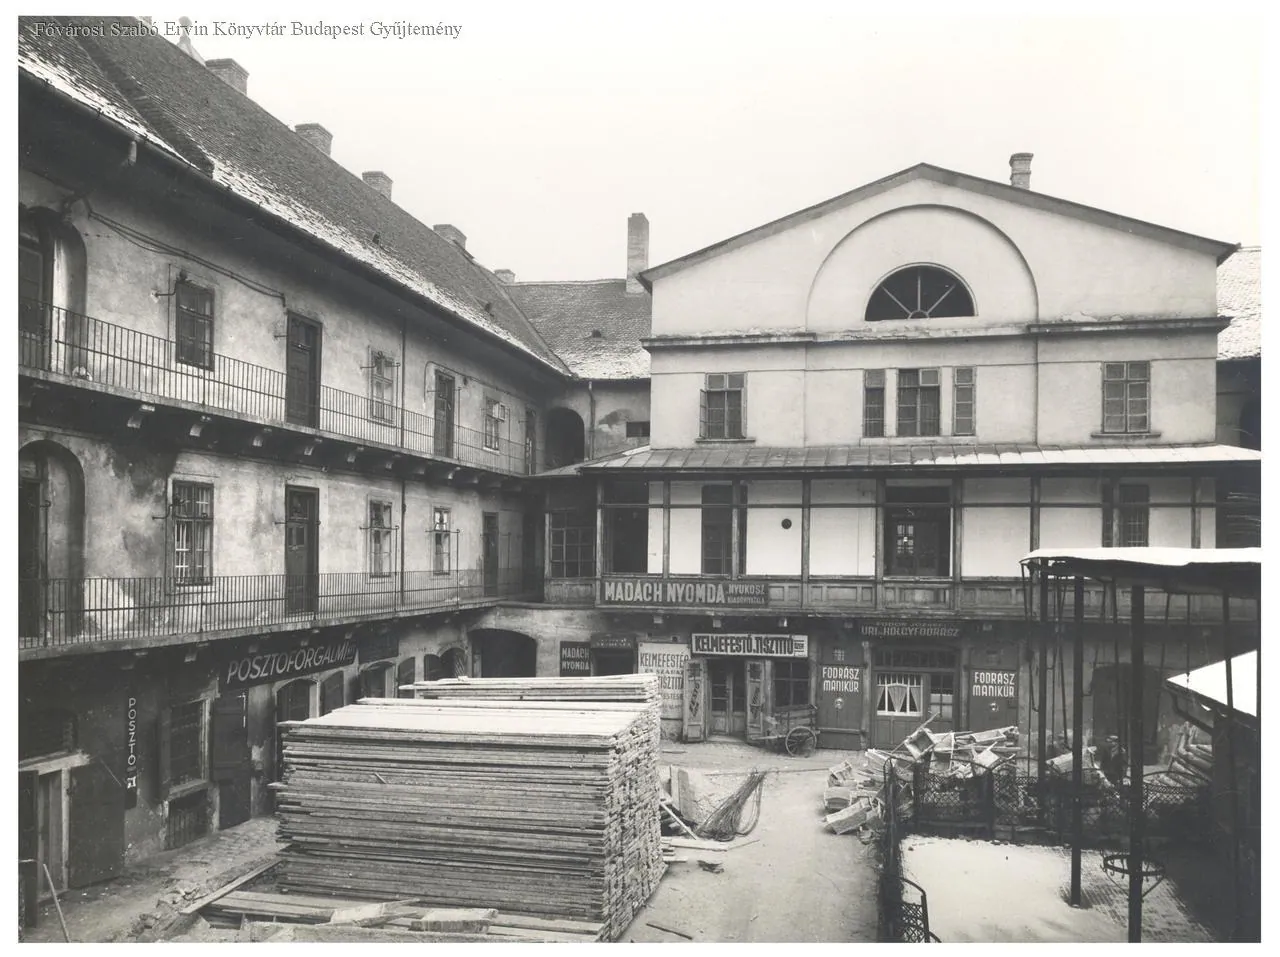
Black-and-white photograph of a courtyard with galleries on the left and a gabled wing with a lunette window and shop signs
03The pedimented wing built for the Cultustempel, seen from a courtyard of the Orczy House about 1930, when the former temple housed the Madách print shop.Unknown photographer, c. 1930; Metropolitan Ervin Szabó Library, Budapest Collection, image 021265 (https://bea.fszek.hu/handle/20.500.14711/162789)
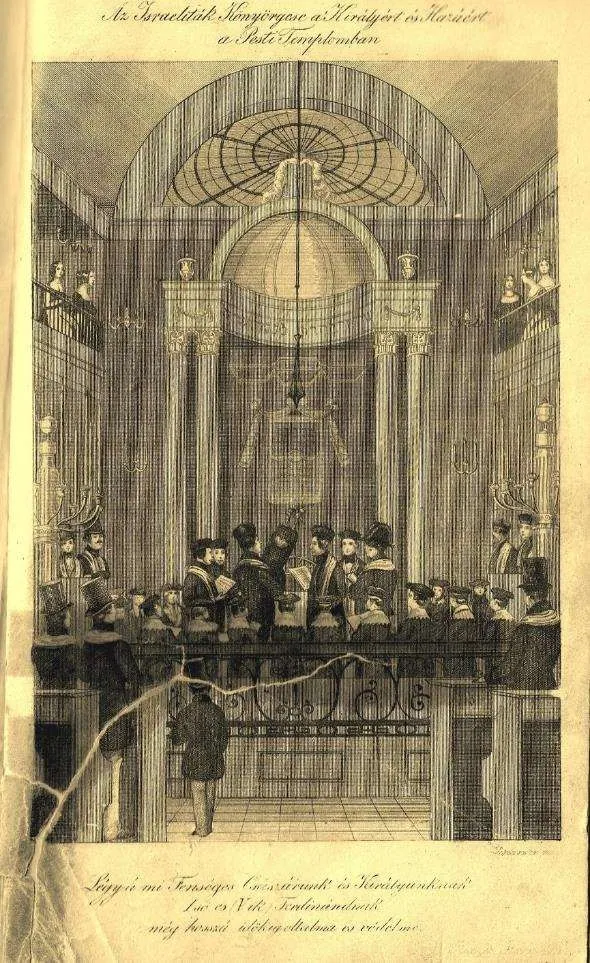
Engraving of a tall synagogue interior with a choir in white collars and three-cornered hats before a columned ark, women in the gallery
04The Cultustempel in 1841: "The Prayer of the Israelites for King and Country in the Temple of Pest", frontispiece of Móric Rosenthal's Hungarian prayer book Jiszrael könyörgései (Pozsony, 1841).Engraving in M. Rosenthal, Jiszrael könyörgései egész évre, Pozsony 1841; reproduced in G. Dombi, dissertation appendix, p. 27 (https://real-phd.mtak.hu/2159/8/disszertacio_mellekletek_DOI_Dombi-Gabor_ORZSE.pdf)
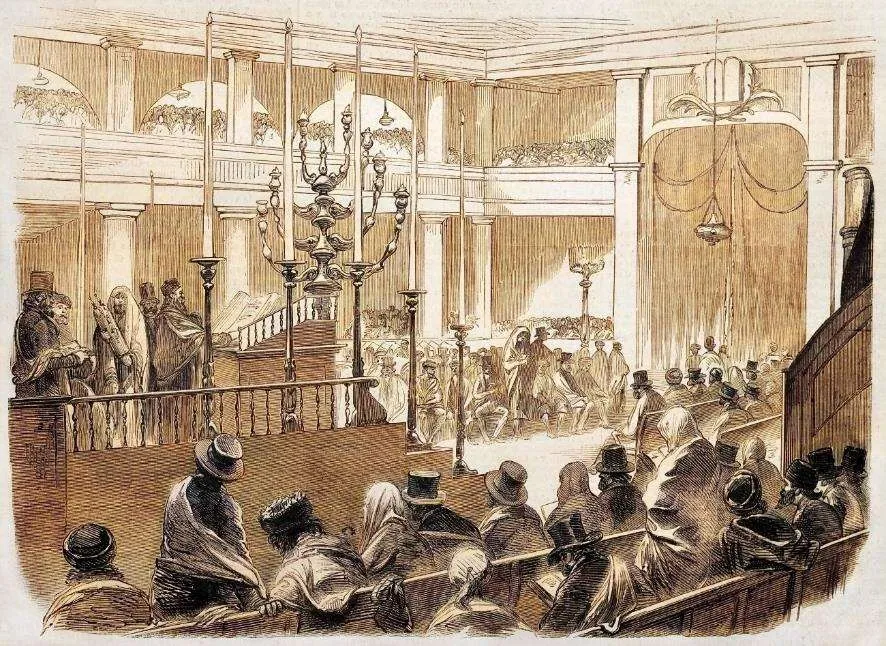
Engraving of a crowded galleried synagogue seen from the side, with tall candelabra, columns and worshippers in top hats and prayer shawls
05The interior of the Cultustempel as drawn by Frédéric Hankel for L'Illustration, 10 March 1860, illustrating a thanksgiving service of the Pest Jews.Engraving by Worms after Frédéric Hankel, L'Illustration (Paris), 10 March 1860; reproduced in G. Dombi, dissertation appendix, p. 28 (https://real-phd.mtak.hu/2159/8/disszertacio_mellekletek_DOI_Dombi-Gabor_ORZSE.pdf)
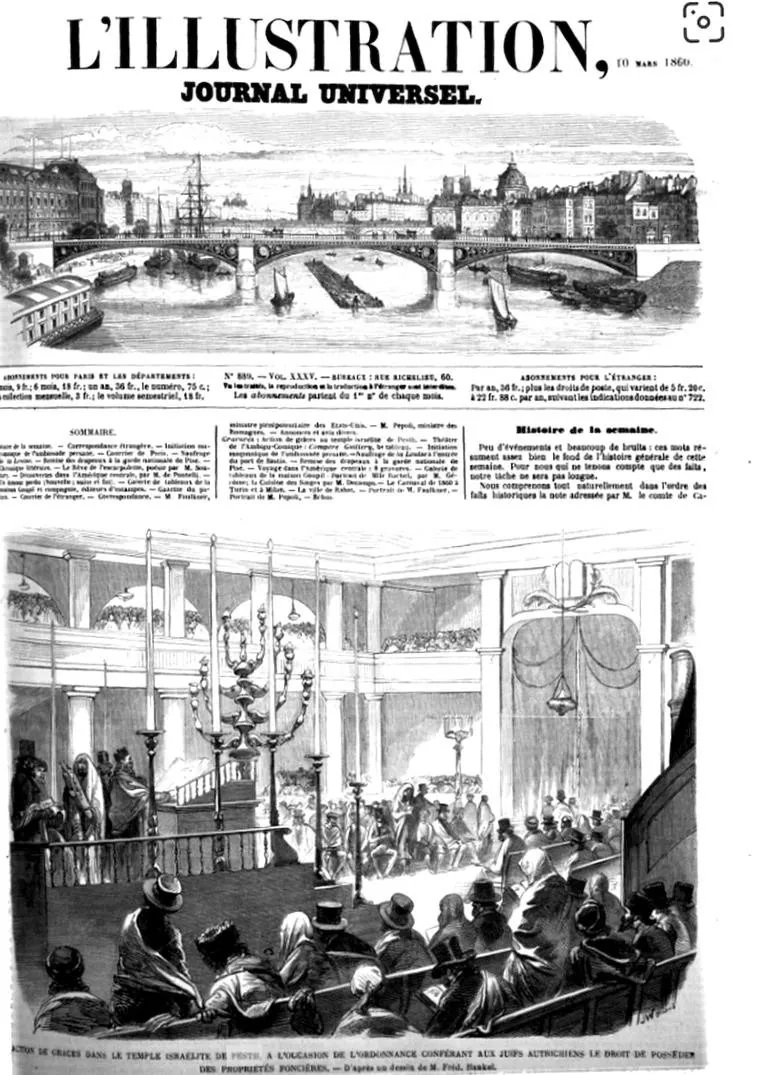
Newspaper front page with a river view of Pest above and a synagogue interior engraving below
06Front page of L'Illustration, 10 March 1860, with the engraving "Action de grâce dans le temple israélite de Pesth" showing the Cultustempel interior.L'Illustration, Journal universel (Paris), 10 March 1860; reproduced in G. Dombi, dissertation appendix, p. 67 (https://real-phd.mtak.hu/2159/8/disszertacio_mellekletek_DOI_Dombi-Gabor_ORZSE.pdf)
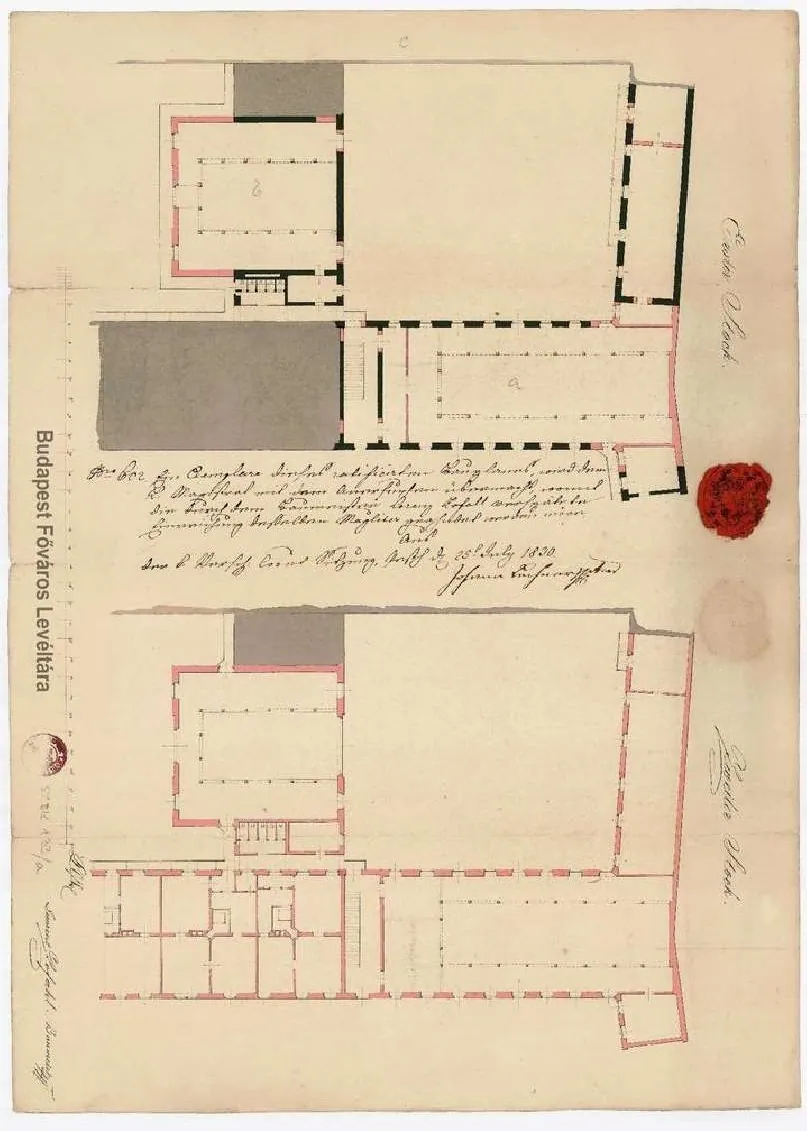
Hand-drawn floor plans in pink and black ink of two adjoining halls on two levels, with a red wax seal and German handwriting
07Lőrinc Zofahl's approved plan of 25 July 1830 for the two synagogues: first and second floors, with the long Great Synagogue (a) and the squarer Cultustempel (b) side by side.Lőrinc Zofahl, 1830; Budapest City Archives, HU BFL XV.17.b.311 SzB 133/a; reproduced in G. Dombi, dissertation appendix, p. 58 (https://real-phd.mtak.hu/2159/8/disszertacio_mellekletek_DOI_Dombi-Gabor_ORZSE.pdf)
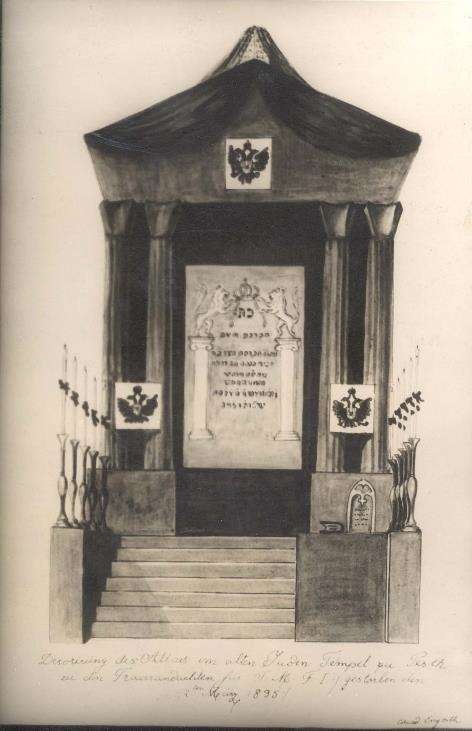
Drawing of a Torah ark under a black canopy with double-headed eagle shields, candles and steps
08The ark of the old (Great) Synagogue draped for the memorial services for Emperor Francis I in March 1835, contemporary drawing.Unknown artist, 1835 ("Decorirung des Altars im alten Juden Tempel zu Pesth"); reproduced in G. Dombi, dissertation appendix, p. 68 (https://real-phd.mtak.hu/2159/8/disszertacio_mellekletek_DOI_Dombi-Gabor_ORZSE.pdf)
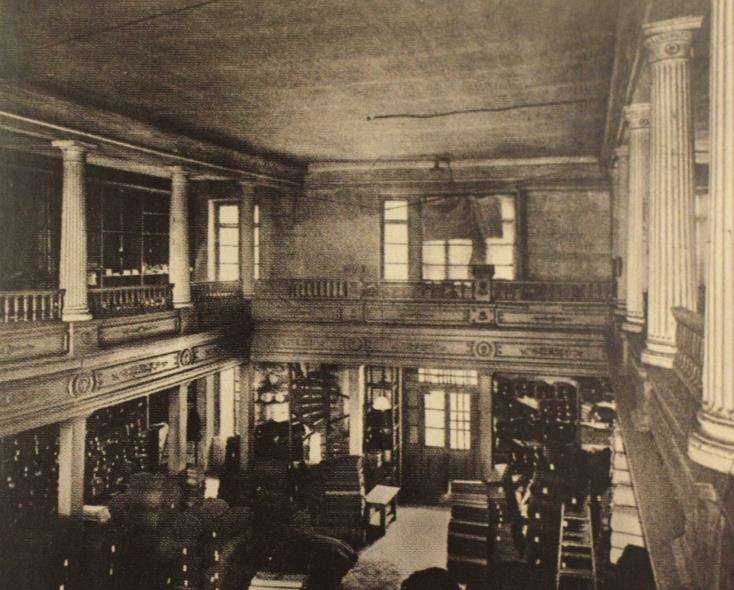
Sepia photograph of a galleried hall with fluted columns and a balustraded gallery, the floor filled with shelves of cloth
09The former Cultustempel in use as a textile warehouse around 1900, its columned gallery and frieze still in place; published in Múlt és Jövő in 1933.Unknown photographer, c. 1900; published by Aladár Fürst in Múlt és Jövő, May 1933; reproduced in G. Dombi, dissertation appendix, p. 76 (https://real-phd.mtak.hu/2159/8/disszertacio_mellekletek_DOI_Dombi-Gabor_ORZSE.pdf)
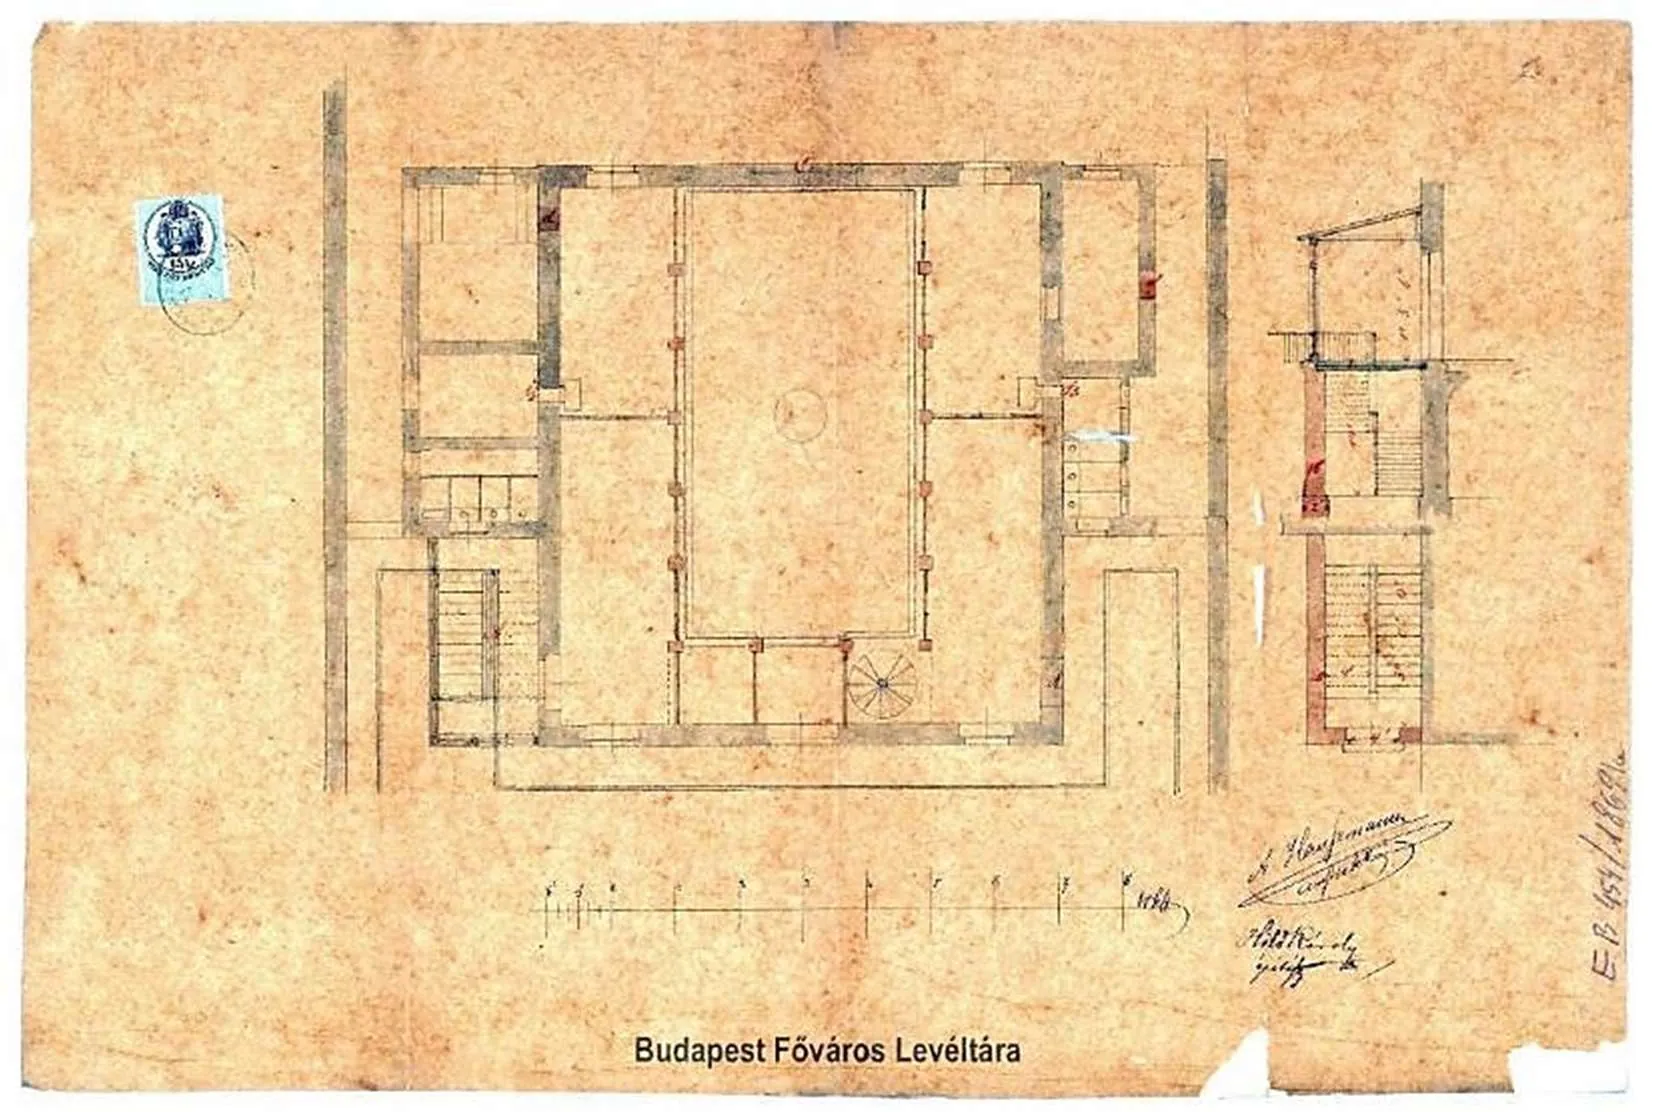
Faded ink floor plan of a rectangular hall with side rooms and staircases on brownish paper with a revenue stamp
10Károly Hild's 1869 plan for converting the former Cultustempel into a branch of the Pest-Terézváros Savings Bank: floor plan and section.Károly Hild, 1869; Budapest City Archives, BFL XV.17.b.312 454/1869; reproduced in G. Dombi, dissertation appendix, p. 75 (https://real-phd.mtak.hu/2159/8/disszertacio_mellekletek_DOI_Dombi-Gabor_ORZSE.pdf)
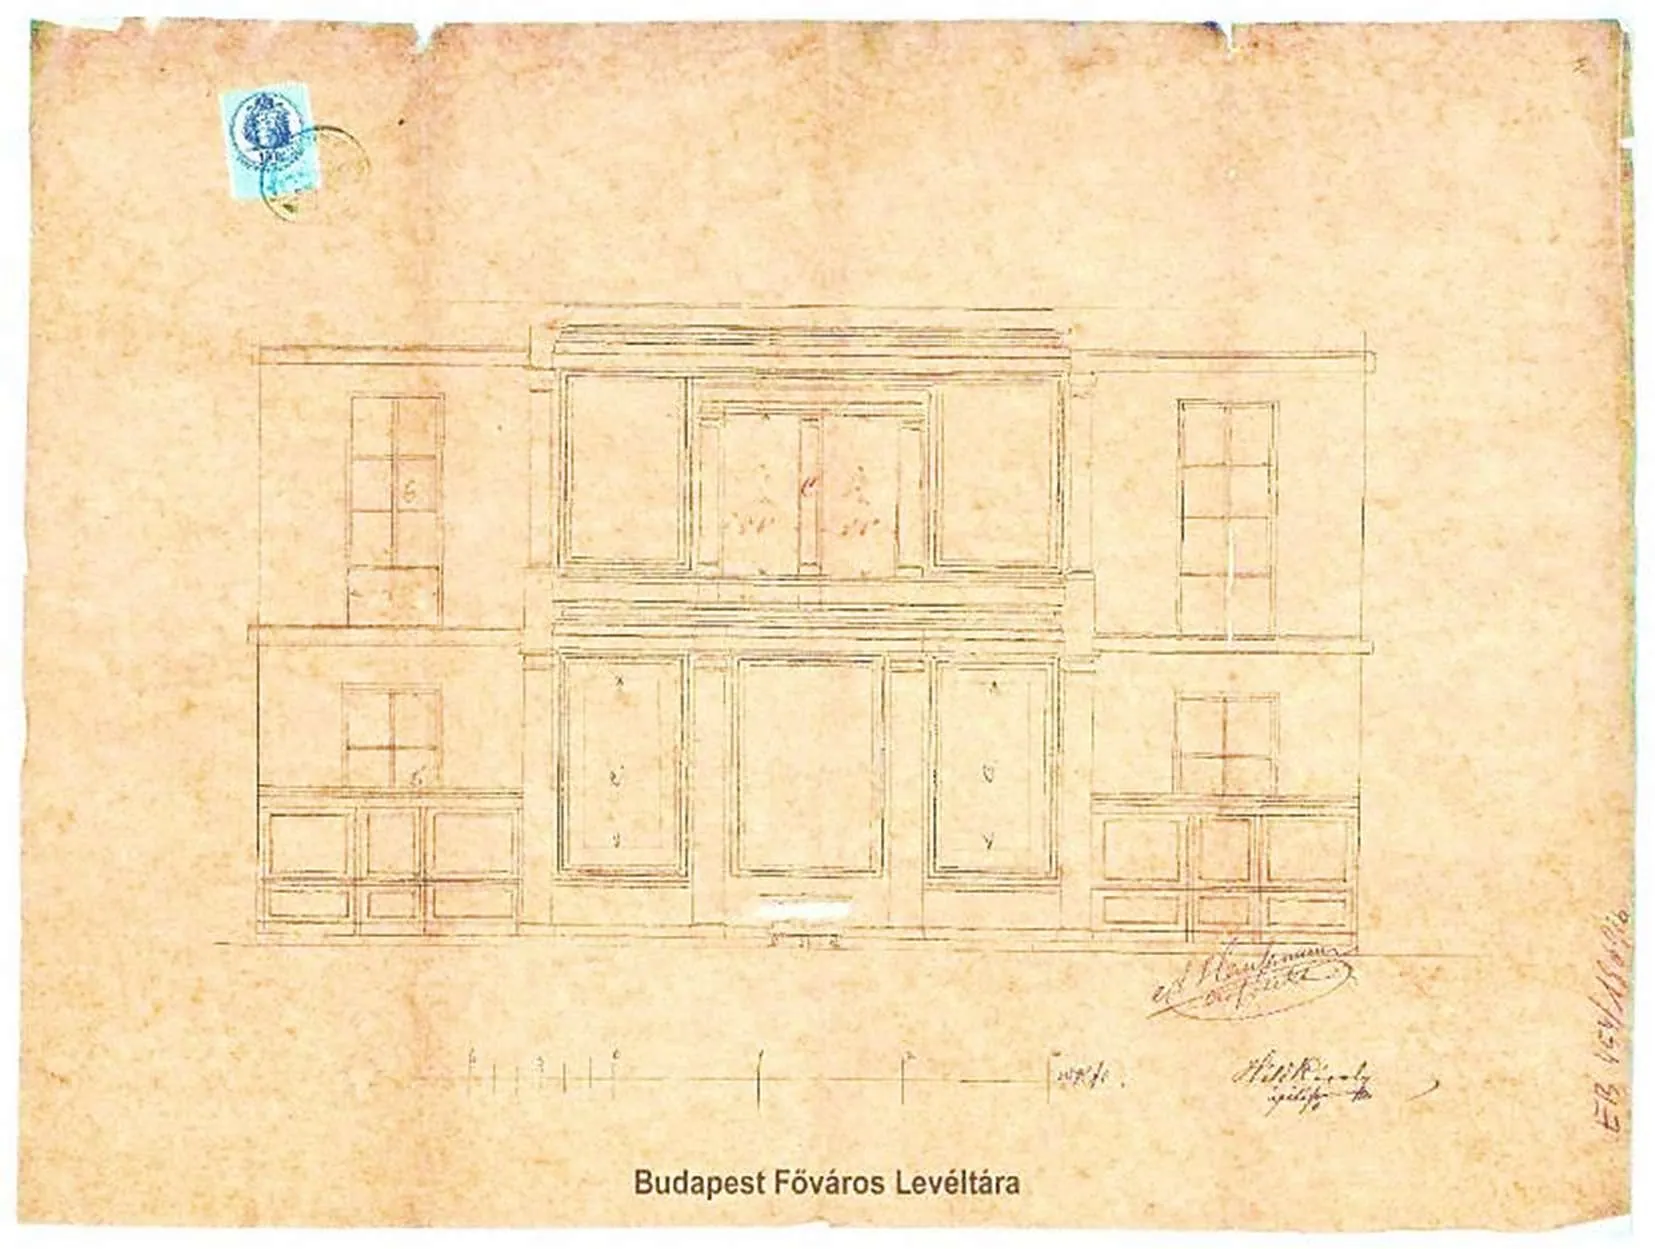
Faded ink elevation drawing of a panelled wall on two levels with windows on brownish paper
11Károly Hild's 1869 conversion plan for the former Cultustempel: elevation of the hall as a savings bank.Károly Hild, 1869; Budapest City Archives, BFL XV.17.b.312 454/1869; reproduced in G. Dombi, dissertation appendix, p. 75 (https://real-phd.mtak.hu/2159/8/disszertacio_mellekletek_DOI_Dombi-Gabor_ORZSE.pdf)
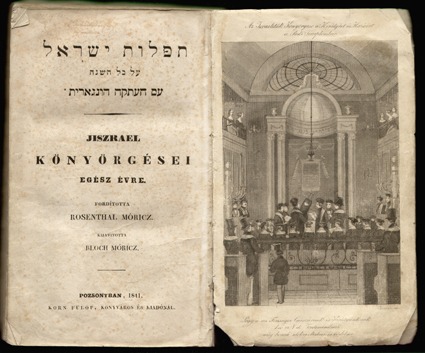
Open book with a Hebrew and Hungarian title page on the left and an engraved synagogue interior on the right
12Title page and frontispiece of the 1841 Rosenthal prayer book with the view of the Cultustempel (small museum image).M. Rosenthal, Jiszrael könyörgései, Pozsony 1841; Hungarian Jewish Museum and Archives (https://collections.milev.hu/items/show/27298)
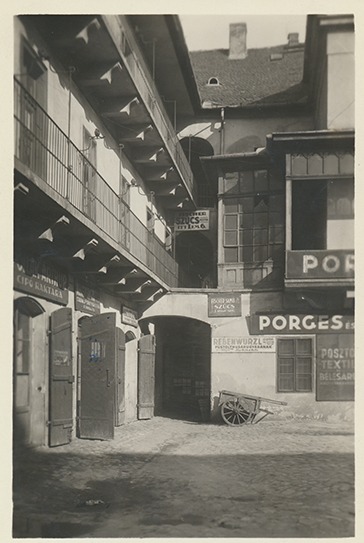
Photograph of a narrow cobbled courtyard with hanging galleries, shop signs and a handcart by a gateway
13The northern courtyard of the Orczy House, described by the museum as the courtyard beside the Choir Temple.Unknown photographer, before 1937; Hungarian Jewish Museum and Archives, inv. F.66.600, gift of Ernő Munkácsi 1943 (https://collections.milev.hu/items/show/36935)
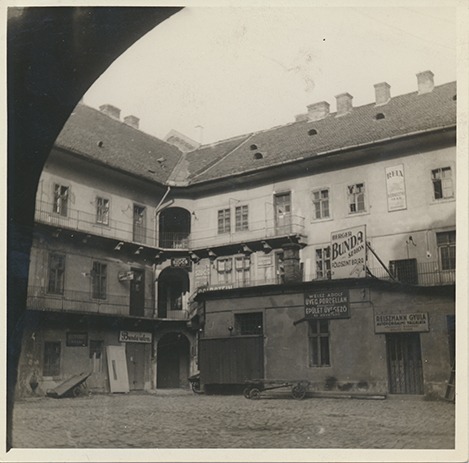
Photograph through an archway of a courtyard corner with shop signs and a shed
14The northern courtyard of the Orczy House: the court side of the Király utca – Károly körút corner wing.Unknown photographer, before 1937; Hungarian Jewish Museum and Archives (https://collections.milev.hu/items/show/36941)
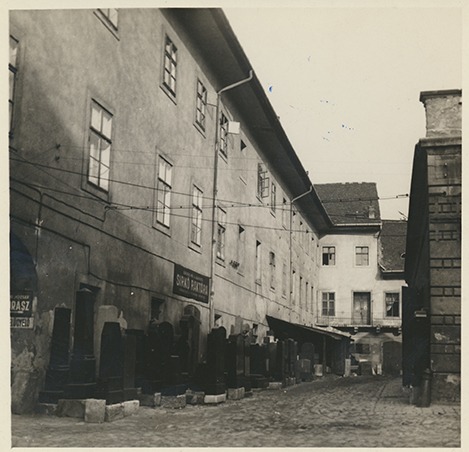
Photograph of a long wing with rows of dark gravestones standing along its foot
15A courtyard wing of the Orczy House with a gravestone dealer's yard. The stonemasons Boros and Kohn traded on the ground floor beneath the Orthodox synagogue, so the upper floor of this wing is probably the synagogue.Unknown photographer, before 1937; Hungarian Jewish Museum and Archives (https://collections.milev.hu/items/show/36940)
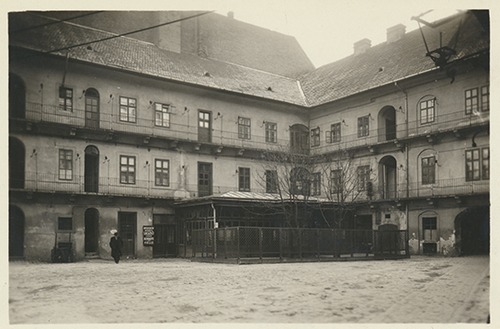
Photograph of a wide courtyard enclosed by galleried wings with a fenced garden area
16The southern, great courtyard of the Orczy House with the gate to Károly körút.Unknown photographer, before 1937; Hungarian Jewish Museum and Archives (https://collections.milev.hu/items/show/36933)
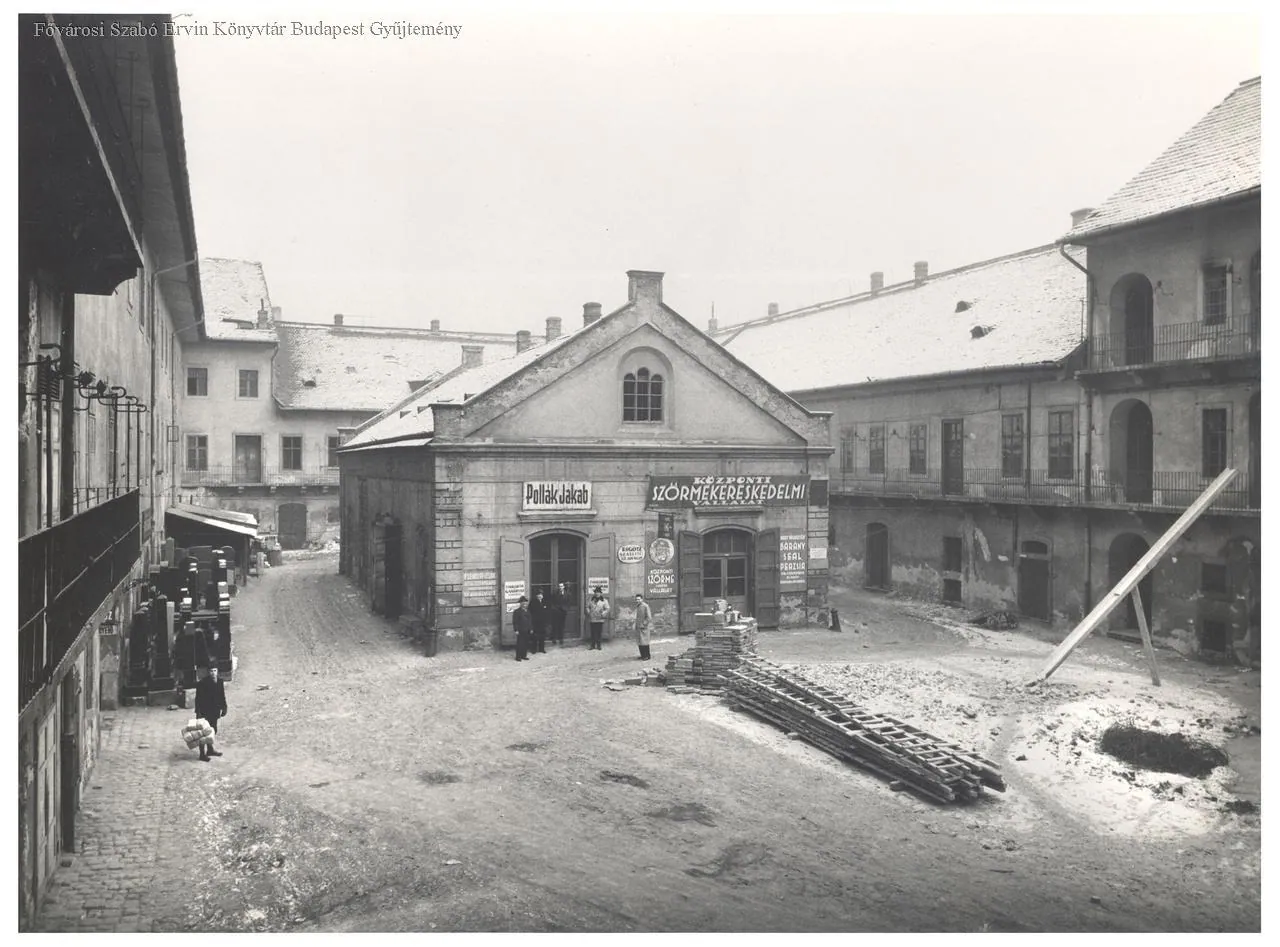
Snowy courtyard with a small gabled warehouse in the middle and higher wings around it
17The southern courtyard of the Orczy House about 1930 with the gabled single-storey warehouse ("Magazin") of the fur dealers; this building was not a synagogue.Unknown photographer, c. 1930; Metropolitan Ervin Szabó Library, Budapest Collection, image 021264 (https://bea.fszek.hu/handle/20.500.14711/162788)
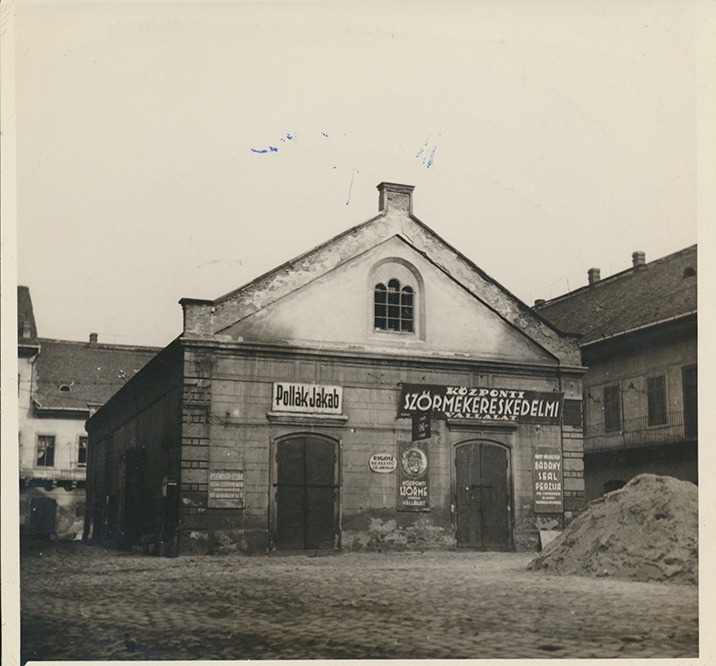
Photograph of a gabled warehouse with shop signs and a heap of sand in a cobbled courtyard
18The inner courtyard of the Orczy House with the gabled warehouse, 1936.Unknown photographer, 1936; Hungarian Jewish Museum and Archives (https://collections.milev.hu/items/show/36938)
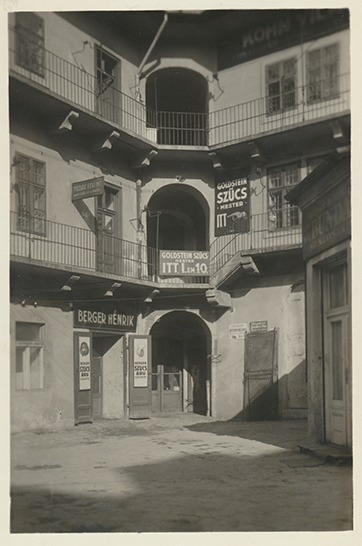
Photograph of a courtyard corner with arched passages, a curved gallery and trade signs
19An inner courtyard of the Orczy House with workshops and signs of furriers and other tenants.Unknown photographer, before 1937; Hungarian Jewish Museum and Archives (https://collections.milev.hu/items/show/36947)
Photograph along a narrow hanging gallery with iron railings above a courtyard
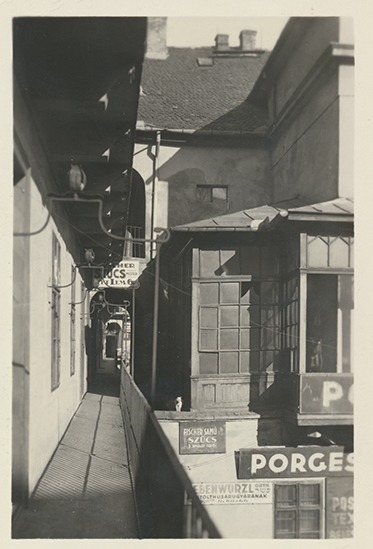
20An open gallery corridor on the upper floor of the Orczy House.Unknown photographer, before 1937; Hungarian Jewish Museum and Archives (https://collections.milev.hu/items/show/36949)
Photograph from a dark vaulted gateway towards a sunlit street with a passer-by and a stall
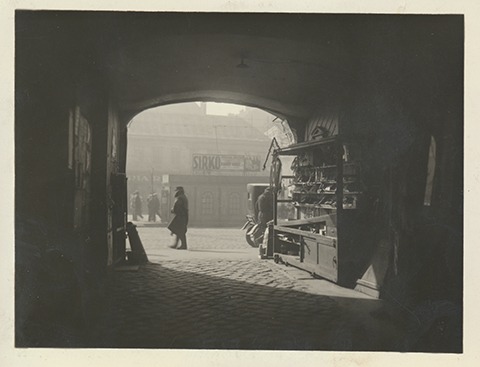
21The gateway of the Orczy House leading out to Károly körút.Unknown photographer, before 1937; Hungarian Jewish Museum and Archives (https://collections.milev.hu/items/show/36946)
Photograph of a long, low corner building with a high roof, shop signs and carriages in front
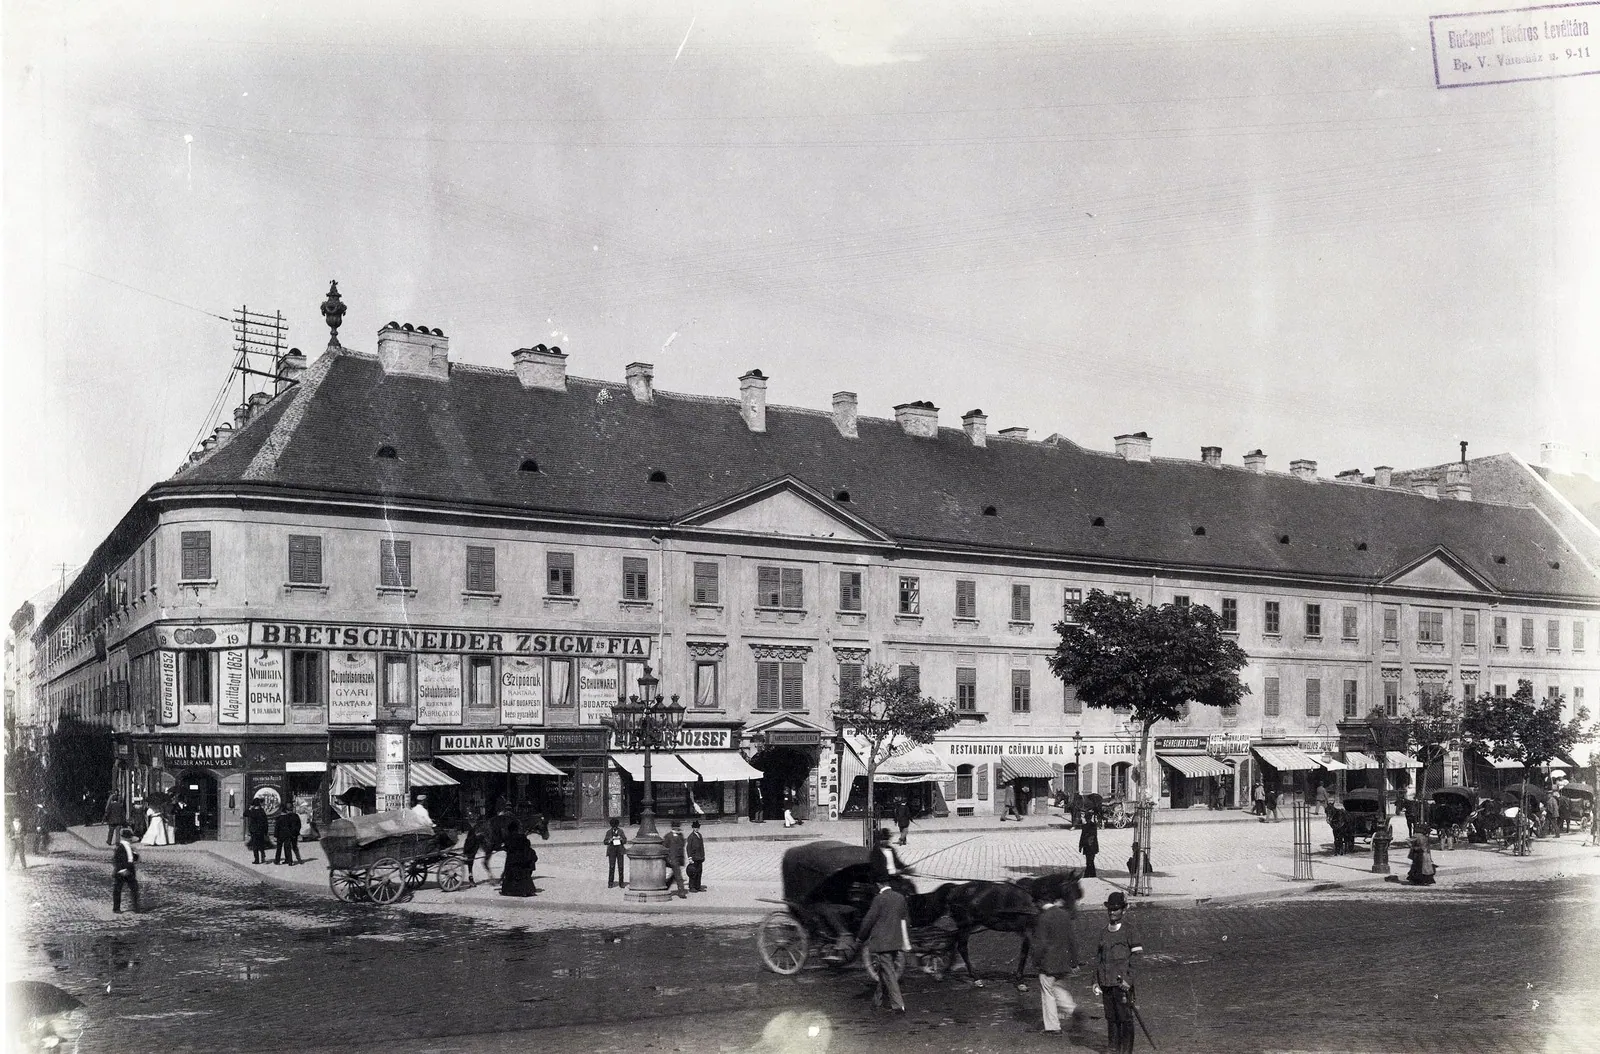
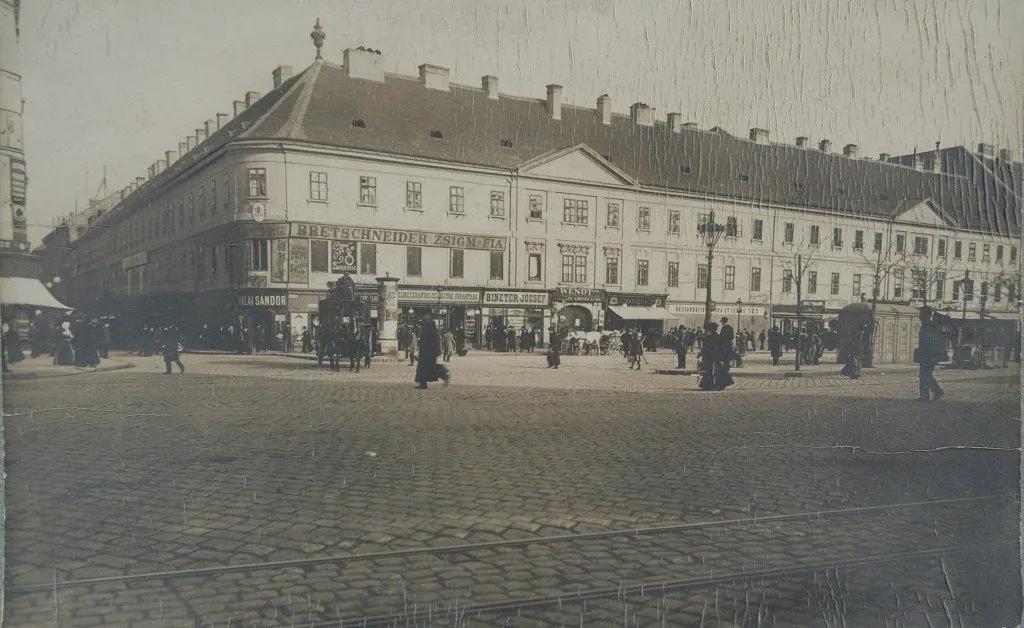
22The Orczy House from Károly körút, with Király utca on the left, photographed by György Klösz after 1890. The synagogues lay in the inner wings and are not visible.György Klösz, after 1890; Fortepan / Budapest Főváros Levéltára, HU.BFL.XV.19.d.1.07.183, photo 82507 (https://fortepan.hu/hu/photos/?id=82507)
Photograph of the long corner tenement covered in shop signs, across a cobbled square with tram rails
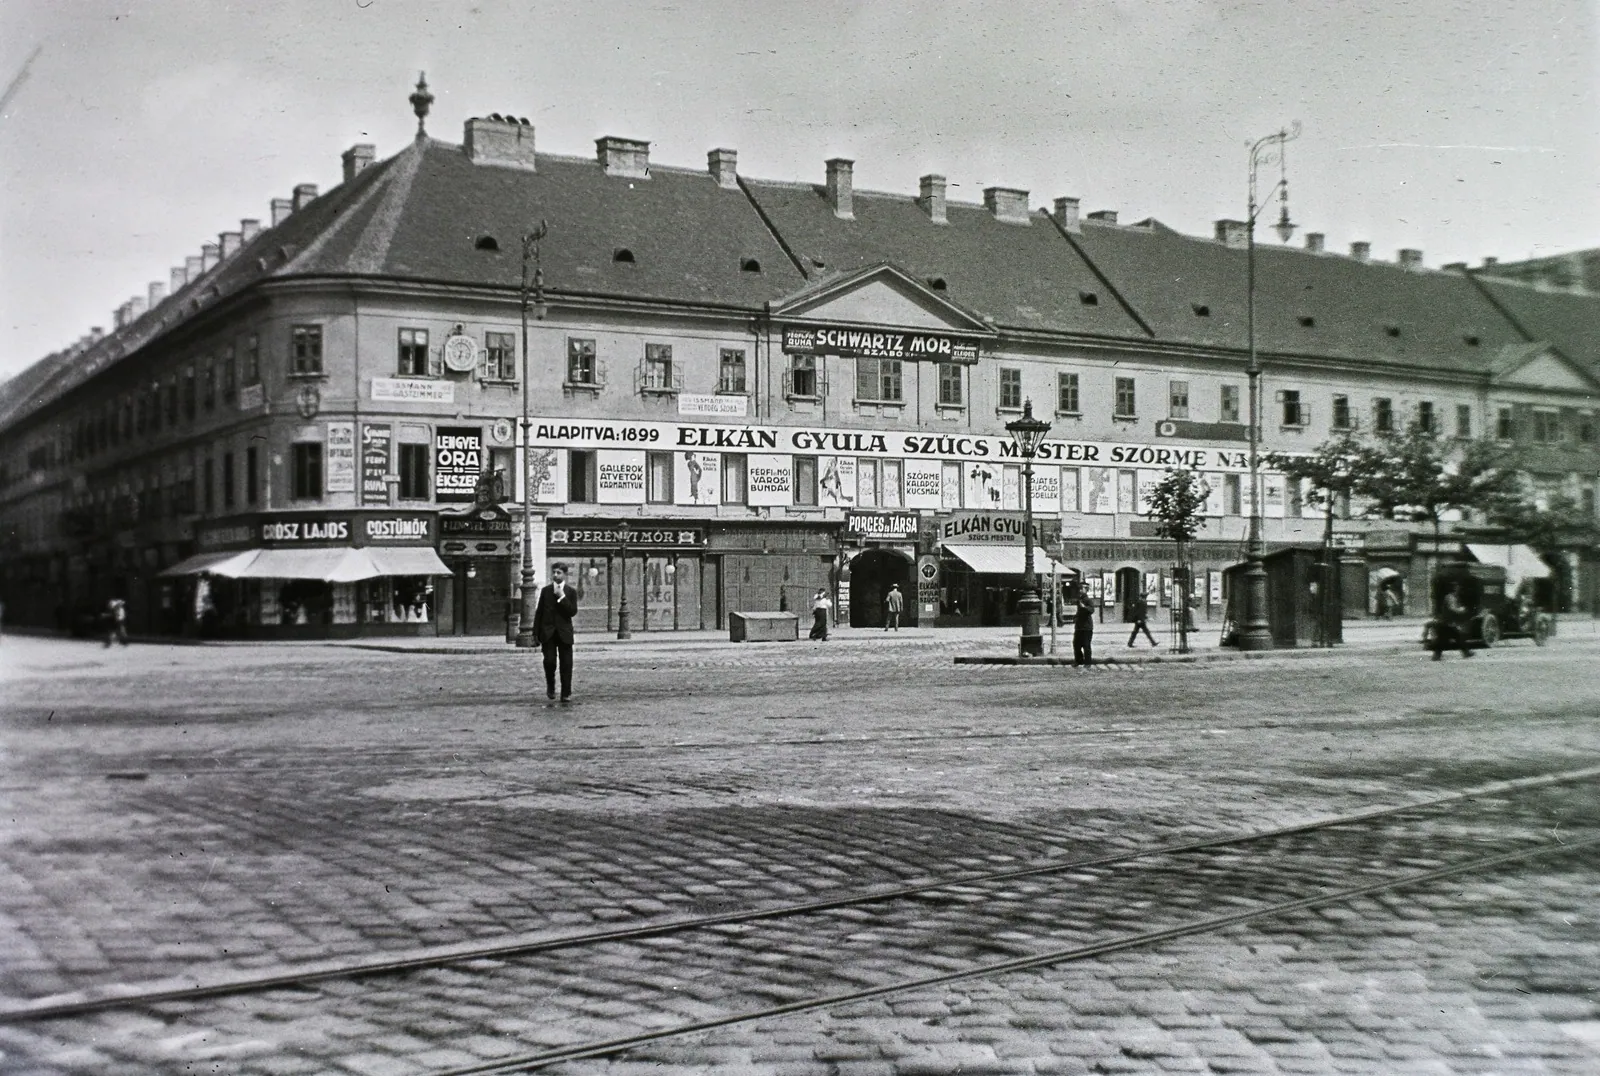
23The Orczy House at the corner of Károly körút and Király utca in 1913.Fortepan / Schmidt Albin, 1913, photo 86070 (https://fortepan.hu/hu/photos/?id=86070)
Old photograph of the long corner tenement with a tall roof and pedestrians in the square
24The Orczy House from Károly körút, photograph attributed by the museum to Ignác Schrecker.Attributed to Ignác Schrecker (1834–1888), museum date c. 1900; Budapest History Museum – Kiscell Museum, inv. KM_FKL_2150 (https://bu.hu.museum-digital.org/object/747951)
Photograph of the long low tenement across a wide cobbled square with a tram
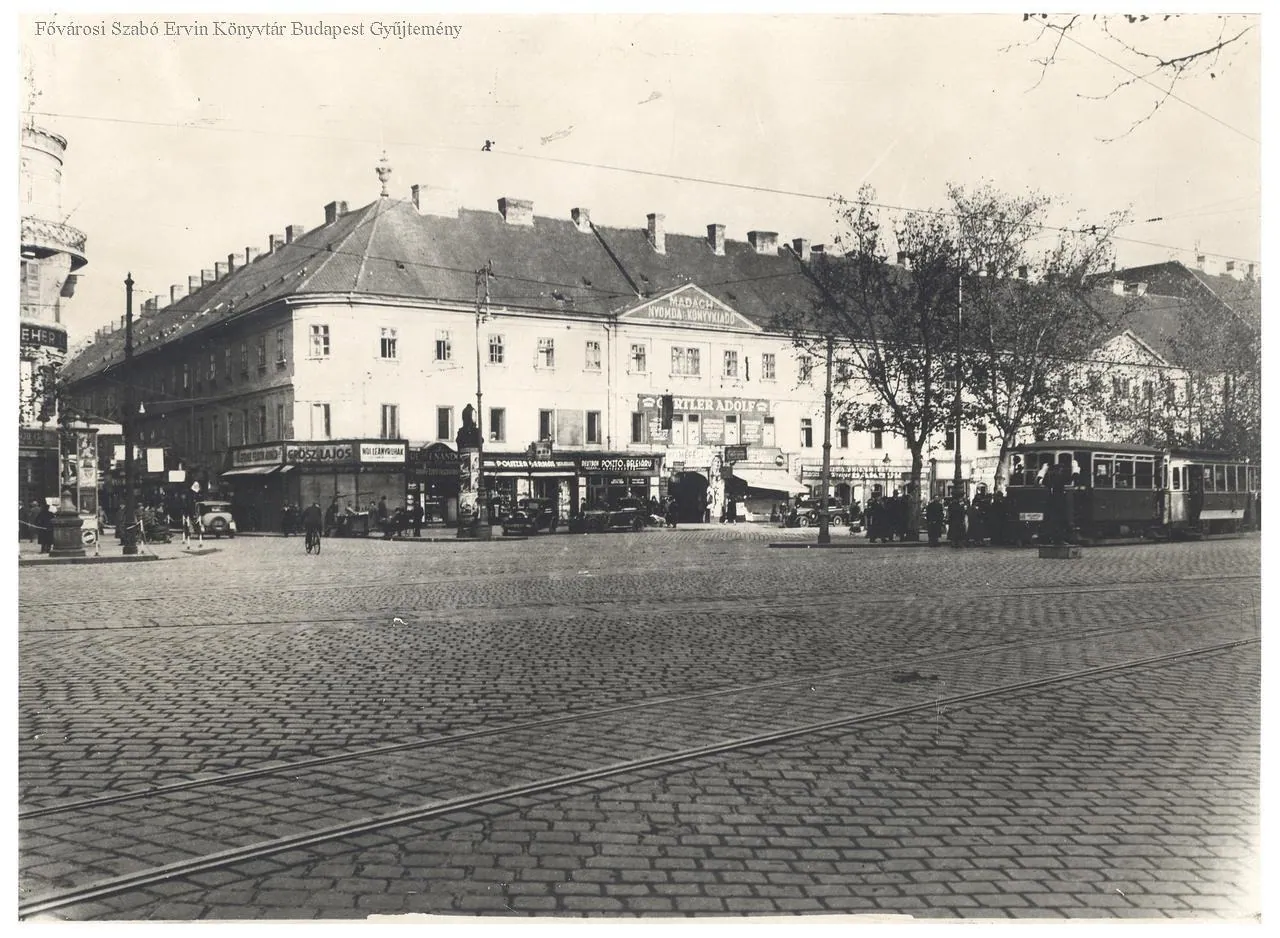
25The Orczy House at the corner of Király utca and Károly körút, seen from Deák tér in the 1920s.Unknown photographer, c. 1920; Metropolitan Ervin Szabó Library, Budapest Collection, image 021266 (https://bea.fszek.hu/handle/20.500.14711/162790)
Photograph along a low street front with a large café sign and shuttered shops
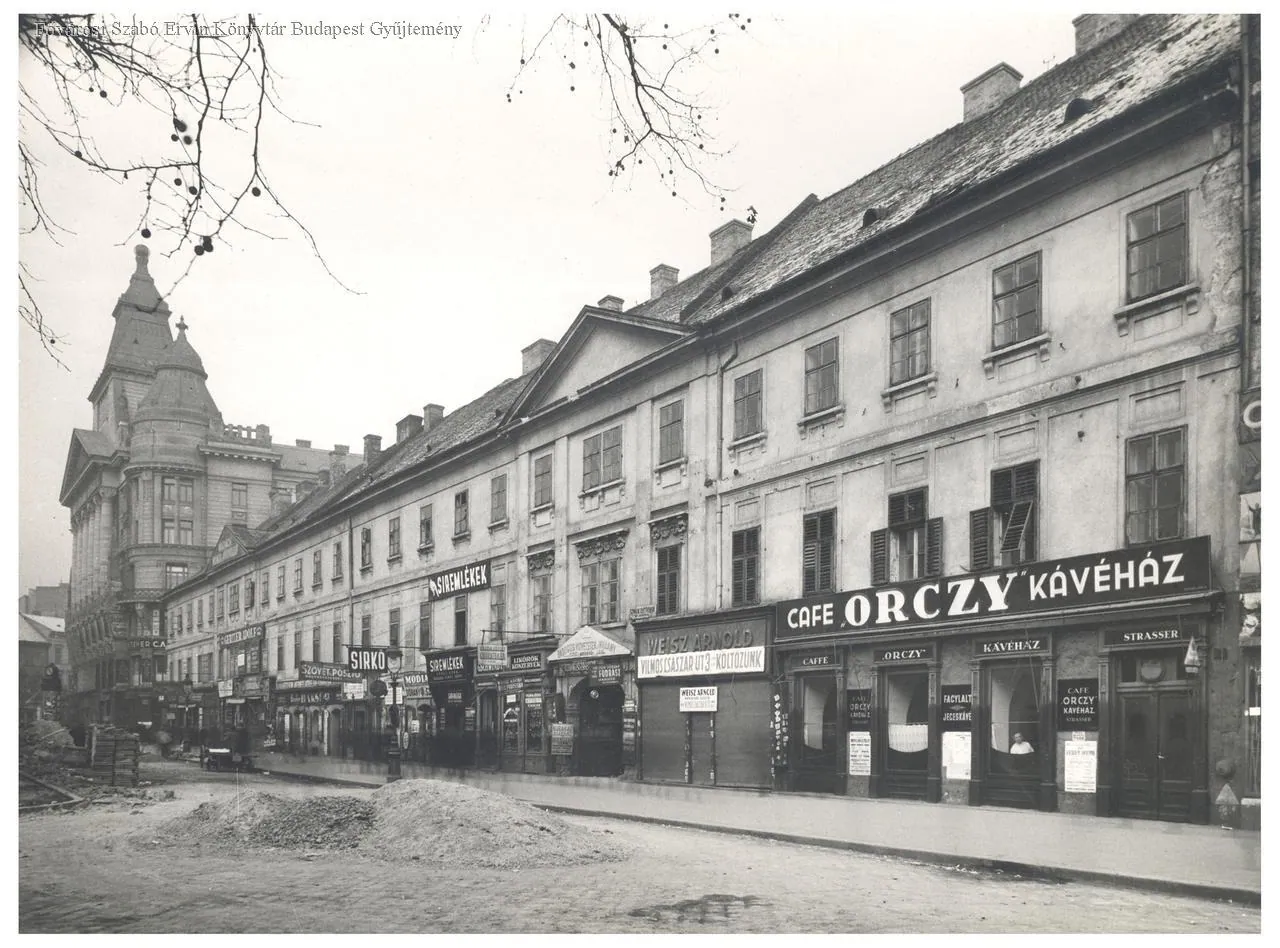
26The Károly körút front of the Orczy House with the Orczy Café in 1936, shortly before demolition.Unknown photographer, 1936; Metropolitan Ervin Szabó Library, Budapest Collection, image 021267 (https://bea.fszek.hu/handle/20.500.14711/156247)
Photograph of the rounded corner of an old tenement with painted advertisements and awnings
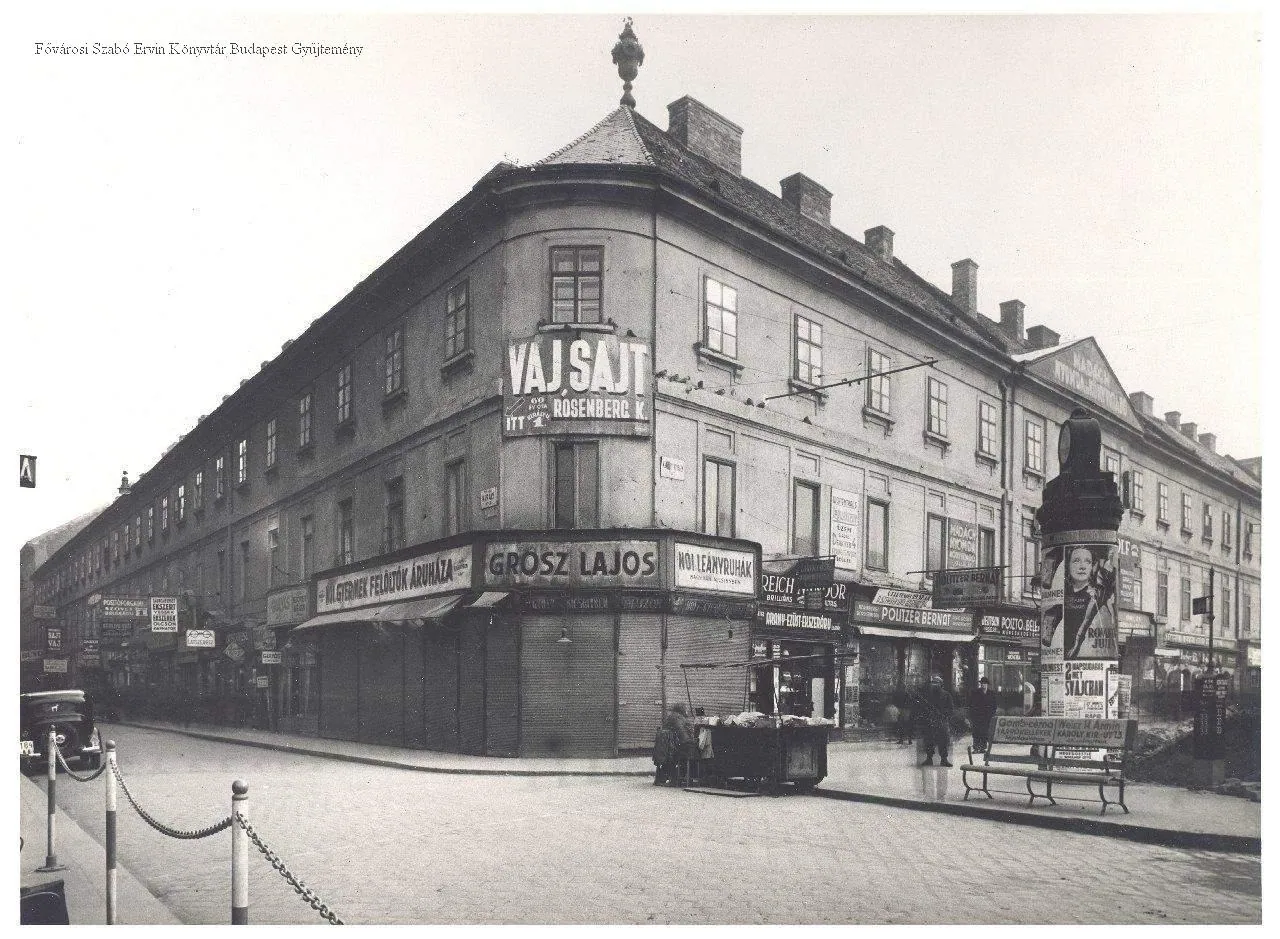
27The Orczy House awaiting demolition at the corner of Király utca and Károly körút, 1936.Unknown photographer, 1936; Metropolitan Ervin Szabó Library, Budapest Collection, image 021263 (https://bea.fszek.hu/handle/20.500.14711/156355)
Snapshot of a man and two women smiling in front of a ruined brick building with a partly visible shop sign
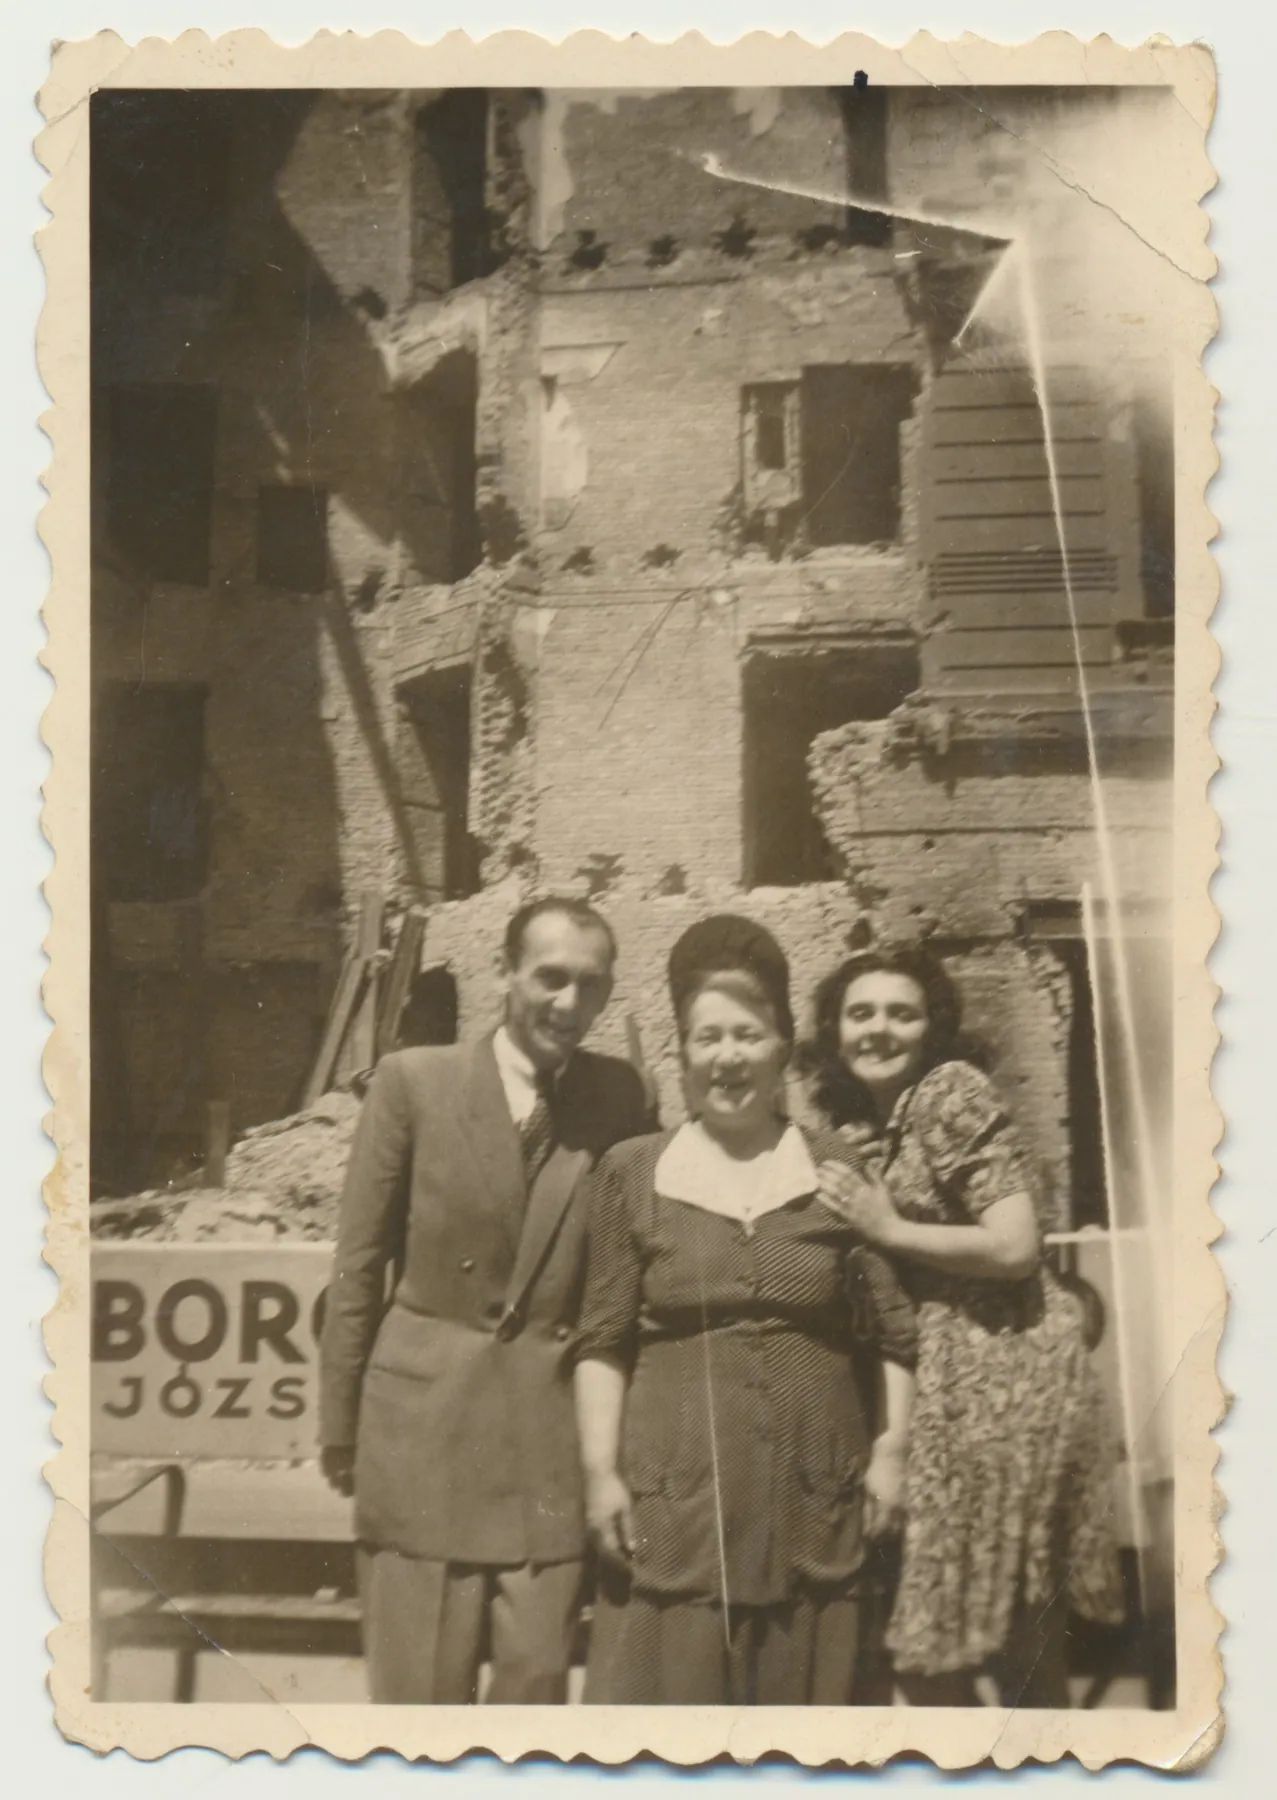
28The family of the Dohány Street chief cantor Manó Ábrahámsohn in front of a half-demolished wing of the Orczy House; the sign at left is that of the stonemason József Boros, whose shop lay beneath the synagogue.Unknown photographer, dated 1936 by the museum; Hungarian Jewish Museum and Archives (https://collections.milev.hu/items/show/38480)
Photograph of first-floor windows with ornate lintels above a wooden protective canopy
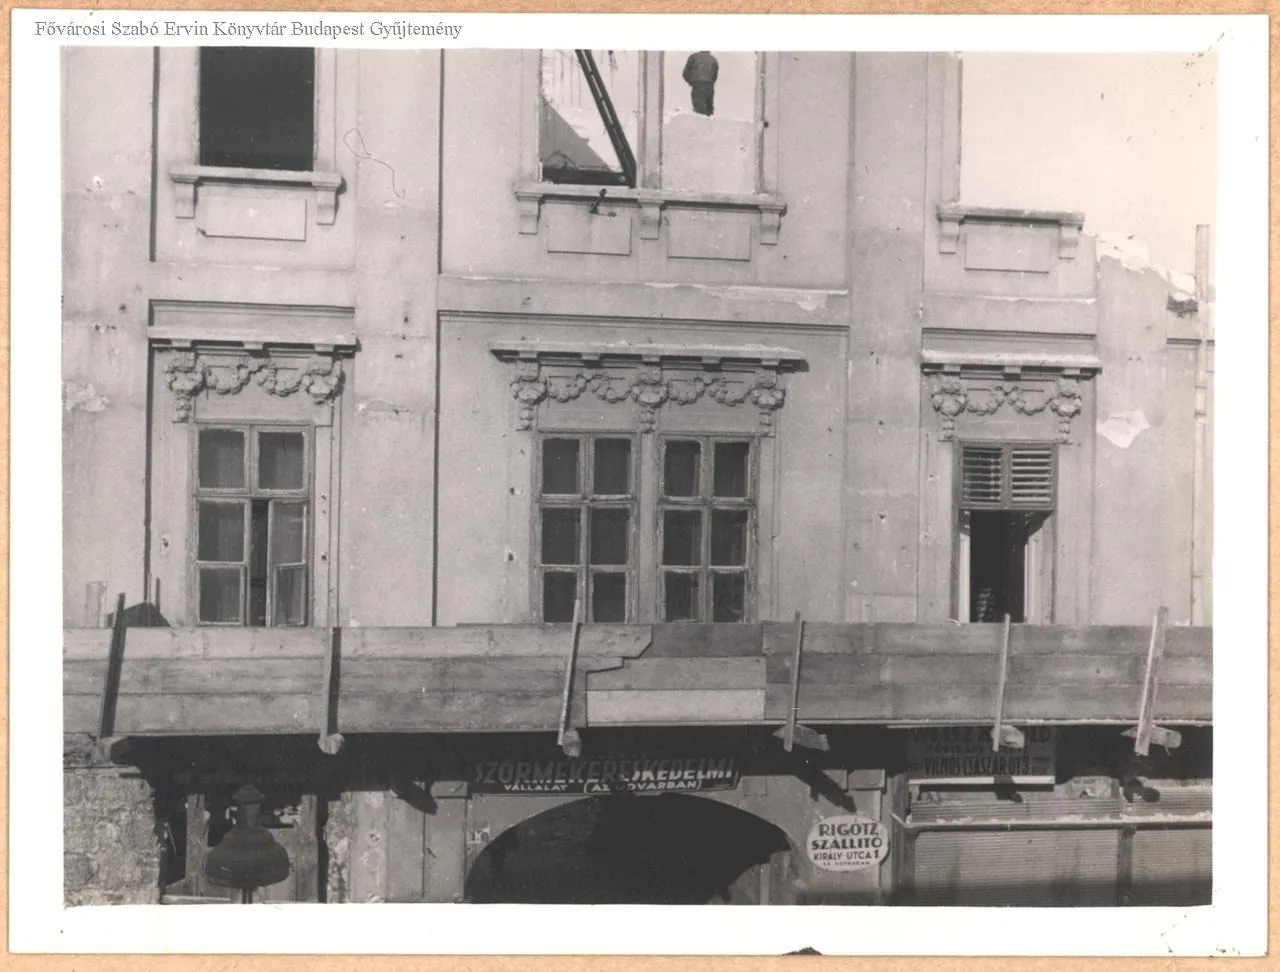
29Detail of the Orczy House front during demolition, with hoarding above the shop fronts.Unknown photographer, 1936–37; Metropolitan Ervin Szabó Library, Budapest Collection, image 021507 (https://bea.fszek.hu/handle/20.500.14711/162908)
Photograph of a street front reduced to ground-floor arches and rubble, with a horse cart and passers-by
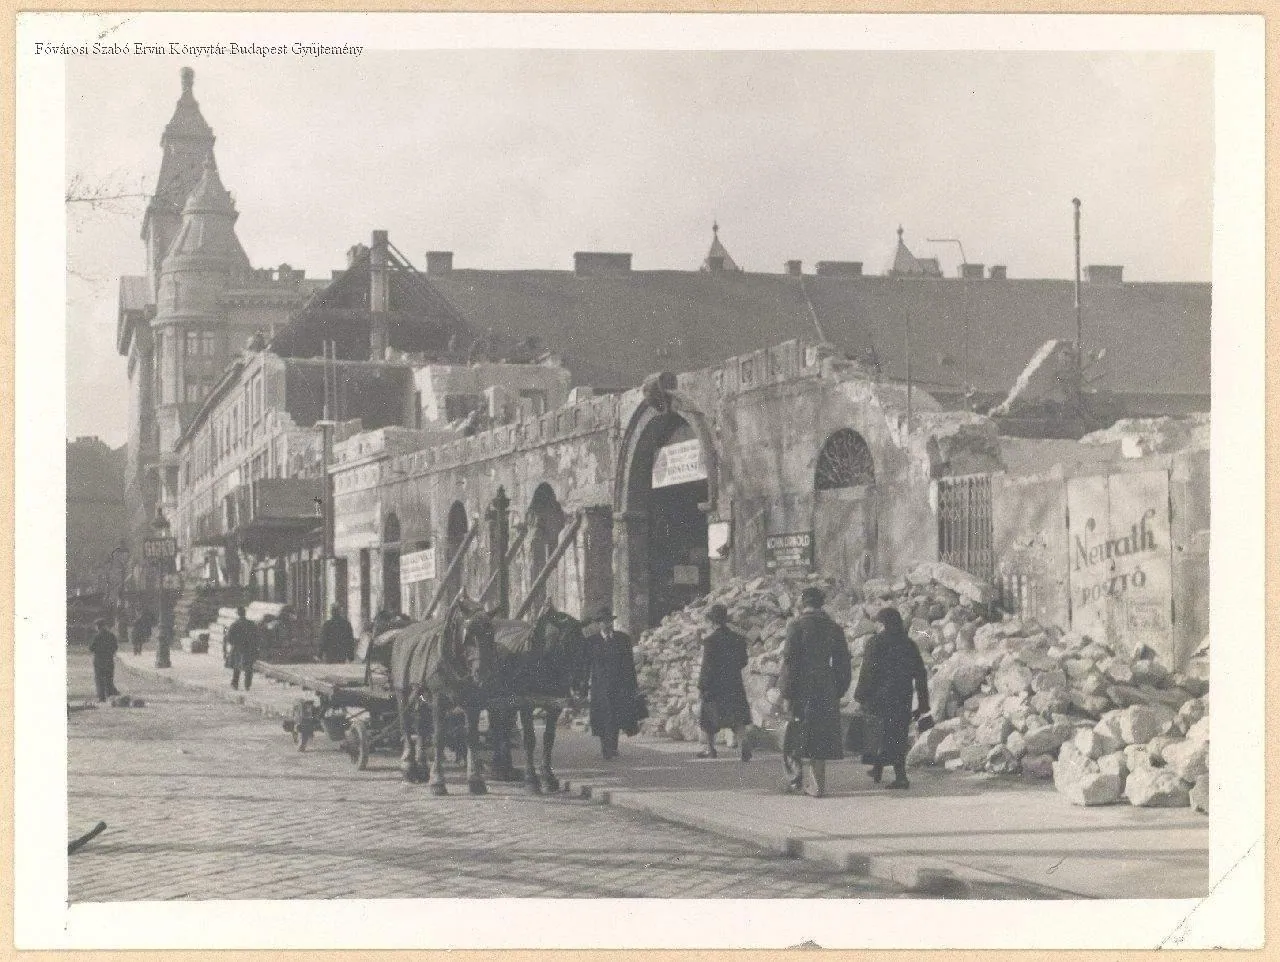
30Demolition of the Orczy House on Károly körút in 1937, with the Anker Palace behind.Unknown photographer, 1937; Metropolitan Ervin Szabó Library, Budapest Collection, image 020758 (https://bea.fszek.hu/handle/20.500.14711/153124)
Photograph of a half-demolished building with bare roof timbers, horse carts in front and taller houses behind
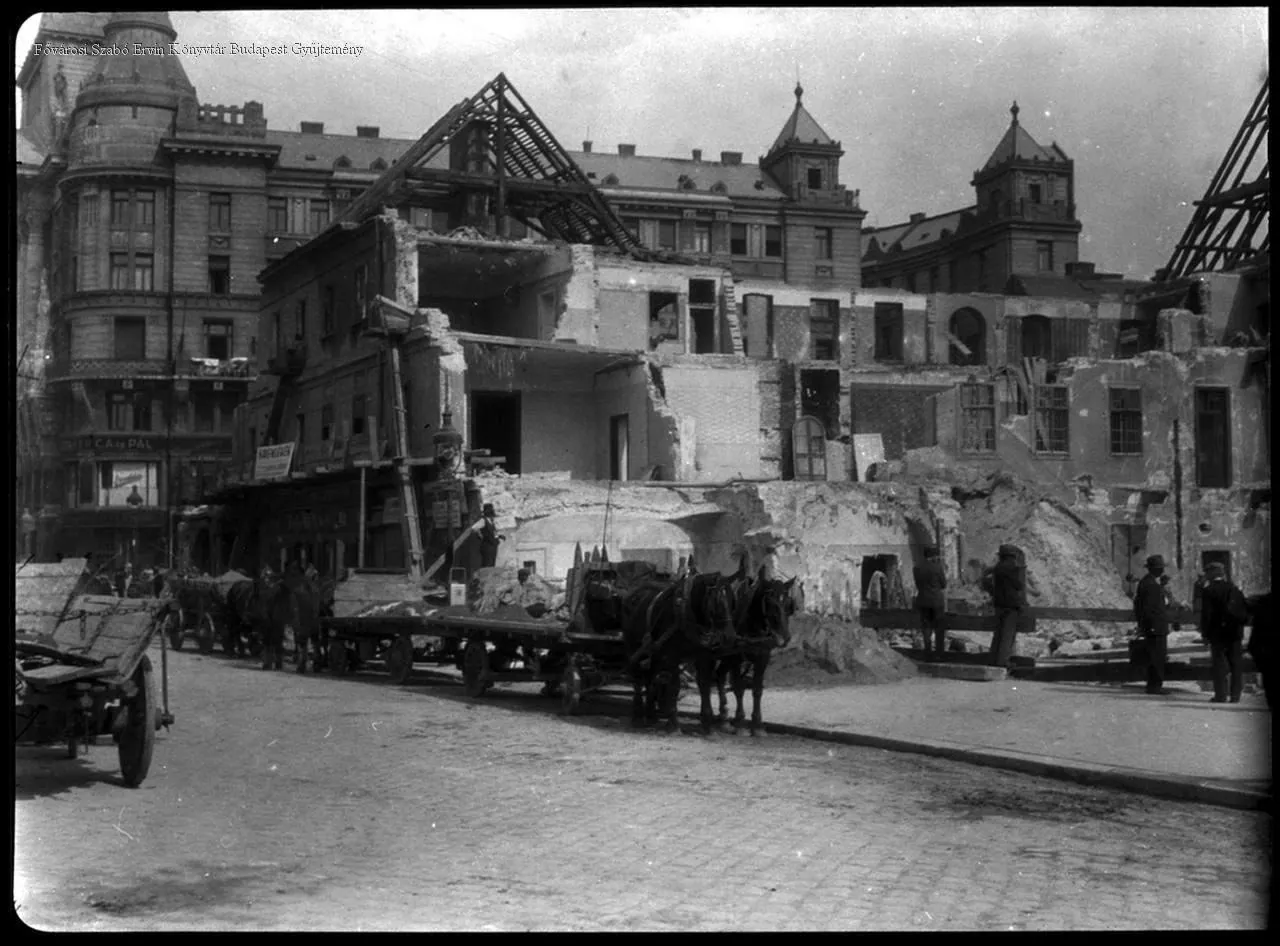
31The Orczy House during demolition, photographed by Imre Kinszki.Imre Kinszki (1901–1945), 1937; Metropolitan Ervin Szabó Library, Budapest Collection, image N000106 (https://bea.fszek.hu/handle/20.500.14711/162885)
Photograph of a roofless wing with arched openings behind stacks of salvaged timber
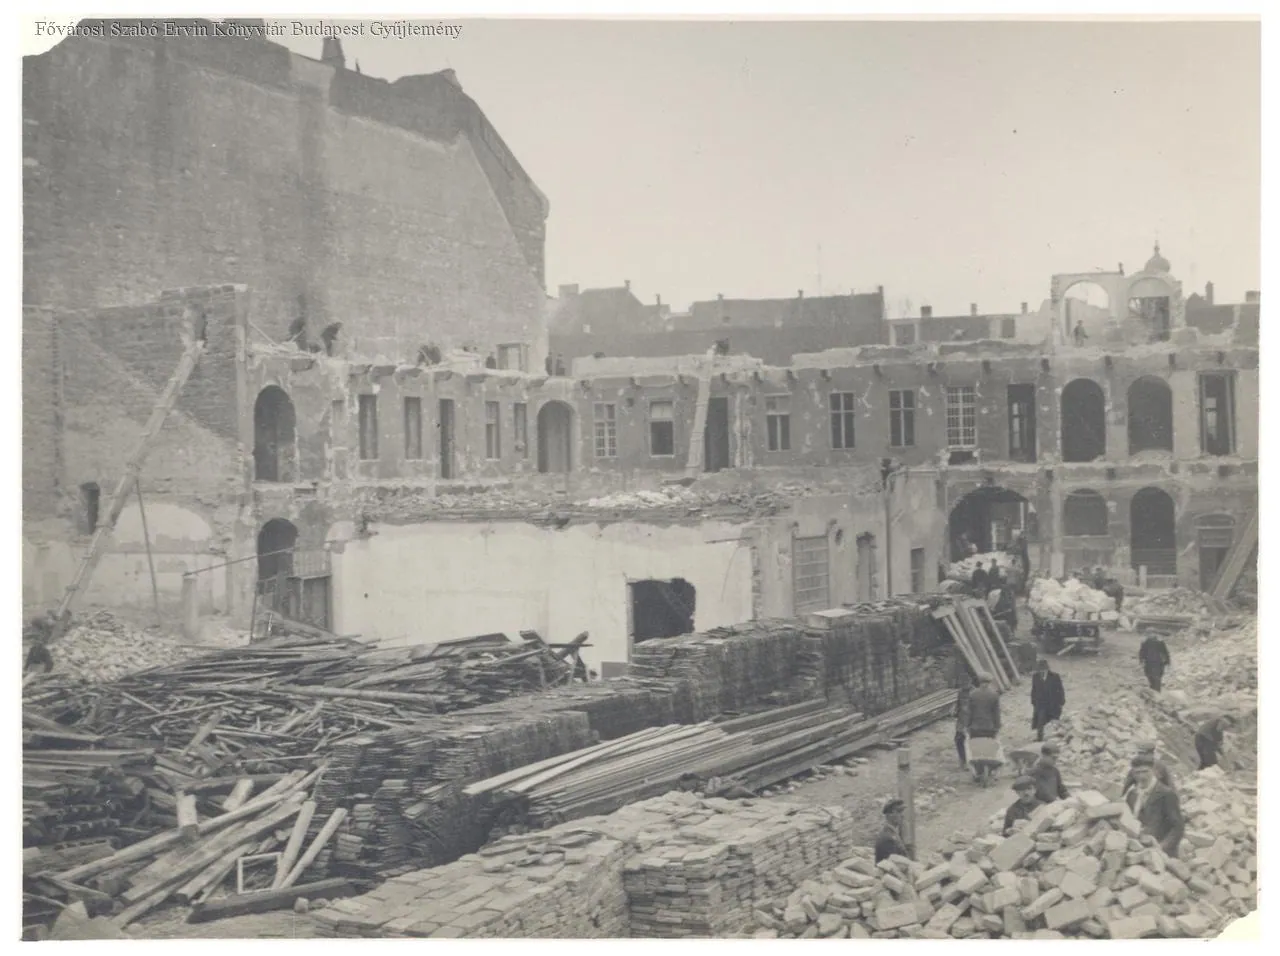
32Demolition of Károly körút 15 and 17–19 (the Orczy House), 1937: a courtyard wing with round-arched upper windows stripped of its roof.Unknown photographer, 1937; Metropolitan Ervin Szabó Library, Budapest Collection, image 020751 (https://bea.fszek.hu/handle/20.500.14711/153117)
Photograph of a three-level courtyard wing with bare rafters, ladders and workers among rubble
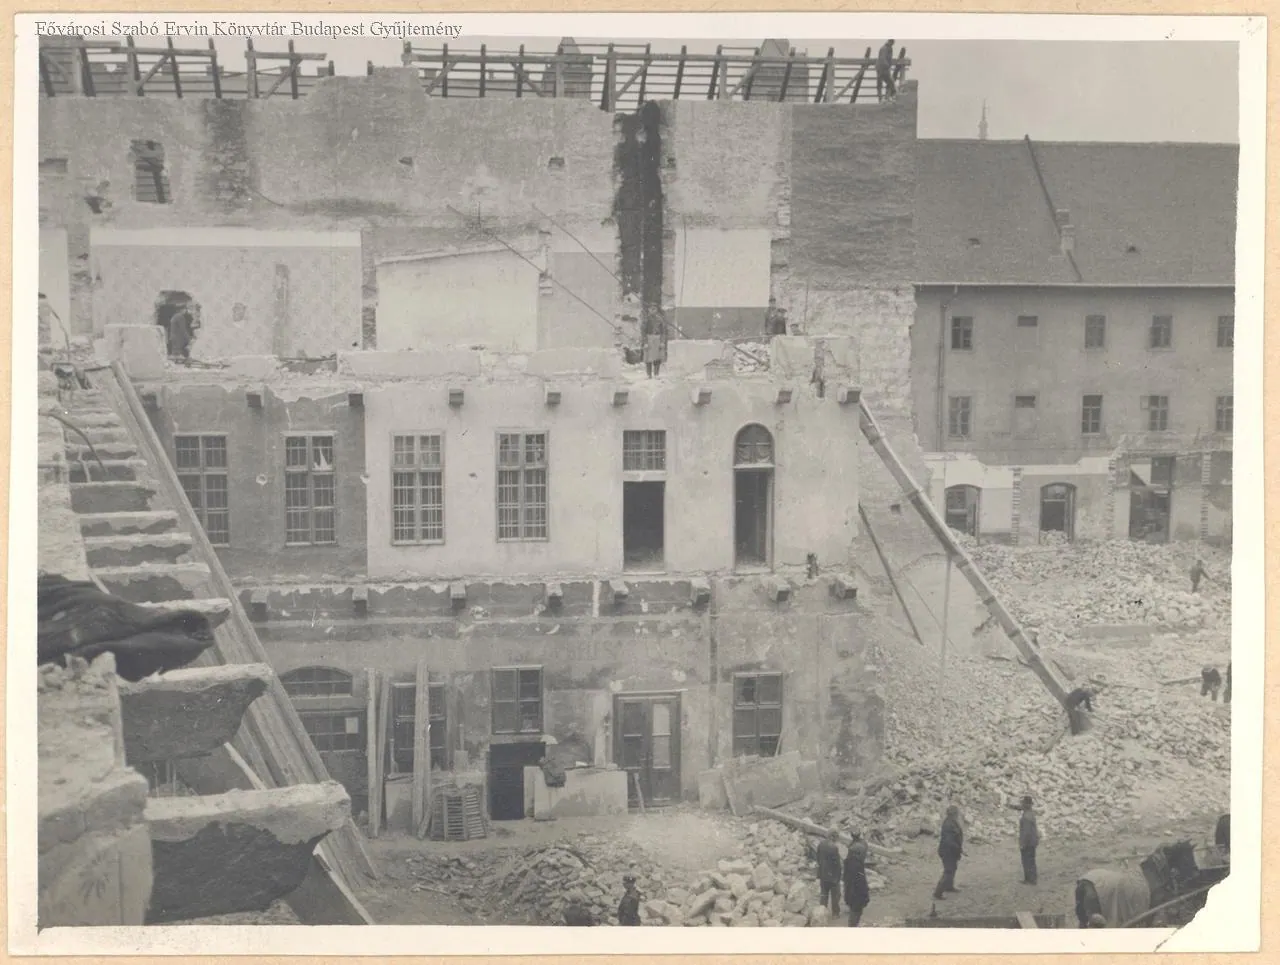
33Demolition of Károly körút 15 and 17–19 (the Orczy House), 1937: an inner wing with its roof timbers exposed.Unknown photographer, 1937; Metropolitan Ervin Szabó Library, Budapest Collection, image 020754 (https://bea.fszek.hu/handle/20.500.14711/153120)
High view over heaps of rubble and a low flat-roofed building, with standing wings behind
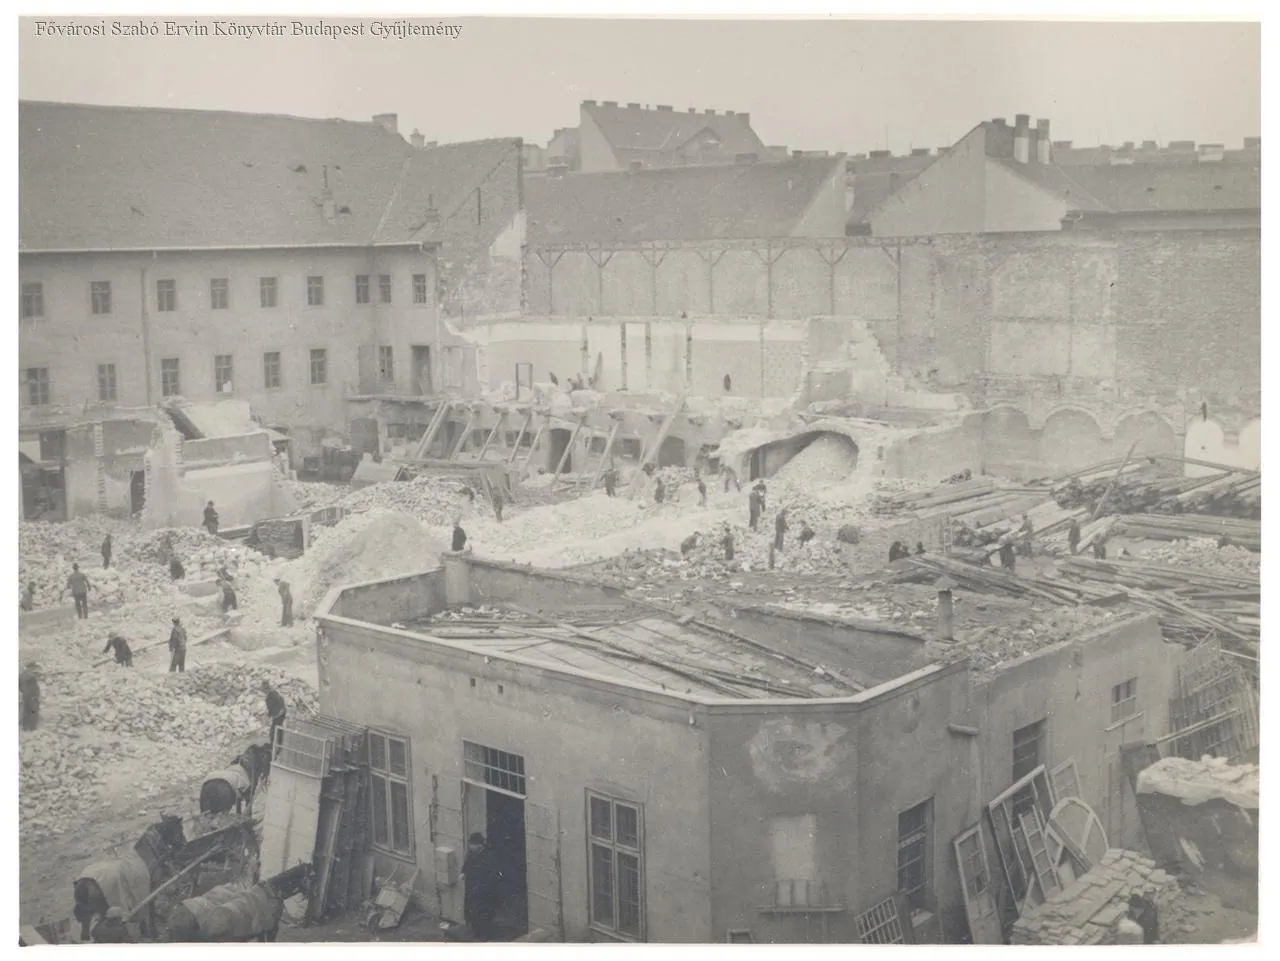
34Demolition of Károly körút 15 and 17–19 (the Orczy House), 1937: view across the cleared courtyards.Unknown photographer, 1937; Metropolitan Ervin Szabó Library, Budapest Collection, image 020755 (https://bea.fszek.hu/handle/20.500.14711/153121)
Photograph of workers among mounds of bricks with a galleried wing still standing behind
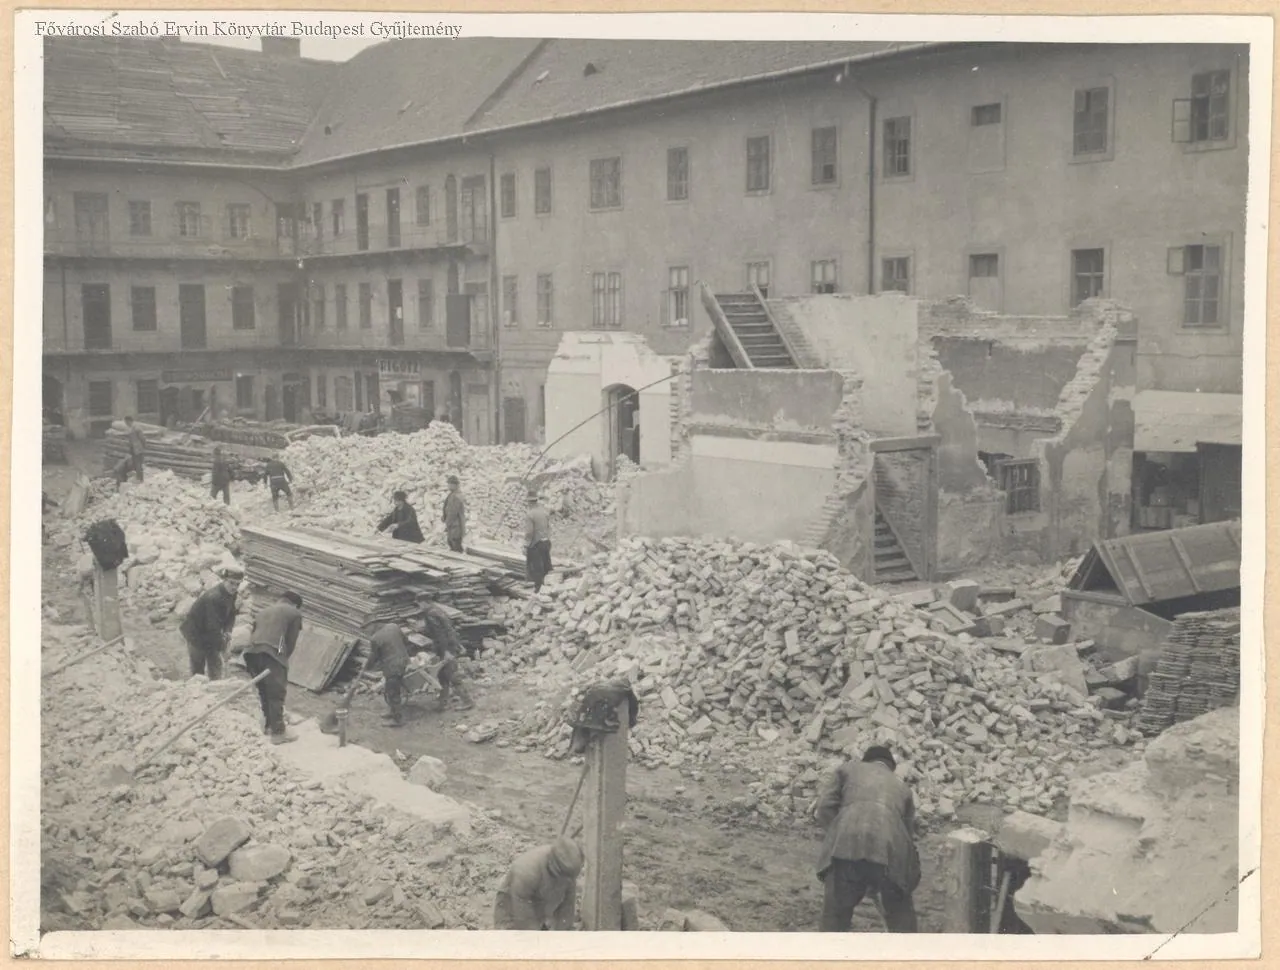
35Demolition of Károly körút 15 and 17–19 (the Orczy House), 1937: workers sorting rubble in a courtyard.Unknown photographer, 1937; Metropolitan Ervin Szabó Library, Budapest Collection, image 020756 (https://bea.fszek.hu/handle/20.500.14711/153122)
Photograph of roofless walls with arched openings and a gable end beyond piles of beams and bricks
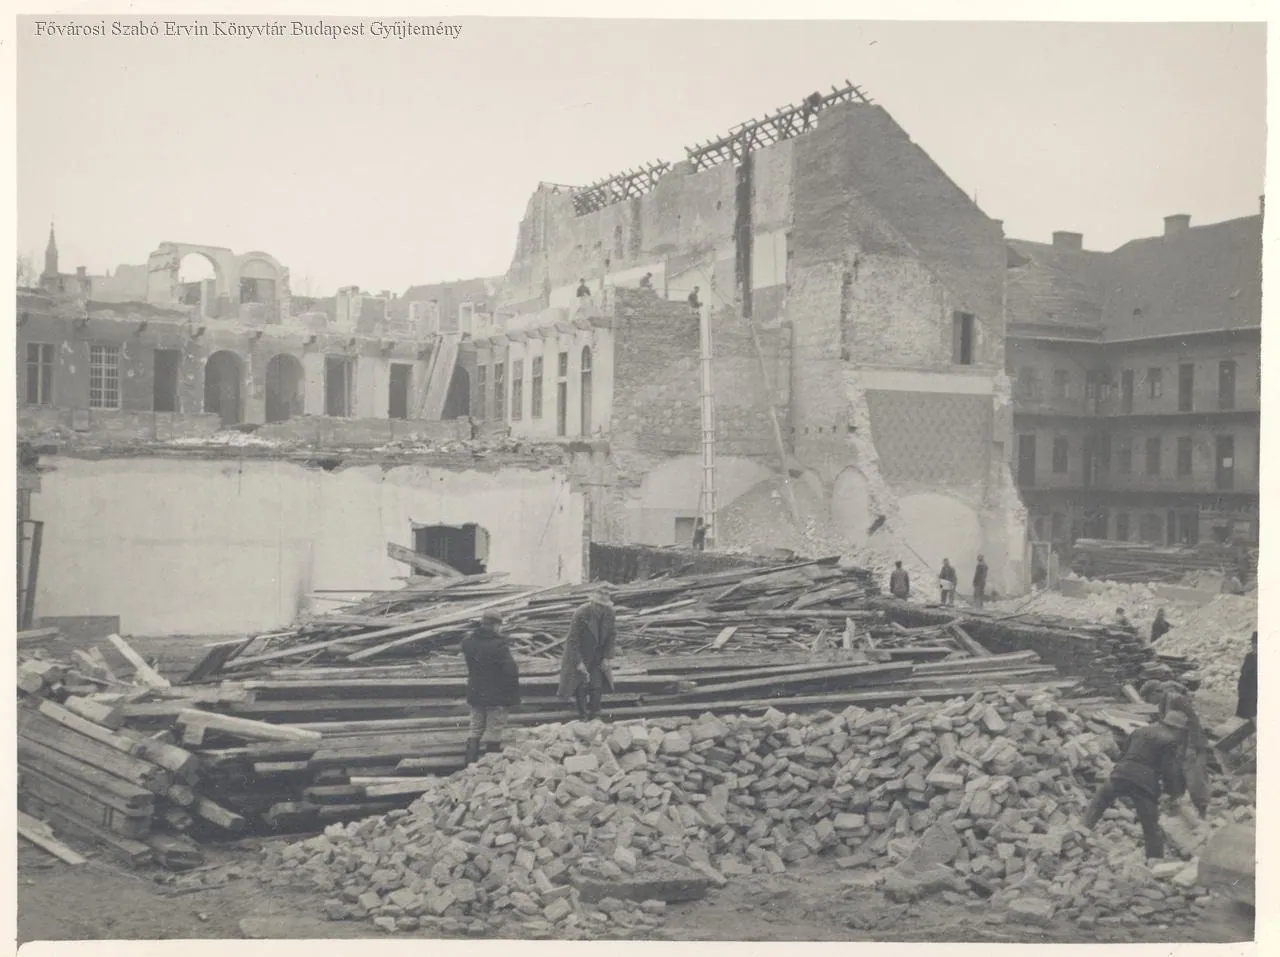
36Demolition of Károly körút 15 and 17–19 (the Orczy House), 1937: gutted wings behind stacks of timber.Unknown photographer, 1937; Metropolitan Ervin Szabó Library, Budapest Collection, image 020759 (https://bea.fszek.hu/handle/20.500.14711/153125)
Photograph of men standing on a brick vault filled with rubble, a patterned wall surface above
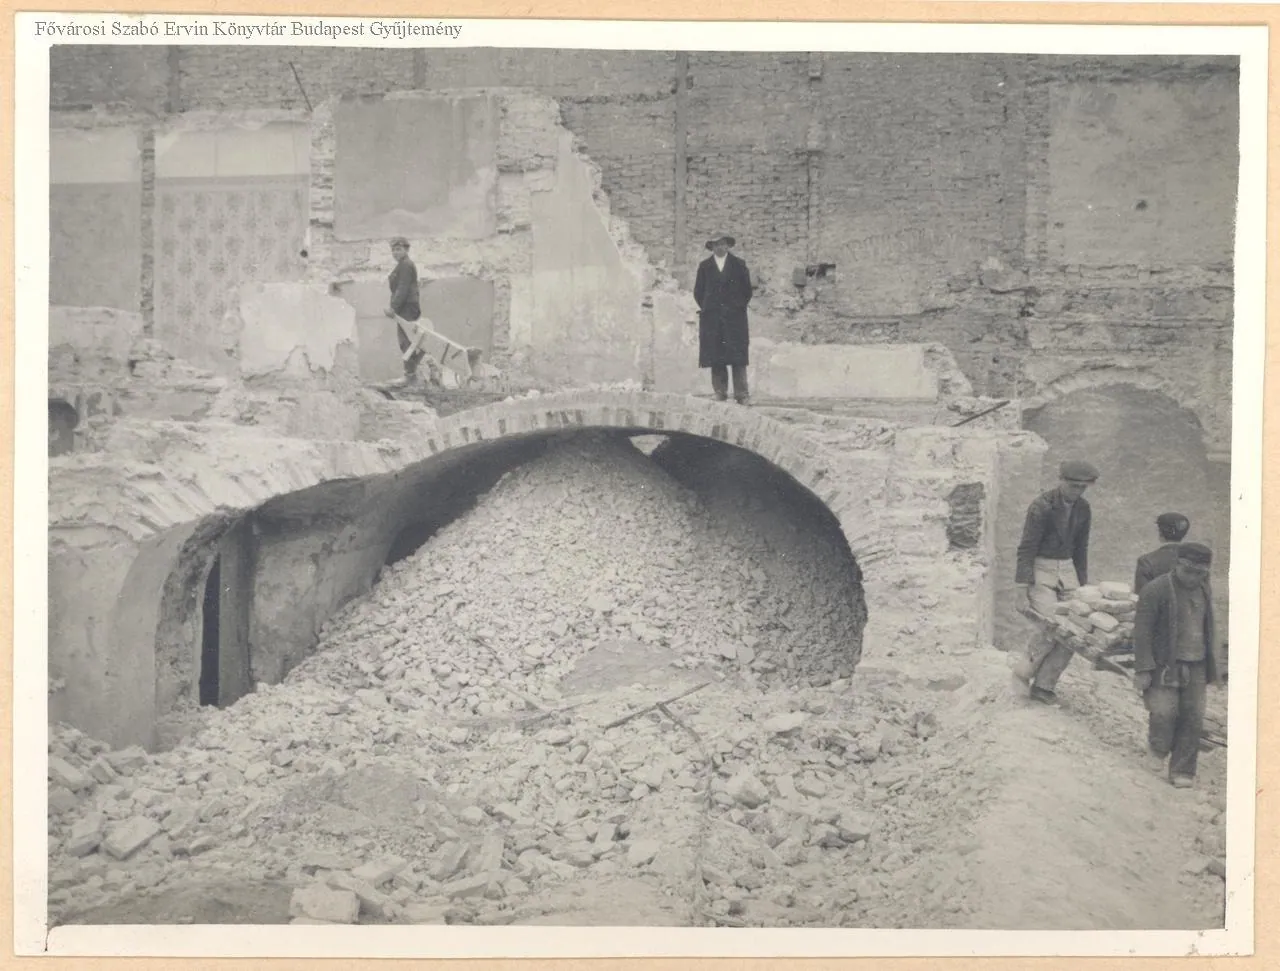
37Demolition of Károly körút 15 and 17–19 (the Orczy House), 1937: an exposed cellar vault beneath walls with remains of painted decoration.Unknown photographer, 1937; Metropolitan Ervin Szabó Library, Budapest Collection, image 020761 (https://bea.fszek.hu/handle/20.500.14711/153127)
Photograph of a large rusted iron door lock with a heavy handle and ring
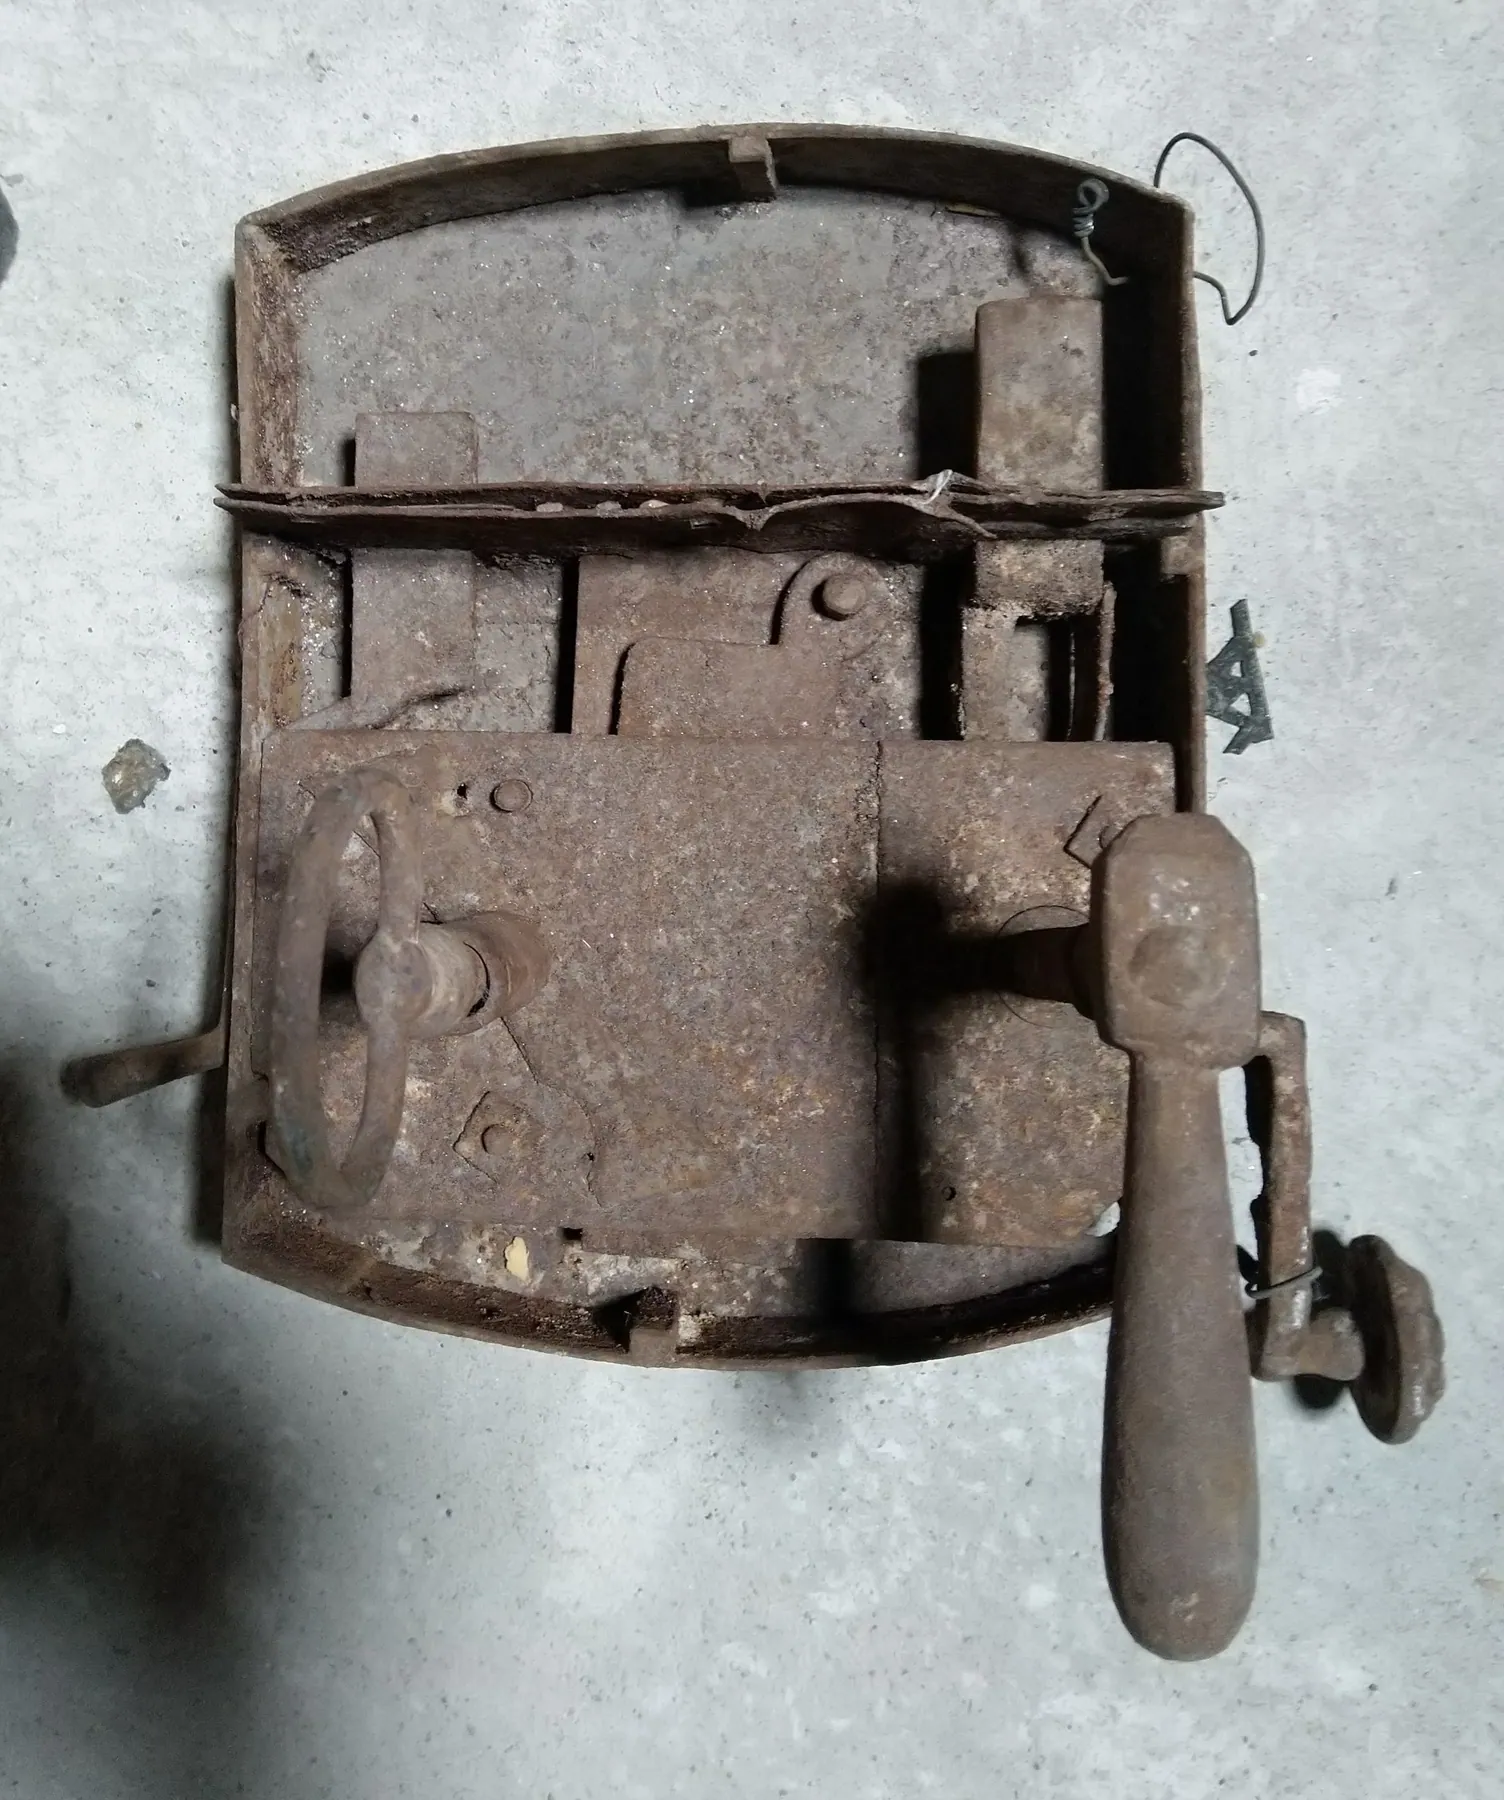
38Surviving fabric: the iron handle and lock of the synagogue in the Orczy House (1820/1936), preserved in the Hungarian Jewish Museum.Hungarian Jewish Museum and Archives, inv. 2022.13, gift of Sándor Bergsmann c. 1946–48 (https://collections.milev.hu/items/show/37472)
RESUMEN

La historia de Orczy House Synagogues

Pest's Jews, barred from the walled city, settled from the 1780s in the suburb of Terézváros, and on 15 April 1796 their community signed a lease with Baron József Orczy for a prayer house in his great tenement on the Landstrasse, at the corner of Király utca. The Orczy House became the cradle of the Pest community: the rabbi, the notary, the school, the kosher butcher and, by 1809, two synagogues were all under its roof. A larger synagogue was fitted out about 1820, and in 1829–30, when the Orczy family rebuilt the wings between the courtyards, the master builder Lőrinc Zofahl created two double-height halls next to each other. The older "German" or Great Synagogue was enlarged with a women's gallery for the traditionalists; beside it rose the new Cultustempel, or Choir Temple, of the reform-minded Hesed Neurim society, modelled on Vienna's Seitenstettengasse temple. Rabbi Löw Schwab led both from 1836. The Cultustempel closed when the Dohány Street Synagogue opened in 1859 and became a bank, ballroom, warehouse and print shop; the Great Synagogue passed in 1875 to the new Orthodox community, which prayed there until 1 June 1937. That year the house's owner, a property company, pulled the whole complex down for the Madách Imre út redevelopment.

UBICACIÓN

Where it stood for 107 years

Historic: Orczy House, Károly körút (Landstrasse / Országút, later Károly király út) 17–19 and Király utca 1, Pest. Today: Madách houses, Károly körút 17–19 / Király utca 1 / Asbóth utca, 1075 Budapest (District VII).

Abrir mapa ampliado →

La comunidad judía

Jews were kept out of Pest until Joseph II's reforms of 1783, after which leaseholders of kosher eating houses from Óbuda formed the nucleus of a community in the suburb outside the walls. It grew from 114 people in 1787 to 1,075 in 1799, about 2,090 in 1804 and nearly 8,000 in 1843, passing 10,000 by 1845. Israel Wahrmann became its first recognised rabbi in 1799 and drew up its first statutes. In the 1820s the community was divided between "German" and "Polish" congregations and a growing reform party; under the settlement of 1829–30 the Polish synagogue merged into the Great Synagogue, the reformers gained their own temple, and private prayer rooms were to be closed. Traditional and reforming wings stayed in one community under Rabbi Löw Schwab, which later built the Dohány Street (1859) and Rumbach Street (1872) synagogues. After the schism of 1868–71 the separate Orthodox community, recognised in 1871, made the Orczy House its seat from 1875 until its Kazinczy Street centre opened in 1913.

Arquitectura y diseño

Both halls were hidden in the inner wings of a plain tenement of two upper floors, Baroque shading into Neoclassical, and could not be seen from the street. Zofahl's plan, approved on 25 July 1830, shows them side by side on the first floor, divided by a row of privies, with women's galleries on the second floor. The Great Synagogue was long and narrow, on a site of about 320 square metres, with a latticed gallery on eighteen columns, eight windows on each side, a central bimah, plain undecorated columns and a ceiling painted with stars; it had 585 seats, 336 for men and 249 for women. The Cultustempel, built out from the cross wing, measured about 16 by 15 metres and 11.4 metres high, with a curved ceiling for acoustics opened into the roof space for light from above. The women's gallery, lined with fluted columns, was left without a lattice; the bimah stood directly before an aedicule-like ark under a semicircular window, inside a scrolled iron railing as in Vienna. It seated about 491–495. To the courtyard it showed a pedimented front with a lunette.

La vida dentro de la sinagoga

The two halls offered two kinds of worship under one rabbi. In the Great Synagogue the Galician-born cantor David Brod (Strelisker) led a four-voice choir by the light of some eighty candle-holders, and from 1836 Löw Schwab preached there. In the Cultustempel the Vienna-trained cantor Karl Eduard Denhof and a robed choir of boys and men sang Hebrew choral music, the preacher Joseph Bach gave sermons in German, weddings were held inside the temple and youth and women's services were introduced; an organ followed in 1851. Christians came to listen: the writer Péter Vajda praised the choir in 1833, and on 11 August 1837 Archduchess Maria Dorothea, wife of the Palatine, attended a Friday evening service. Rabbi Wolf Alois Meisel collapsed while preaching in the old synagogue on 30 November 1867 and died that evening. In 1880 the Orthodox held their national congress in the hall. A fire on the night of 25–26 November 1920 destroyed its gold-embroidered ark curtain and burned Torah scrolls, whose remains were buried in the Csörsz Street cemetery.

Destrucción

The Orczy family passed the decaying house to a joint-stock company in 1907; investors bought that company in 1927 and in 1933 merged it into the Helvetia Building and Real Estate Company. Budapest's Council of Public Works had long planned a new avenue, eventually named Madách Imre út, opening from Károly körút beside the house, and in June 1935 it gave Helvetia permission in principle to rebuild the plot; a finance ministry decree of November 1936 granted the new buildings a long tax exemption. Tenants were moved out during 1936. In 1937 the Helvetia Building and Real Estate Company, the owner, demolished the Orczy House with both synagogue halls. Work began on 15 January 1937 at Károly körút 17, and the Orthodox synagogue was left until last. On the evening of 1 June 1937 the congregation, led by the community president Ábrahám Freudiger, held a farewell service while workmen hammered at the roof, then carried fifteen Torah scrolls in procession to a new prayer room at Király utca 16. The former Cultustempel, by then a print shop, went with the rest.

El destino de la comunidad

The congregation was not destroyed with its building in 1937. The Orthodox Shas Chevra (Talmud Society), which had used the hall since 1921, moved its scrolls and ark to Király utca 16, and the Orthodox community's main synagogue had stood in Kazinczy Street since 1913. But Hungary's anti-Jewish laws began the following year, and many of the small Jewish traders displaced from the Orczy House never re-established themselves. About 200,000 Jews lived in Budapest before the war. After Nazi Germany occupied Hungary in March 1944 they were forced into marked houses; from November 1944 the Arrow Cross confined about 70,000 in a closed ghetto in the old Jewish quarter of Erzsébetváros, drove tens of thousands more on death marches towards Austria and shot thousands on the Danube bank. Soviet forces liberated the ghetto on 17 January 1945. More than 100,000 Jews were still alive in the city at liberation, and the Orthodox community of Kazinczy Street continues today.

El lugar hoy

The site is covered by the Madách houses, the dark clinker-brick apartment blocks with ground-floor arcades whose uniform fronts were designed by Gyula Wälder for the Council of Public Works and built in 1937–40 along Károly körút and the start of Király utca; the great archway of Madách Imre tér stands just to the south. Asbóth utca, cut through the old plot as a continuation of Anker köz, runs where the courtyards were. Nothing of the Orczy House or its synagogues remains above ground. The iron lock of the synagogue door, the 1833 lithograph of the Cultustempel, seat tickets and photographs are kept in the Hungarian Jewish Museum and Archives, and Zofahl's 1830 plan is in the Budapest City Archives.

PERSONAS

Nombres destacados

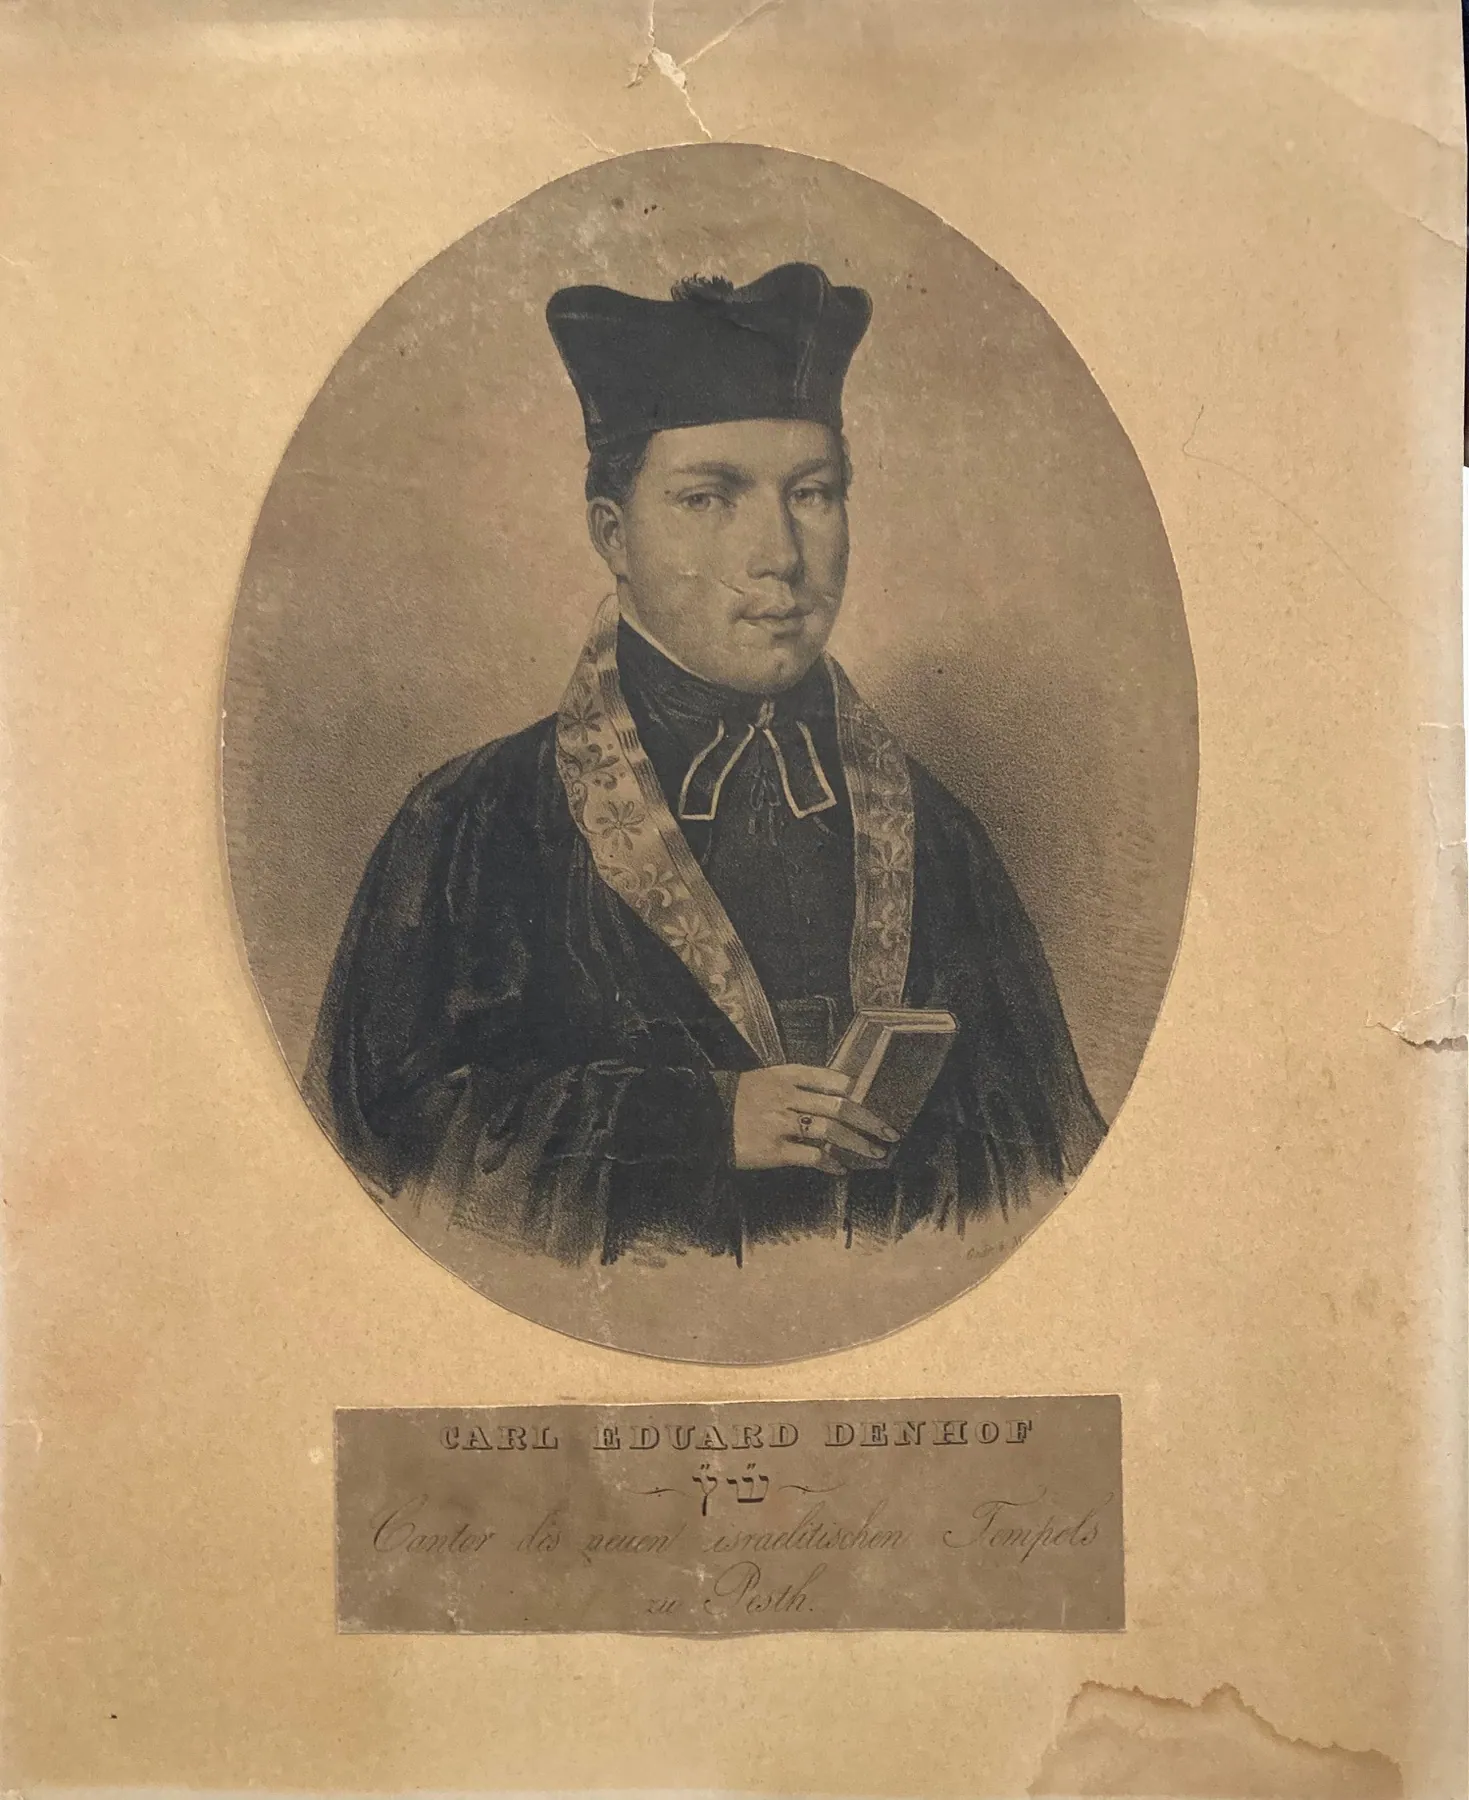
Oval lithograph of a young clean-shaven cantor in a four-cornered cap and gown with an embroidered stole, holding a book
Lithograph, 19th century, catalogued by the museum under "Krishuber" (probably Josef Kriehuber); Hungarian Jewish Museum and Archives (MILEV), https://collections.milev.hu/items/show/37554. Reuse rights not formally confirmed. ↗

Karl Eduard Denhof

1800–1840Cantor of the Cultustempel

Karl Eduard (Ede Károly) Denhof was the first cantor of the reform temple in the Orczy House. The Pest reformers sent him to Vienna to train under Salomon Sulzer, and in the Cultustempel he led a robed choir of boys and men in Hebrew choral music that drew Christian visitors as well as worshippers. A lithograph portrait shows him in his cantor's cap, gown and stole.

Biografía o fuente →
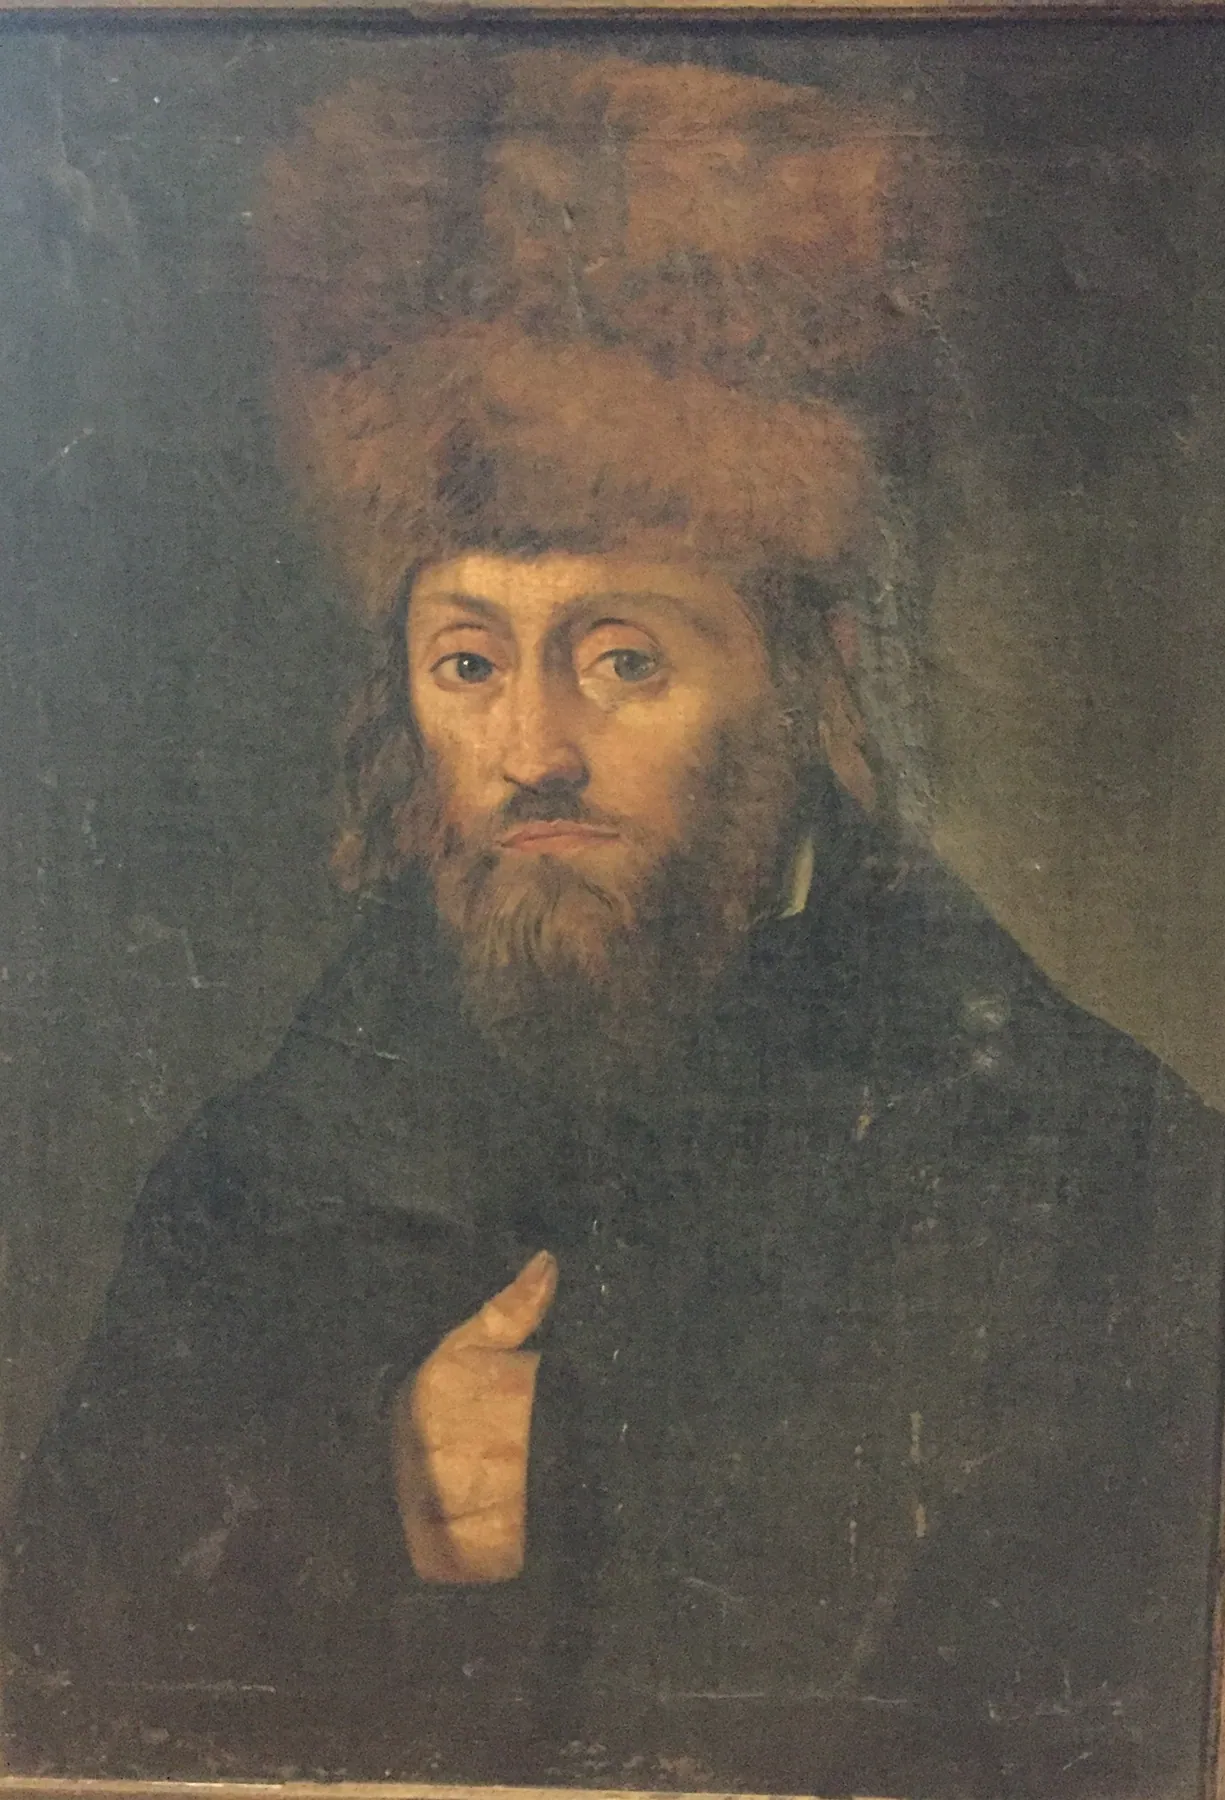
Oil portrait of a bearded man in a large fur hat and dark coat, one hand tucked into his lapel
Oil painting by an unknown artist, c. 1830; Hungarian Jewish Museum and Archives (MILEV), https://collections.milev.hu/items/show/37359. Reuse rights not formally confirmed. ↗

David Brod (Strelisker)

1783–1848Chief cantor of the Great Synagogue

Born in Brody in Galicia and known as Dovidl Brod, David Strelisker was a self-taught singer who became a professional cantor in 1822 and came to Pest in 1830, serving until his death. In the traditional Great Synagogue of the Orczy House he led a four-voice choir of bass, tenor, falsetto and boy singer; he could not read music and improvised his own melodies, which shaped the style of many Hungarian and Galician cantors.

Biografía o fuente →
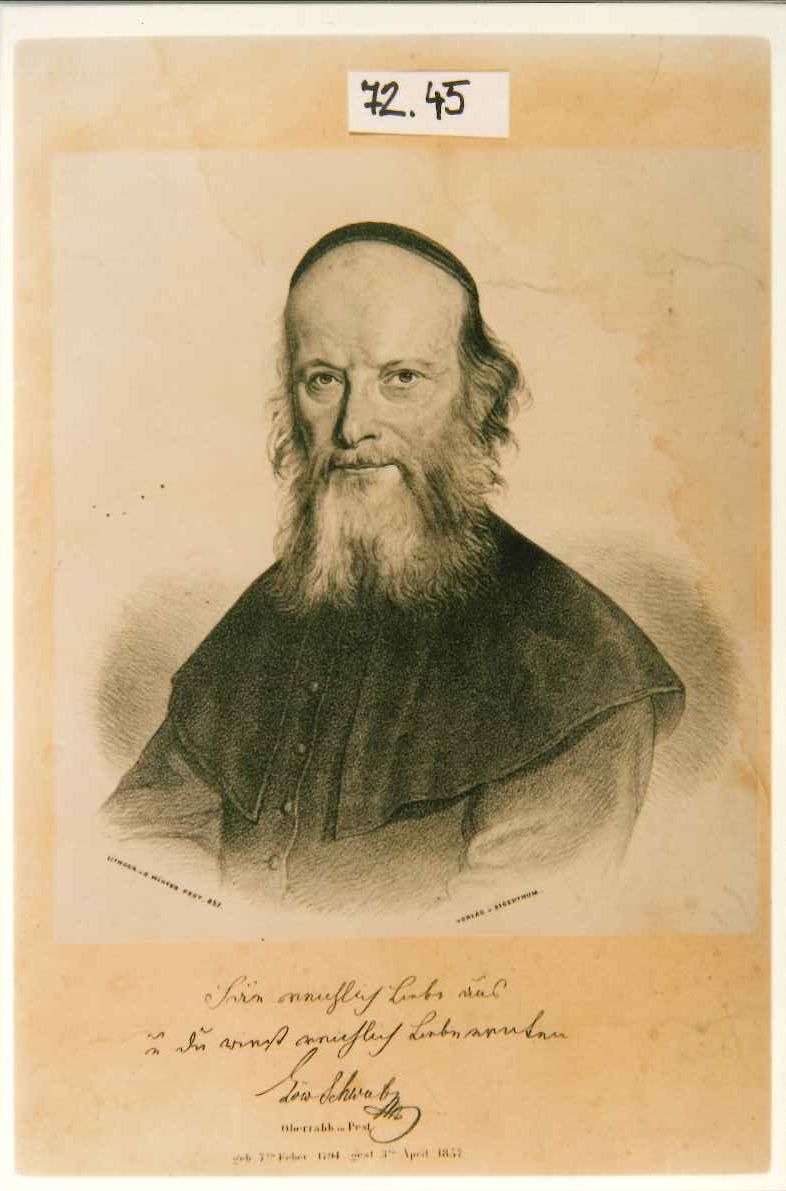
Lithograph of an elderly rabbi with a long forked beard, skullcap and dark robe, with a facsimile signature below
Lithograph by an unknown artist, 19th century; Hungarian Jewish Museum and Archives (MILEV), https://collections.milev.hu/items/show/36720. Reuse rights not formally confirmed. ↗

Löw Schwab

1794–1857Chief Rabbi of Pest, 1836–1857

Löw Schwab, rabbi of Prossnitz in Moravia, was invited to Pest in 1835 on the recommendation of Vienna's Isaak Noah Mannheimer and installed on 28 January 1836. He was rabbi of the traditional Great Synagogue but made it a condition that the Cultustempel also come under his authority, preaching in both halls of the Orczy House and so holding the two wings of Pest Jewry together for decades.

Biografía o fuente →
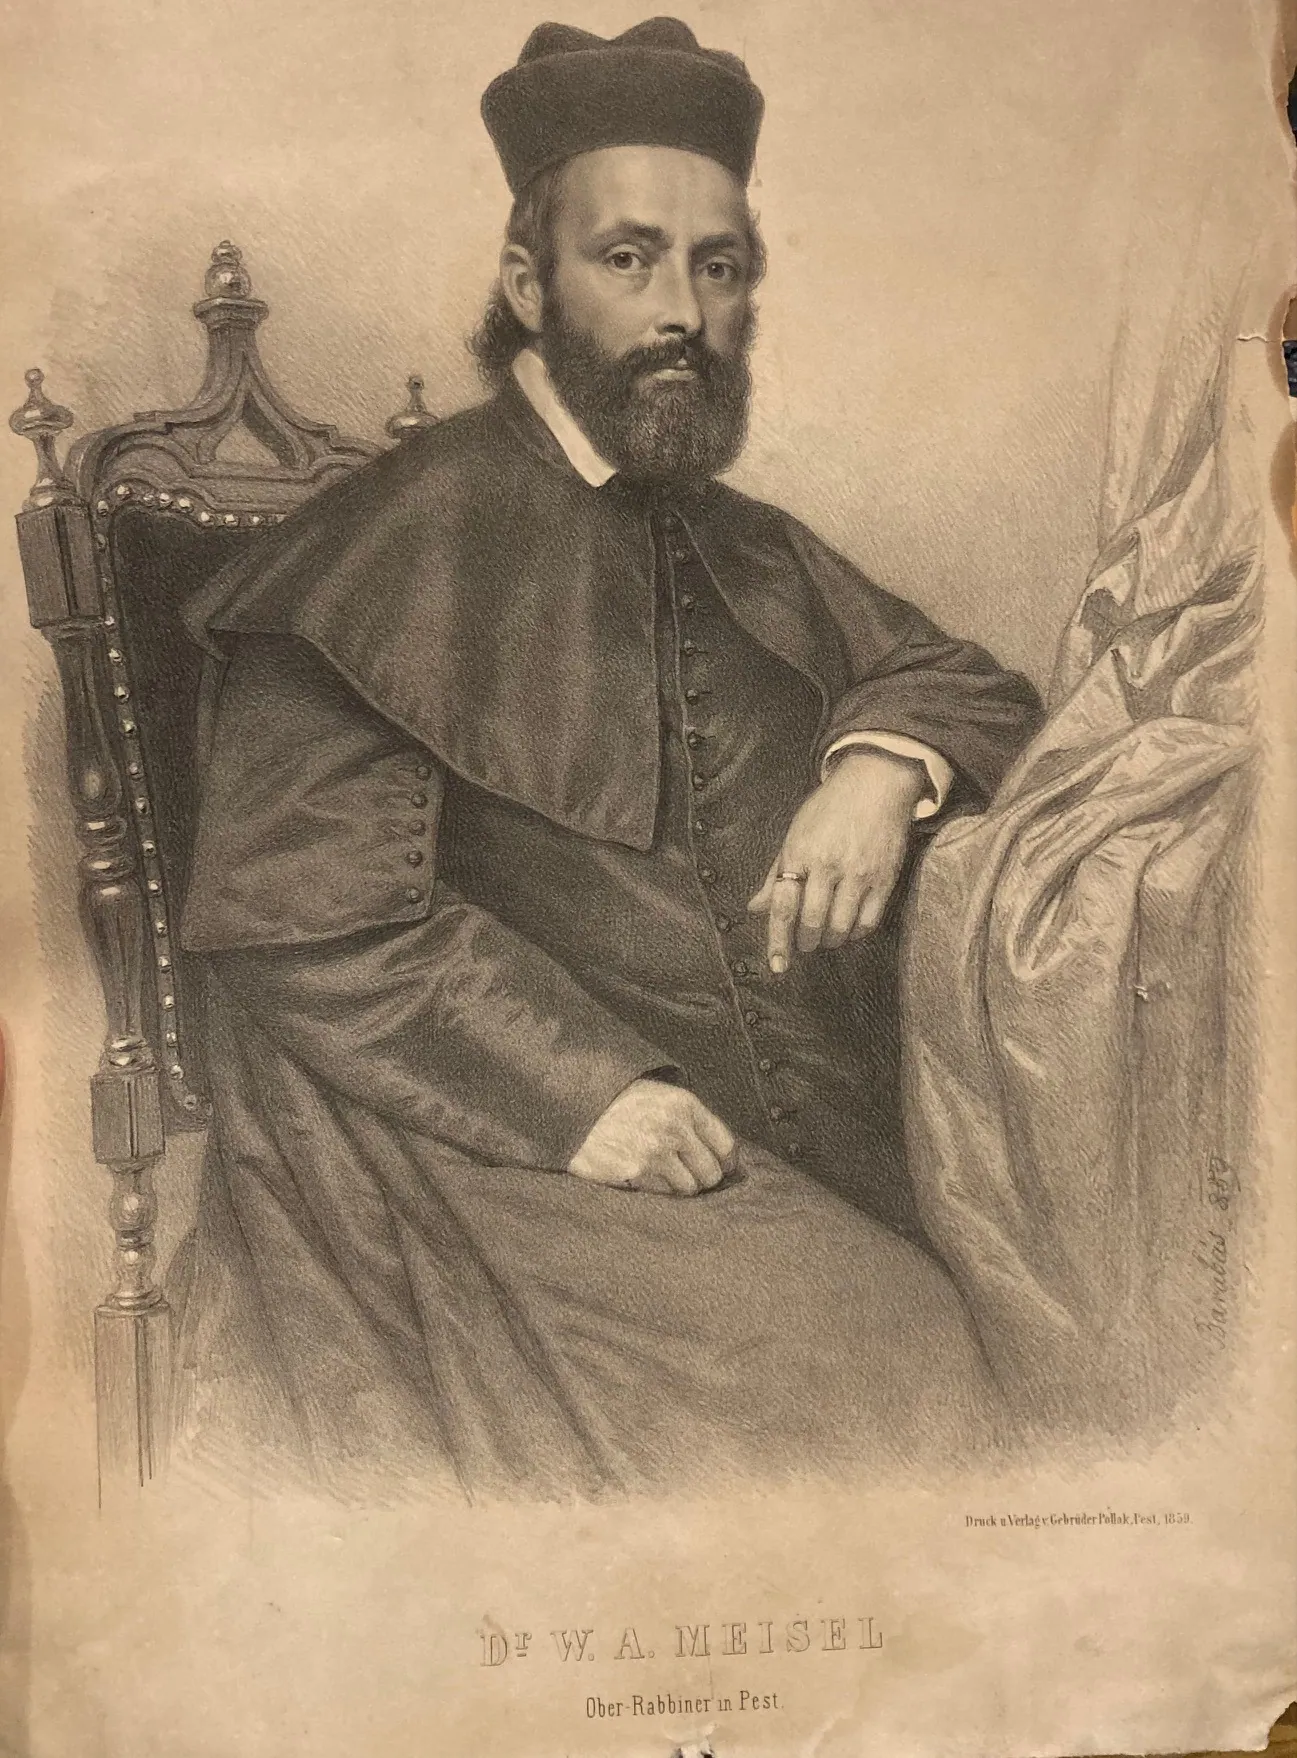
Lithograph of a bearded rabbi in a clerical cap and cape seated in a carved armchair
Lithograph after Miklós Barabás, c. 1859–65; Hungarian Jewish Museum and Archives (MILEV), https://collections.milev.hu/items/show/37862. Reuse rights not formally confirmed. ↗

Wolf Alois Meisel

1815–1867Chief Rabbi of Pest, 1859–1867

Called from Stettin after Schwab's death, Wolf Alois (Farkas Alajos) Meisel preached on alternate Sabbaths in the Cultustempel and the old synagogue of the Orczy House before becoming the first rabbi of the Dohány Street Synagogue. On Saturday 30 November 1867, while preaching in the old Orczy House synagogue about those who quarrel, he was taken ill and died the same evening; his last word was said to be 'peace'.

Biografía o fuente →
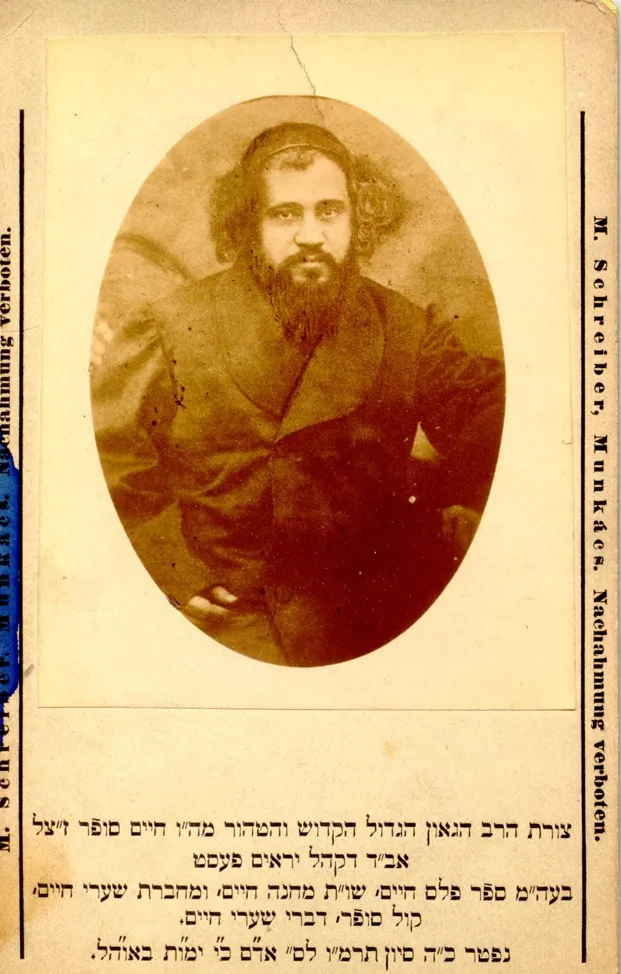
Oval photograph of a rabbi with a dark beard and sidelocks in a long coat, with a Hebrew caption beneath
Photograph card published by M. Schreiber, Munkács, c. 1886; Hungarian Jewish Museum and Archives (MILEV), https://collections.milev.hu/items/show/27690. Reuse rights not formally confirmed. ↗

Chaim Sofer

1821–1886Orthodox Chief Rabbi of Pest, 1879–1886

Chaim ben Mordechai Efraim Fischl Sofer (Schreiber), author of Machne Chaim, was called from Munkács in 1879 as chief rabbi of the autonomous Orthodox community of Pest. He lived in the Orczy House and led its synagogue, the former Great Synagogue, which the Orthodox had leased in 1875; the Orthodox national congress met there in 1880. The Budapest press mocked his Yiddish and his reputation as a wonder-rabbi.

Biografía o fuente →
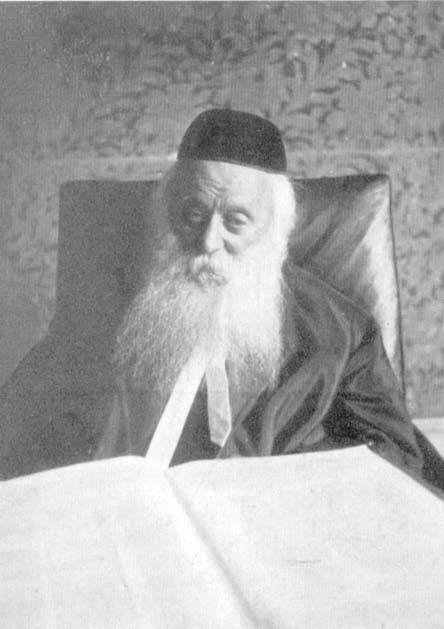
Photograph of an aged rabbi with a long white beard and skullcap seated before an open book
Photograph, early 20th century; Hungarian Jewish Museum and Archives (MILEV), https://collections.milev.hu/items/show/27580. Reuse rights not formally confirmed. ↗

Koppel Reich

1838–1929Orthodox Chief Rabbi of Budapest, 1890–1929

Jaakov Koppel Reich, a delegate at the 1868–69 congress, was elected chief rabbi of the Budapest Orthodox community in 1890. The Orczy House synagogue was the community's main house of prayer and its office throughout the first half of his tenure, until the Kazinczy Street synagogue and Dob Street headquarters opened in 1913; a thanksgiving service for Franz Joseph's birthday was held there with him in 1910.

Biografía o fuente →

Lőrinc Zofahl

1791–1863Master builder; architect of both halls (1830)

The Pest master builder Lőrinc (Laurenz) Zofahl, who himself rented a flat in the Orczy House, drew the plans for rebuilding its inner wings in 1829 and designed and built both double-height halls between February and August 1830: the enlarged Great Synagogue and the new Cultustempel, modelled on Vienna's Seitenstettengasse temple. His plans were checked by Mihály Pollack and approved on 25 July 1830.

Biografía o fuente →

Israel Wahrmann

1755–1824/1826First rabbi of Pest, 1799–1820s

Born in Óbuda, Israel ben Solomon Wahrmann was called to Pest in 1799 as the community's first officially recognised rabbi and drew up its first statutes. He lived on the first floor of the Orczy House and led worship in its synagogue, where in 1814 the wall between the men's and women's rooms was taken down for the visit of the three allied monarchs. His widow kept a flat in the house after his death.

Biografía o fuente →

Gábor Ullmann

1792–c. 1843Community leader; founder of the Cultustempel

The Pozsony-born wholesaler Gábor (Gabriel) Ullmann led the Hesed Neurim society, which introduced the rite of the new Vienna temple in Pest from 1827. With Sámuel Wodianer and ten others he signed the lease of 19 February 1830 under which the Orczy family built the Cultustempel. A community elder from 1830 and its first president under the 1833 statutes, he pressed from 1834 for the reform temple to be taken into the community's care, which followed at the end of 1836.

Biografía o fuente →

Joseph Bach

1784–1866Preacher of the Cultustempel

Joseph Bach of Óbuda, a former merchant and teacher who had studied in Prague, became the preacher of Pest's reform congregation in 1827 and served for more than thirty years. In the Cultustempel of the Orczy House he gave moral sermons in German, wearing the black gown, silk stole and velvet cap adopted from Vienna; after Isaak Noah Mannheimer he is counted the first German-language Jewish preacher in the Habsburg lands.

Biografía o fuente →
Ayude a mantener viva su memoria

¿Tiene algo que aportar?

Fotografías, documentos, historias familiares o recuerdos de esta sinagoga y su comunidad ayudan a mantener viva su historia.

Compartir lo que tiene
FUENTES Y LECTURAS
COMMENTS

Share a memory or thought

No comments yet. Be the first to add one.

Please keep it kind and respectful. No links.