

הסיפור של Graz Synagogue
Jews had been barred from Styria from 1497 until 1848, and the modern Graz community grew up in the districts of Gries and Lend in the second half of the nineteenth century. For more than twenty-five years it prayed in a rented side wing of the Withalm Coliseum, with about 240 seats. A first plan for a proper synagogue failed for lack of money in 1878; a new building committee under Karl Holzer was formed in 1885, and in 1887 the community bought a plot of almost 2,000 square metres at the corner of the Grieskai and Zweiglgasse, on the right bank of the Mur.
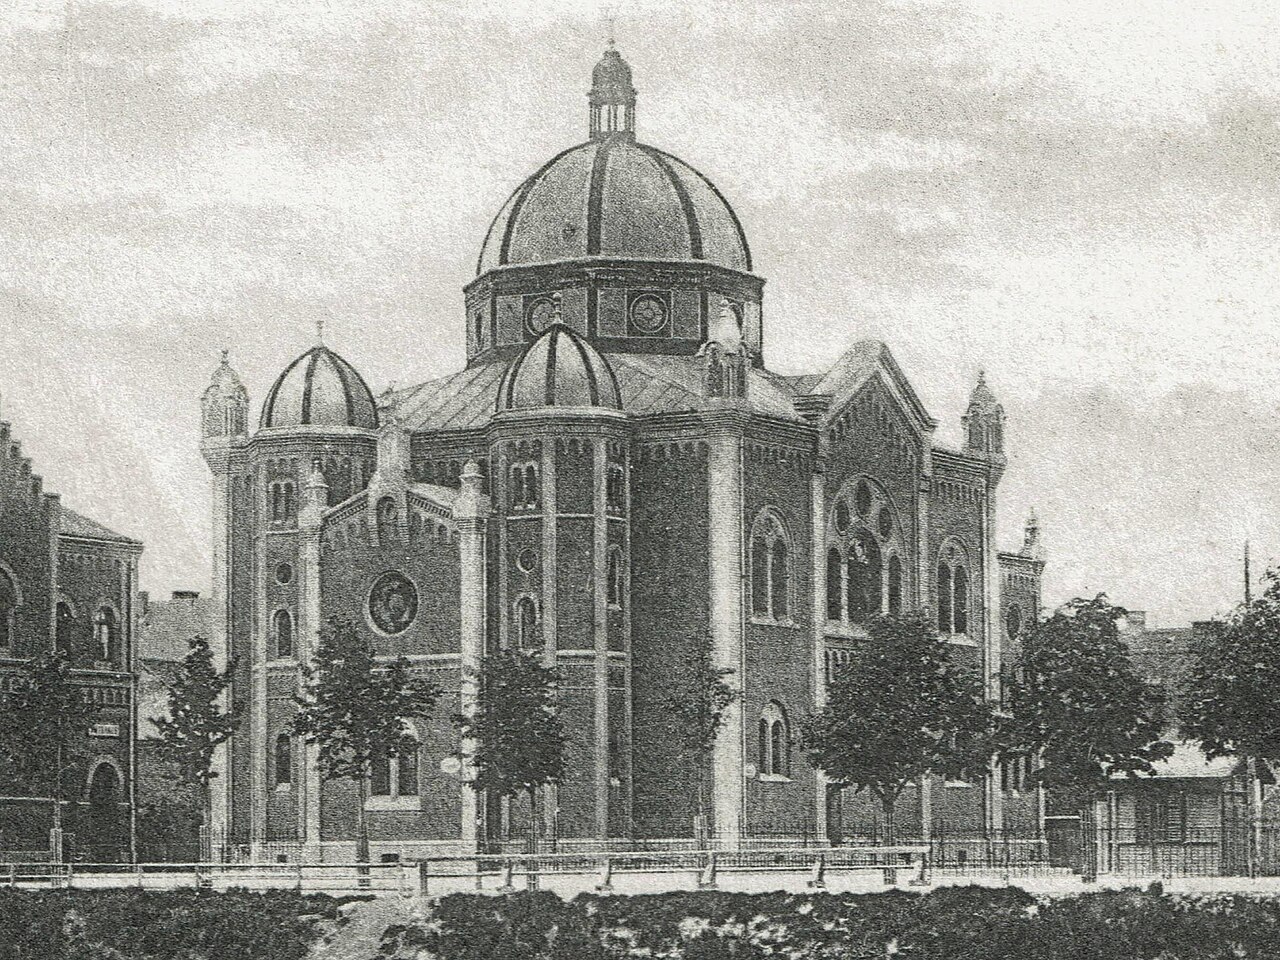
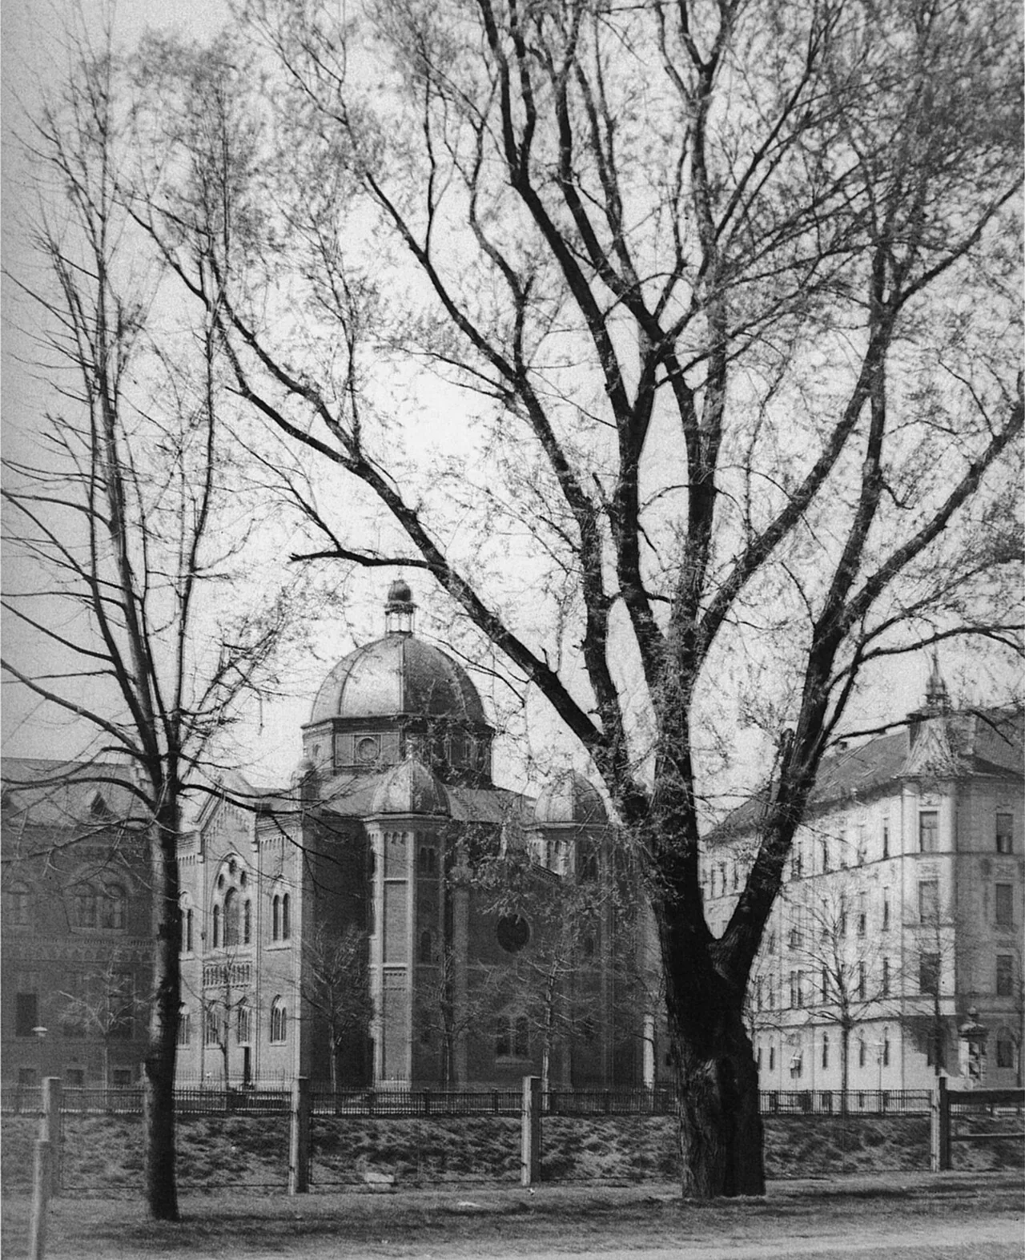
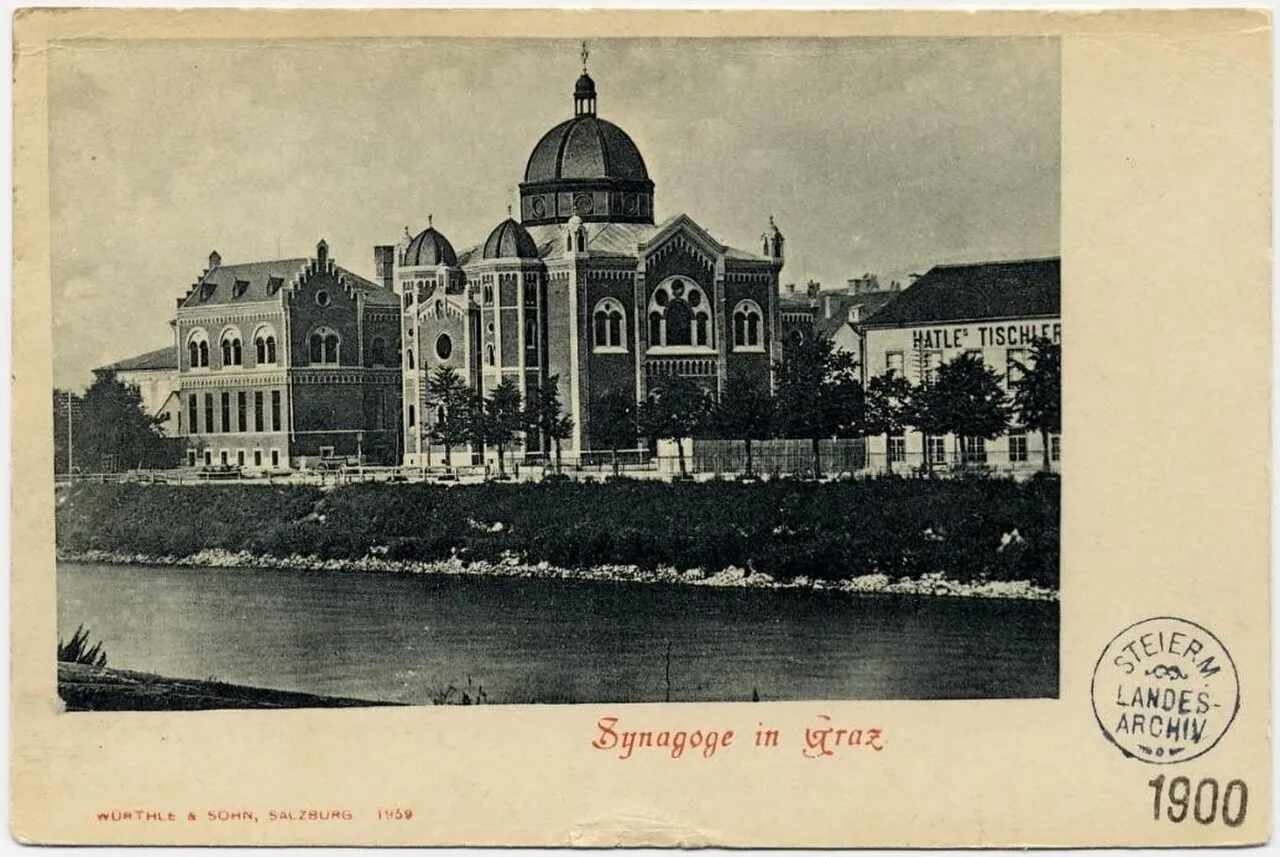
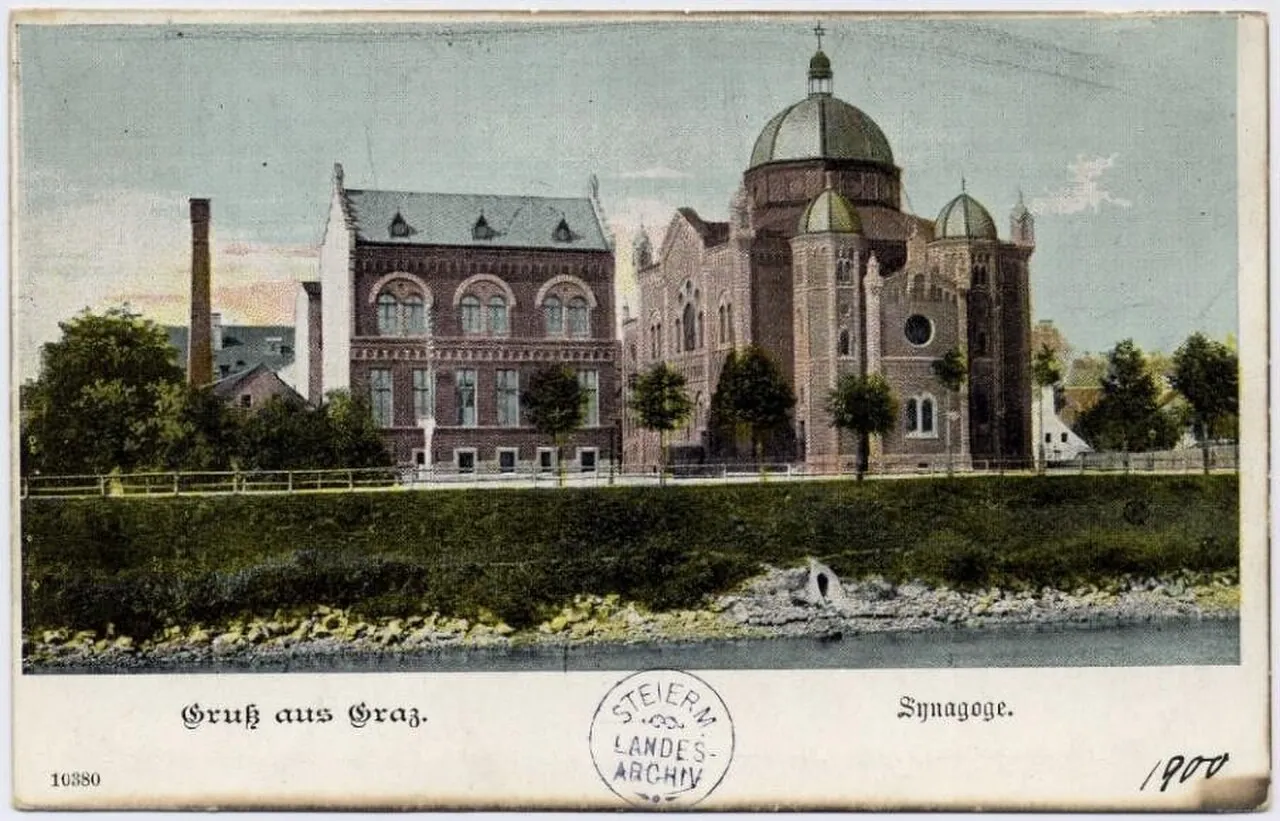
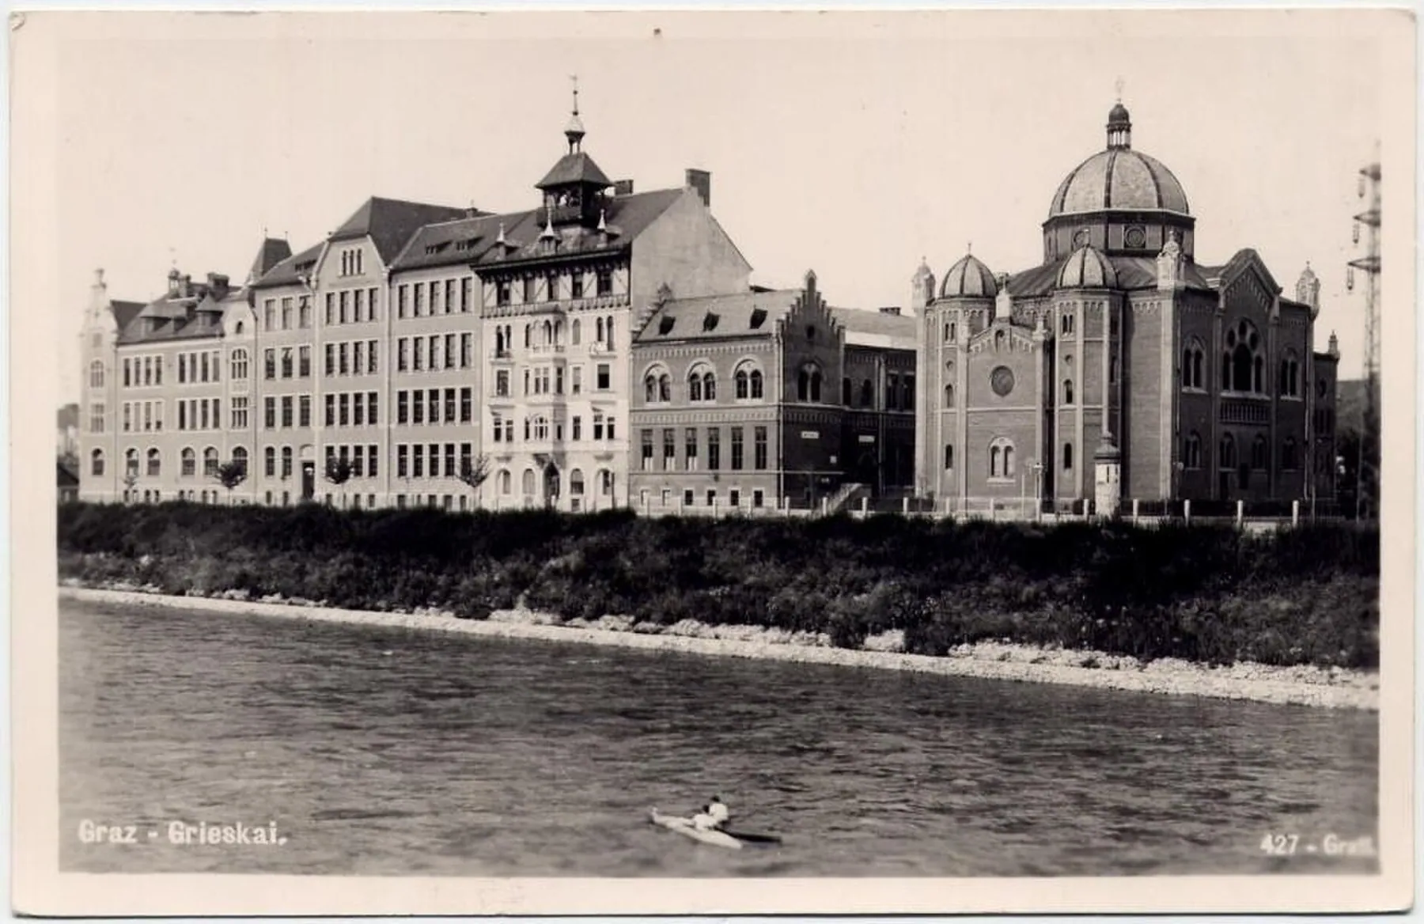
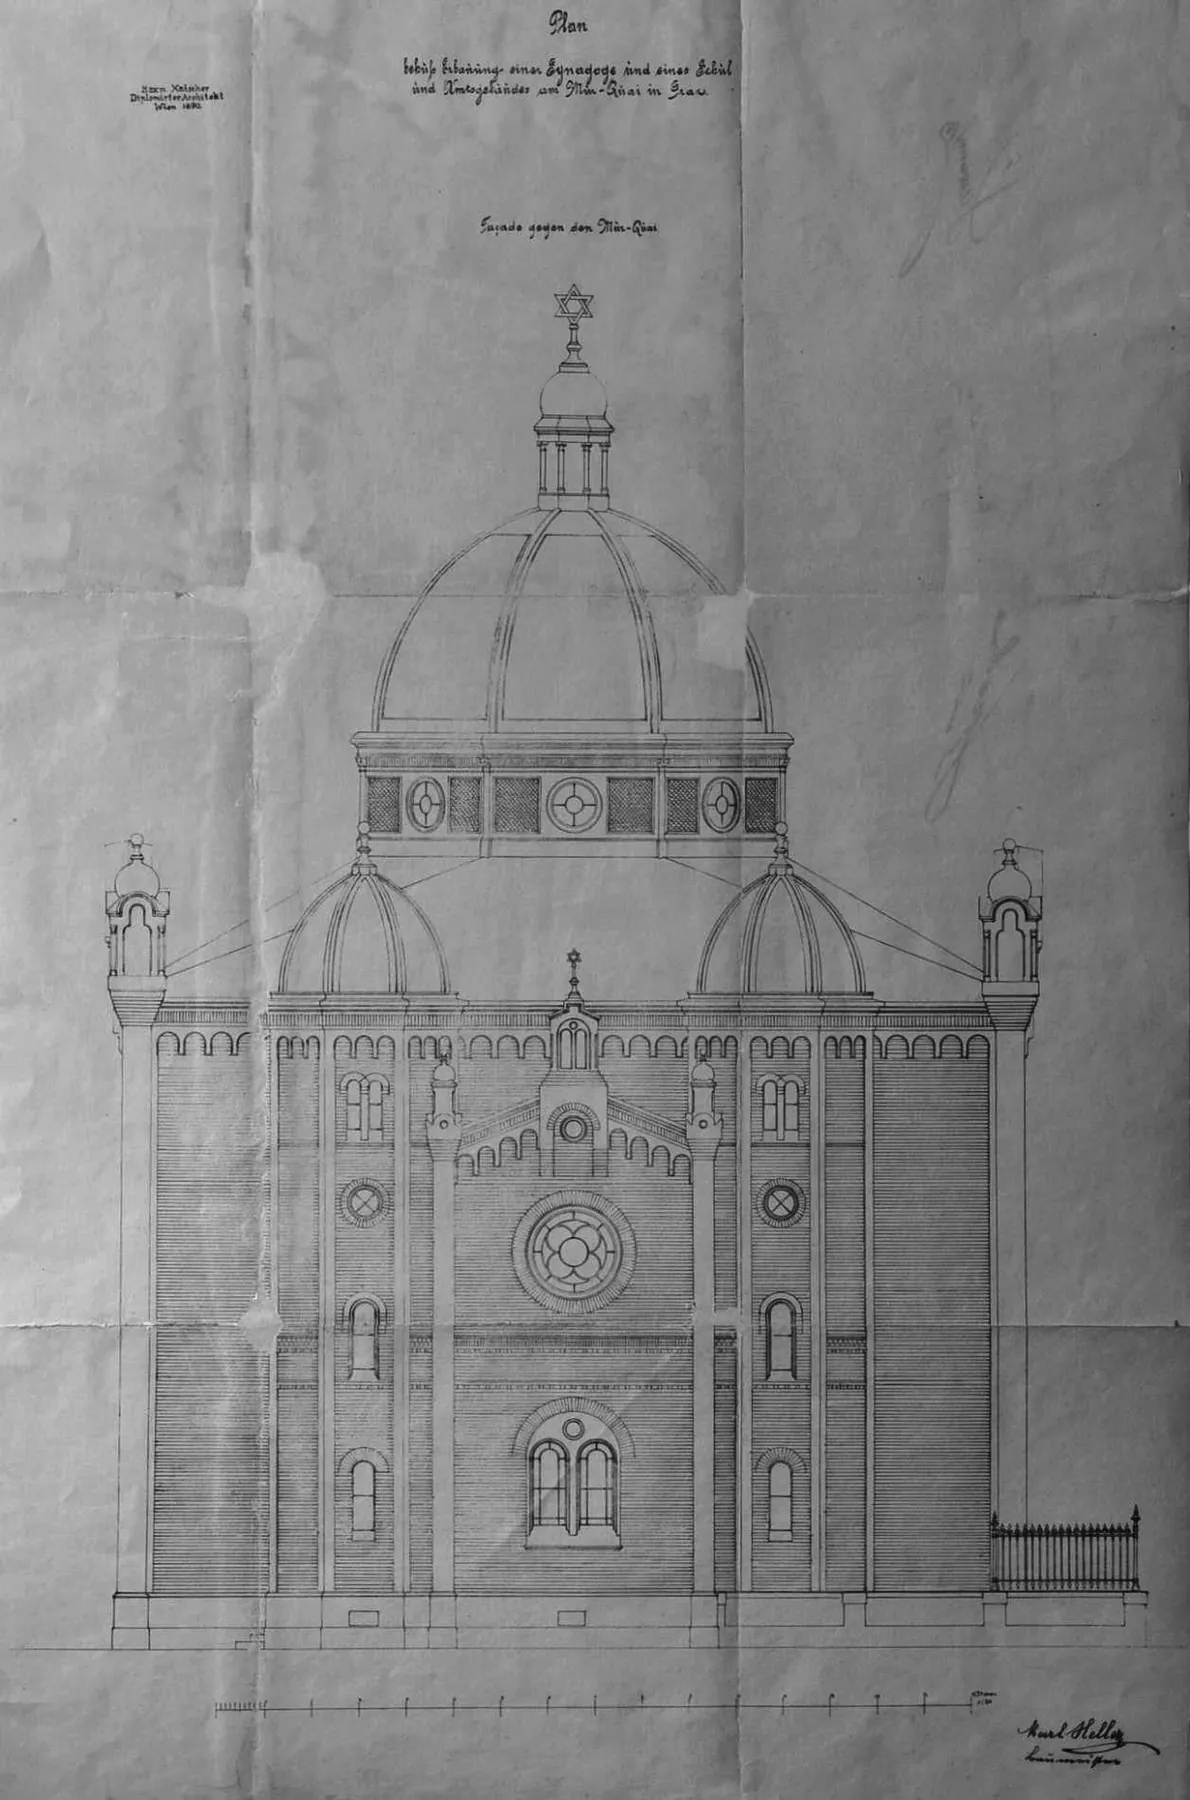
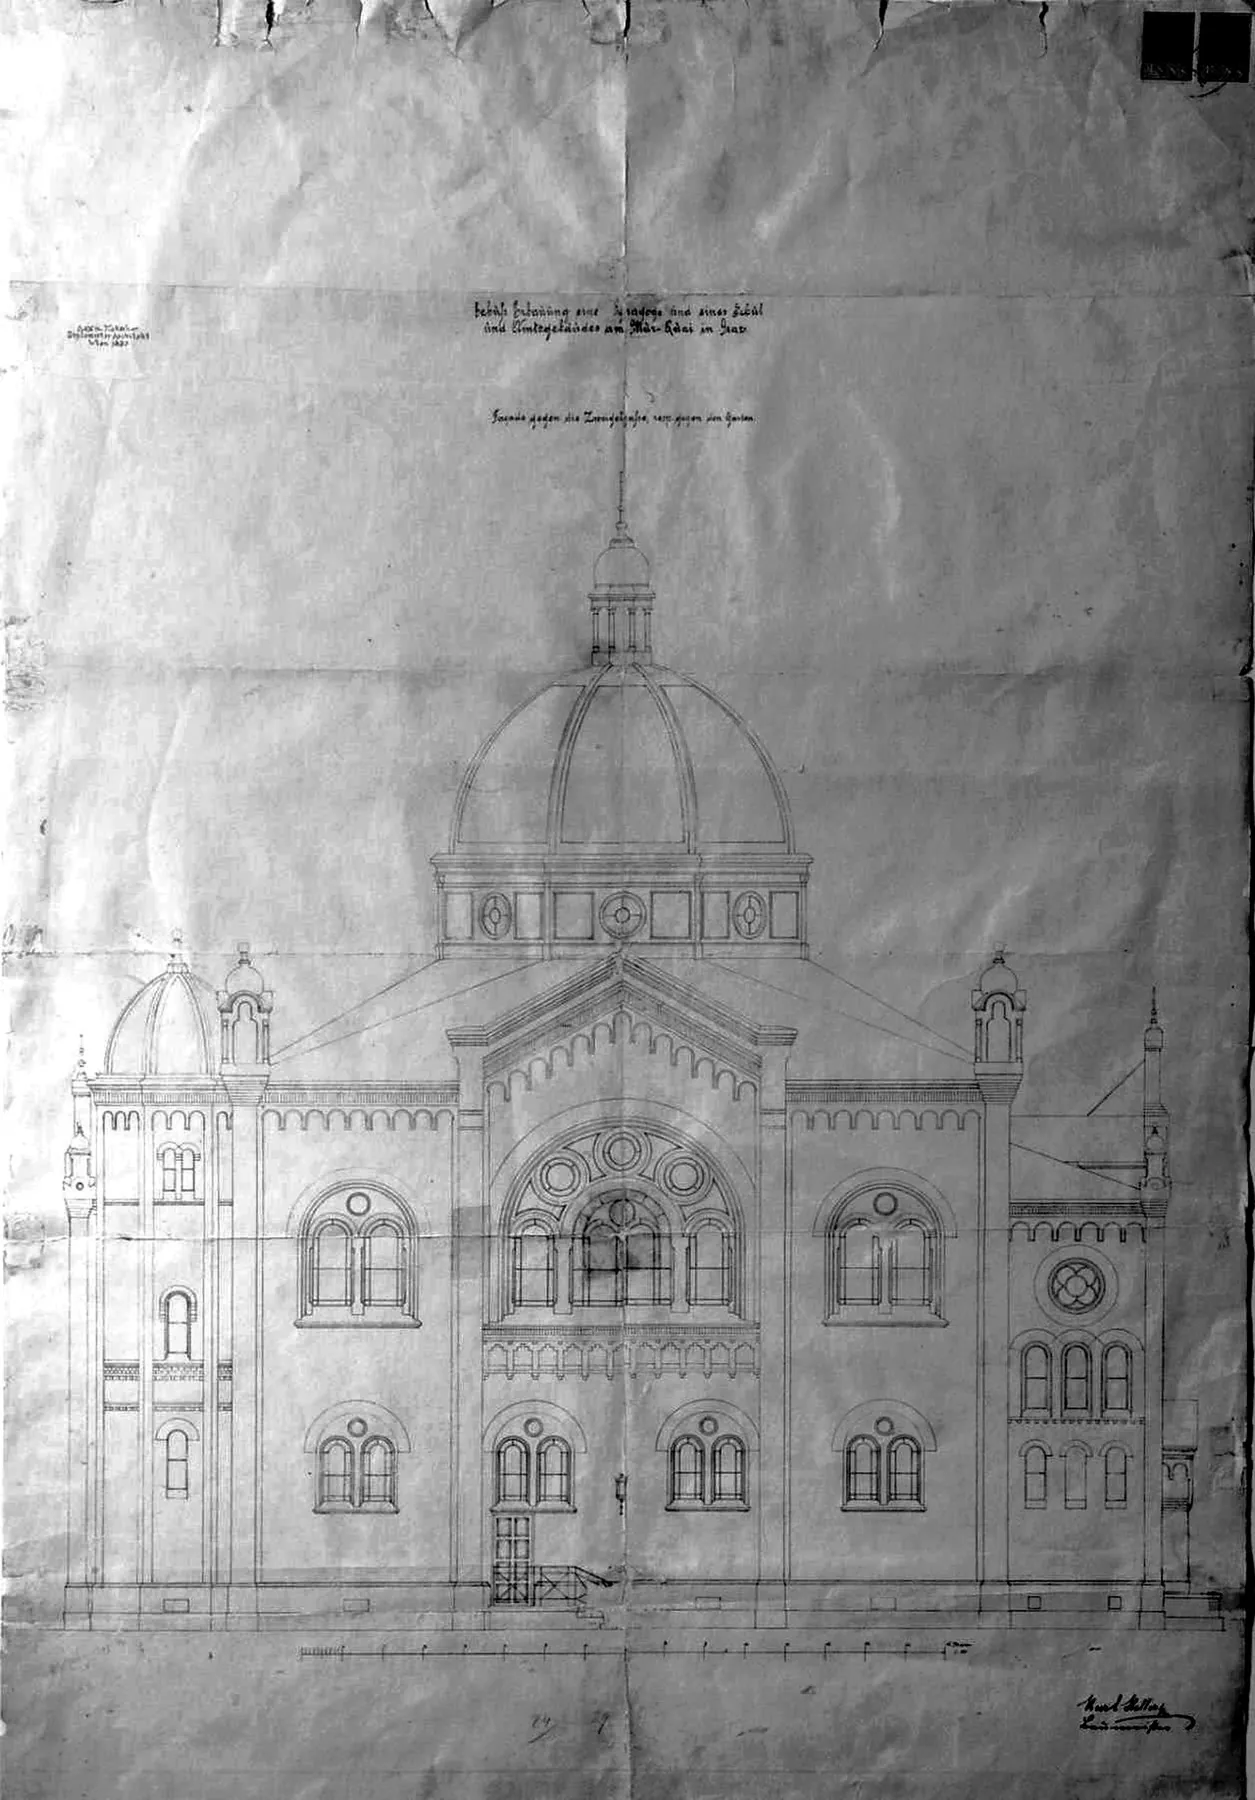
The Viennese architect Maximilian Katscher designed a free-standing domed central building in exposed brick, modelled on Gottfried Semper's synagogue in Dresden; it was his only executed religious building. The permit was granted on 4 August 1891, the builder Karl Heller had the shell up by November, and Rabbi Samuel Mühsam consecrated the synagogue on 14 September 1892. A community office and school opened beside it. For 46 years it was the main synagogue of Graz and of the rabbinate of Styria and Carinthia. In the night of 9 to 10 November 1938 it was set on fire, and in the following days its remaining walls were pulled down and blown up. In 2000 a smaller new synagogue, built partly with its cleaned bricks, opened on the old foundations.
Where it stood for nearly 50 years
Historic: Grieskai 58, corner of Zweiglgasse, Graz-Gries. Today: David-Herzog-Platz, Graz, where the new synagogue of 2000 stands on the old foundations (exact).
פתיחת מפה גדולה ←הקהילה היהודית
A Jewish community is documented in Graz from 1161, with its centre near today's southern Herrengasse. The Jews were expelled in 1438, readmitted in 1447 and expelled again in 1496, and from 1497 to 1848 Styria was closed to Jewish settlement. After 1848 Jewish families settled again, mainly in Gries and Lend. An Israelite corporation was founded in 1863, the community bought its cemetery at Wetzelsdorf in 1864, and the Israelitische Kultusgemeinde Graz was constituted in 1869. The community grew from about 250 people in 1869 to about 2,200 in 1910, roughly 1.3 per cent of the city's population; the German Wikipedia article gives about 2,500 members before 1938. The synagogue was paid for by members' donations, large gifts including one from the Rothschild family of Vienna, a lottery approved by Emperor Franz Joseph that raised about a third of the cost, and bank loans. The rabbi of Graz served as district rabbi for Styria and Carinthia, and until 1918 also for Carniola.
אדריכלות ועיצוב
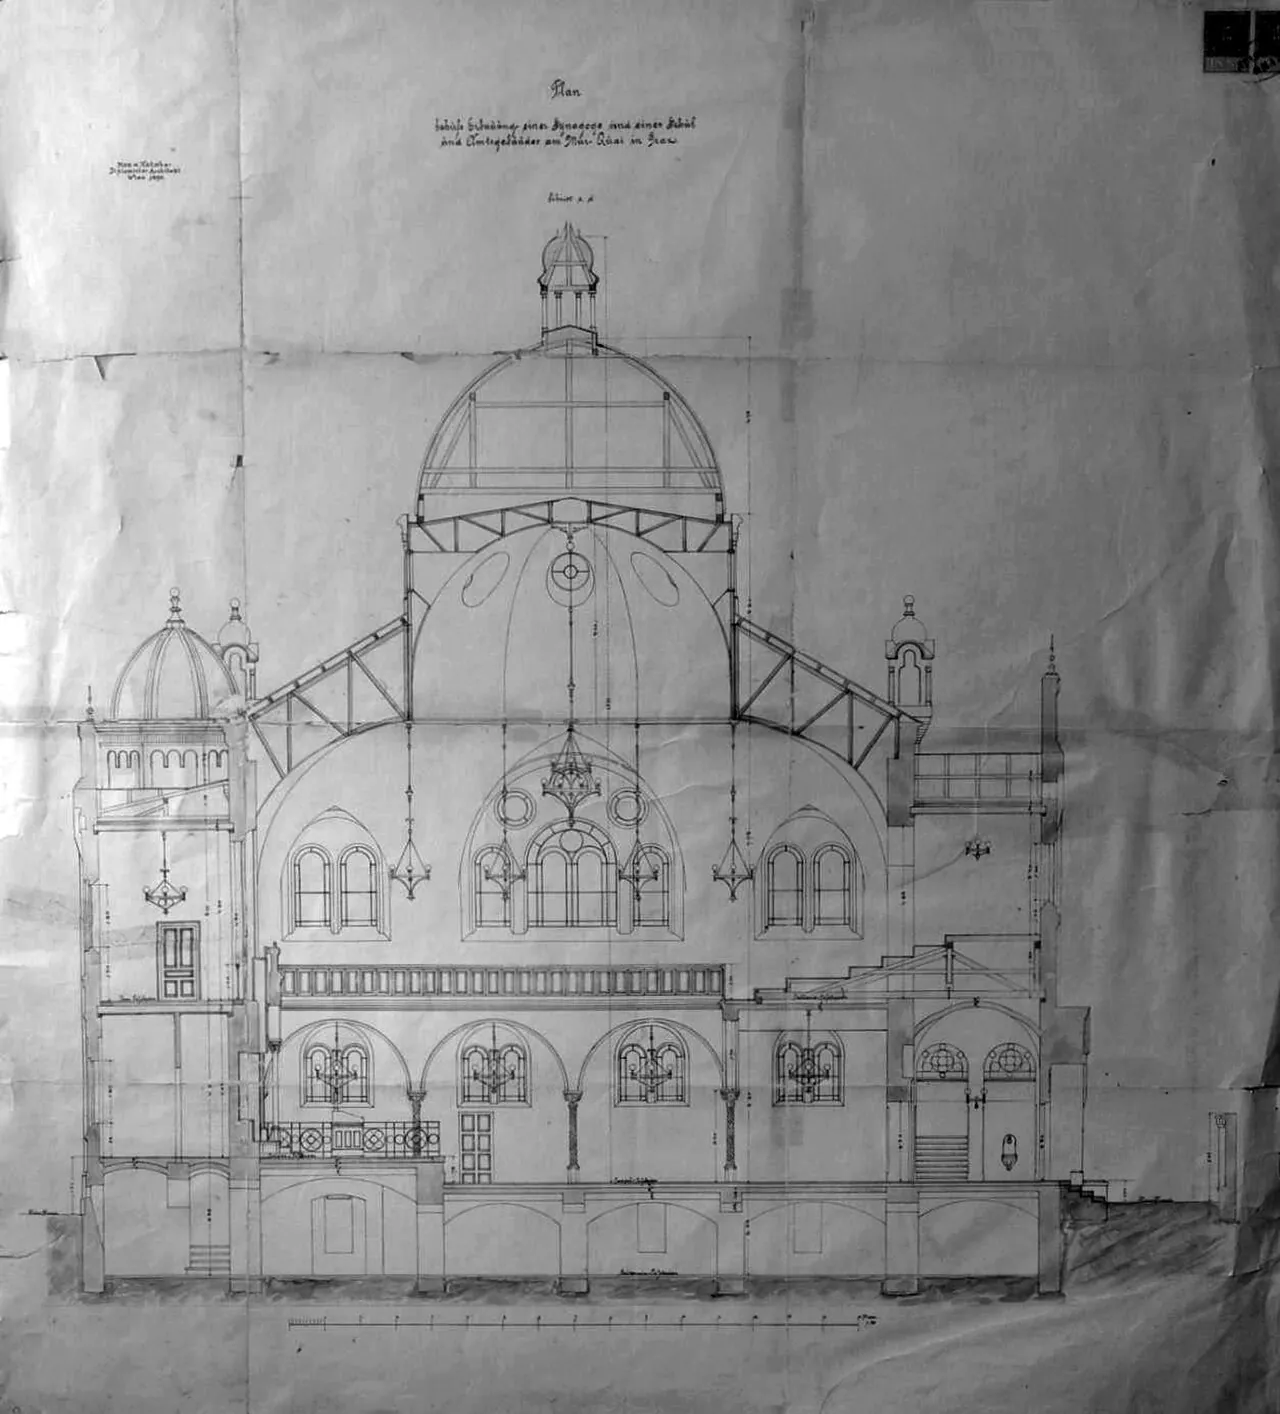
The synagogue stood free on all sides at Grieskai 58, which required an exception to the city's rule of closed street fronts. It was oriented east to west, with the entrances on the west front and the Torah ark at the east. The building measured about 26 by 19 metres, and the main hall about 17.5 by 17.5 metres. It was a two-storey central building in exposed brick with lighter pilaster strips and round-arched friezes, crowned by an octagonal, double-shelled dome on a drum, with a lantern carrying a Star of David about 25 metres above the ground; smaller domed corner turrets flanked it. The main portal had five doors, three in the centre for men and one on each side for women, under a Hebrew inscription from Isaiah 56:7. Katscher took his model from Gottfried Semper's Dresden synagogue, and the German Wikipedia article describes the style as Byzantine-Romanesque. The main hall had 224 seats and the women's gallery 252 places. In 1914 Alexander Zerkowitz enlarged the community house beside it with a winter prayer room for 214 people.
החיים בבית הכנסת
The Graz congregation was liberal. The interior followed the reform pattern, with the bima and the Torah ark together on a raised platform at the east end, and an organ was placed in the choir loft above the ark, which the community pushed through against the objections of Rabbi Samuel Mühsam. Mühsam, rabbi from 1877 to 1907, gave the address at the consecration; representatives of the Catholic Church stayed away from the ceremony. The furnishing was completed step by step as money allowed: the plain window glass was replaced with painted windows only in 1908, and a description of 1911 records a blue curtain before the ark. In 1910 the plaster of the dome loosened, and the community member and building inspector Gustav Pollak examined the dome and declared it sound. Mühsam's successor, David Herzog, elected on 20 October 1907, was also a lecturer and from 1926 a professor at the University of Graz. The community house next to the synagogue held the offices and the religious school; it was extended in 1903 and in 1914.
הרס
The day before the pogrom, barrels of flammable liquid were brought into the community office, which suggests that the arson was planned. In the night of 9 to 10 November 1938 the synagogue was set on fire, on the orders of the Nazi SA according to the German Wikipedia article, by men whose names are not recorded; the Doppler thesis speaks only of a mob. The ceremonial hall at the Wetzelsdorf cemetery was burned the same night while crowds watched. Inside the synagogue the fittings were destroyed or looted, and the dome and roofs collapsed. That night Nazis also took Rabbi David Herzog from his flat, threatened him and humiliated him. The walls still standing were pulled down and blown up in the following days, and some usable bricks went into a garage built in 1939 at Mayffredygasse and Alberstraße. On 12 November 1938 the Gestapo confiscated the site. In September 1941 it was 'sold' to the City of Graz with five other community properties; the price was never paid but set against the demolition costs.
גורל הקהילה
Persecution in Graz began soon after the Anschluss of March 1938. Rabbi Herzog was among those arrested in an early wave, together with the Nobel laureate Otto Loewi, and was held for about two weeks. After the November Pogrom more than 300 Jewish men from Graz were taken to the Dachau concentration camp and released some months later. Herzog and his wife left Austria on 20 December 1938, travelling through Vienna and the Netherlands to London; from 1940 he worked at Oxford, where he died in 1946. Most of the community was driven out by emigration and expulsion, and in spring 1940 the Nazi authorities declared Graz the first city in the 'Ostmark' to be 'free of Jews'. More than 500 Jews of Graz were murdered under Nazi rule. A small community re-formed after the war; it recovered the Grieskai property in 1950, held services in makeshift rooms and from 1969 in a prayer hall in the former community house. When the new synagogue was planned in the late 1990s it had just over 100 members.
האתר כיום
The site at Grieskai 58, now David-Herzog-Platz, lay as a lawn for about fifty years. In 1988 students uncovered the old foundations and the city placed a memorial on the site. On 21 October 1998 the city council voted unanimously to build a new synagogue, designed by Ingrid and Jörg Mayr. It opened on 9 November 2000 on the old foundations, smaller than its predecessor, with a glass dome on twelve columns. About 9,600 bricks of the old synagogue, recovered from the 1939 garage and cleaned by more than 150 pupils from Graz schools, were built into it. The community house of 1892 still stands beside it.
שמות בולטים
Maximilian Katscher
1858-1917Architect of the synagogueThe Viennese architect Maximilian Katscher was approached by the Graz community in 1890 and designed the synagogue on the Grieskai, his only executed religious building. He based the domed central plan on Gottfried Semper's Dresden synagogue. His main work otherwise was commercial and residential building in Vienna and Lower Austria, best known the Herzmansky department store in the Stiftgasse; in 1895 he placed second in the competition for the Olomouc synagogue.
ביוגרפיה או מקור ←Samuel Mühsam
1837-1907Rabbi of Graz, 1877-1907Born in 1837 in Landsberg in Upper Silesia, Mühsam was rabbi of Graz from 1877 until his death in Graz on 20 February 1907. He campaigned for the building of the synagogue and gave the address at its consecration on 14 September 1892, though he objected to the organ the liberal community installed above the Torah ark. He also founded a women's association and a charity for the poor. David Herzog succeeded him.
ביוגרפיה או מקור ←David Herzog
1869-1946Rabbi of Graz and district rabbi of Styria and Carinthia, 1907-1938Born in Trnava, Herzog was elected rabbi of Graz on 20 October 1907 and served as the synagogue's rabbi until its destruction. He also taught Hebrew and Arabic at the University of Graz, becoming a professor in 1926. On the night of the November Pogrom Nazis took him from his flat, threatened and humiliated him. He left Austria with his wife on 20 December 1938 and died in Oxford in 1946. The site of the synagogue is now named David-Herzog-Platz.
ביוגרפיה או מקור ←Karl Holzer
UnknownHead of the synagogue building committee from 1885Holzer chaired the 'Tempelbau-Comité' formed in 1885 after an earlier plan had failed for lack of money in 1878. Under his committee the community raised the funds through donations, a lottery approved by the emperor and bank loans, bought the Grieskai site in 1887 and commissioned Maximilian Katscher, leading to the synagogue's consecration in 1892.
ביוגרפיה או מקור ←יש לכם משהו לתרום?
תמונות, מסמכים, סיפורי משפחה וזיכרונות מבית הכנסת ומהקהילה שלו עוזרים לשמור על ההיסטוריה שלו בחיים.
- Virtuelle Rekonstruktion der zerstörten Synagoge in Graz (diploma thesis, 2015)
- Virtuelle Rekonstruktion der zerstörten Synagoge in Graz (repository record)
- Synagogues in Graz
- Synagoge Graz
- New Synagogue of Graz
- David Herzog
- Samuel Mühsam
- File:Graz, Synagoge.jpg
- File:Graz-Synagoge (erbaut 1892, zerstört 1932) - Grieskai, Zweigelgasse - 1915.jpg
- File:Graz Synagoge-1900.jpg
- File:Graz Synagoge 1892-1938-2.jpg
- File:Graz Synagoge 1892-1938 -1.jpg
- File:Synagoge in Graz (01).jpg
- File:Graz Synagoge-Plan d'architecte 1892 -Vue côté Est-c.jpg
- File:Graz Synagoge-Plan d'architecte 1892 -Vue côté Nord ou Sud-c.jpg
- File:Graz Synagoge-Plan d'architecte 1892 -Coupe longitudinale-c.jpg
Share a memory or thought
No comments yet. Be the first to add one.