
Die Geschichte von Wooden Synagogue of Gwoździec
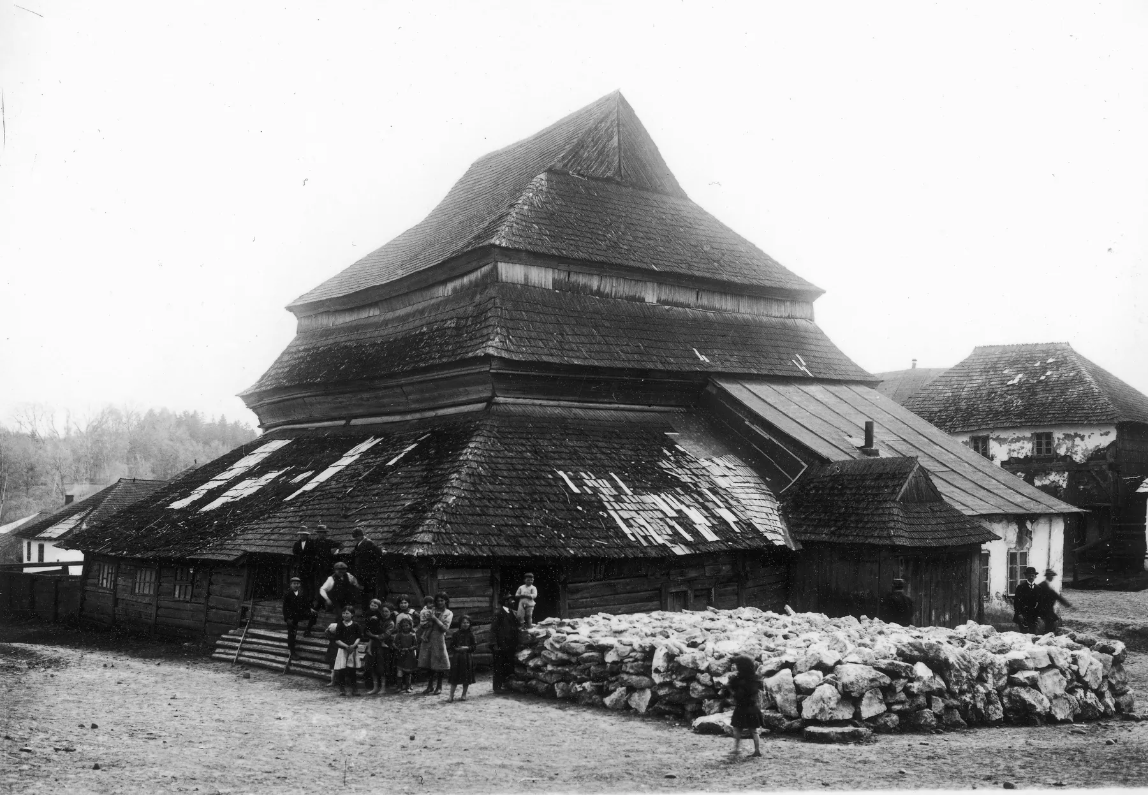
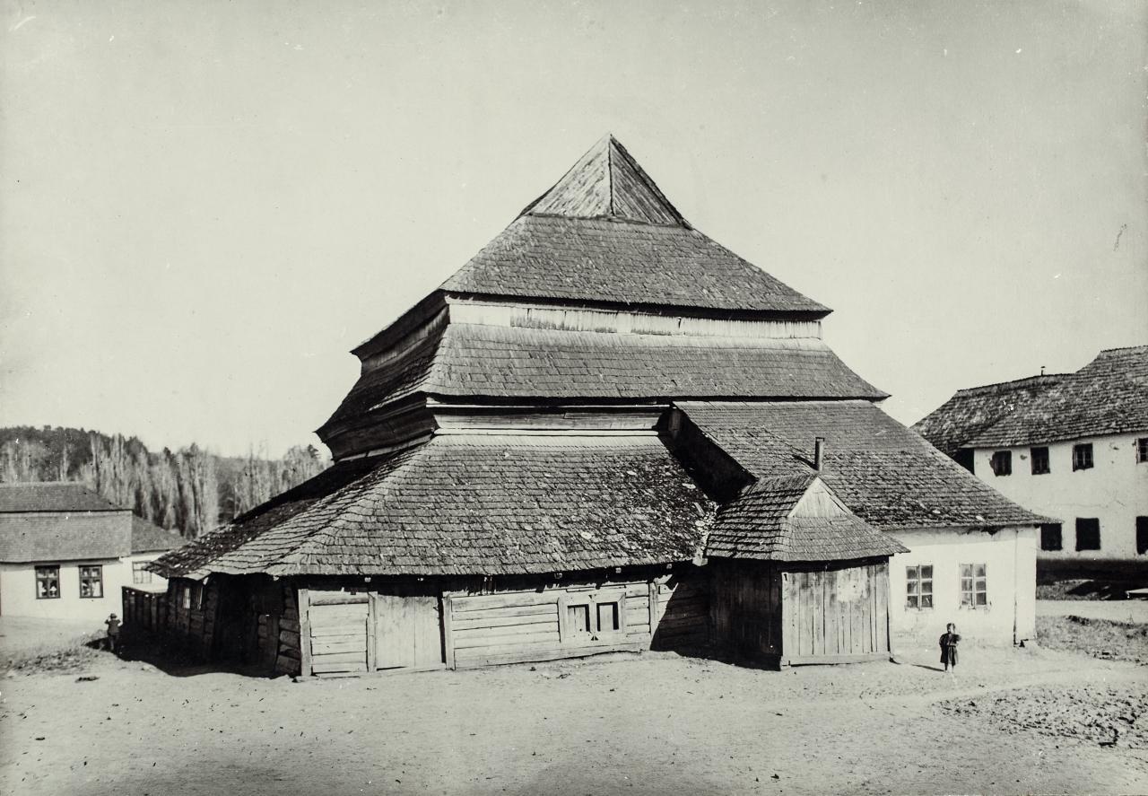
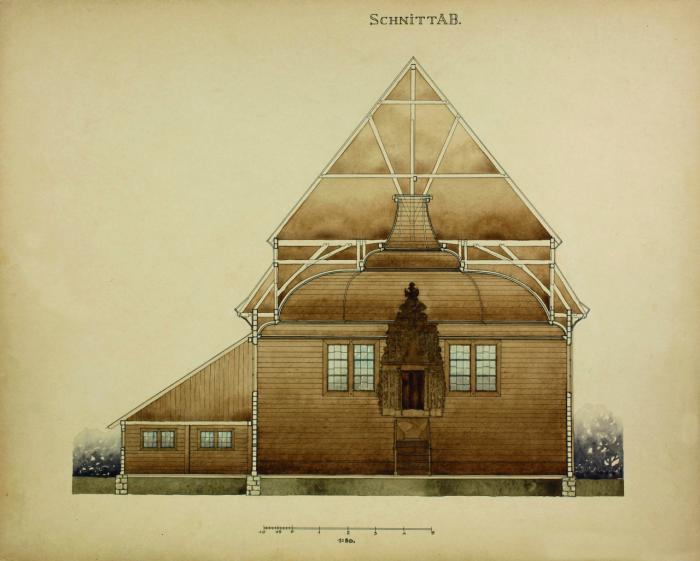
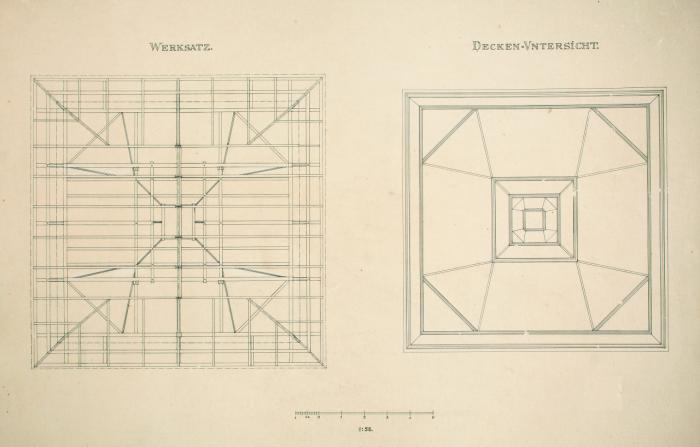
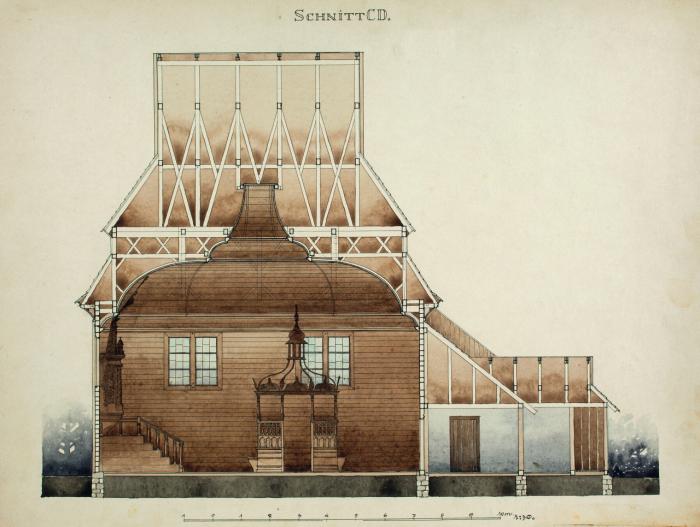
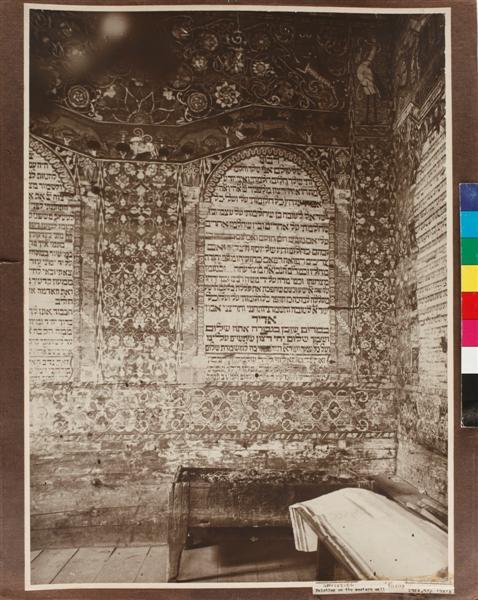
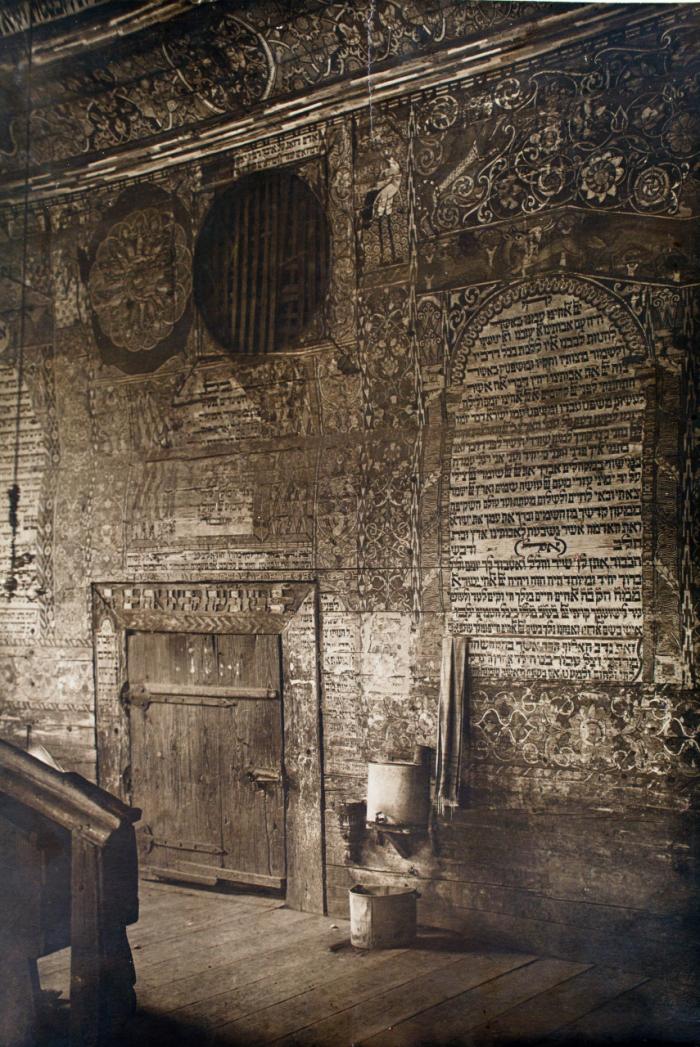
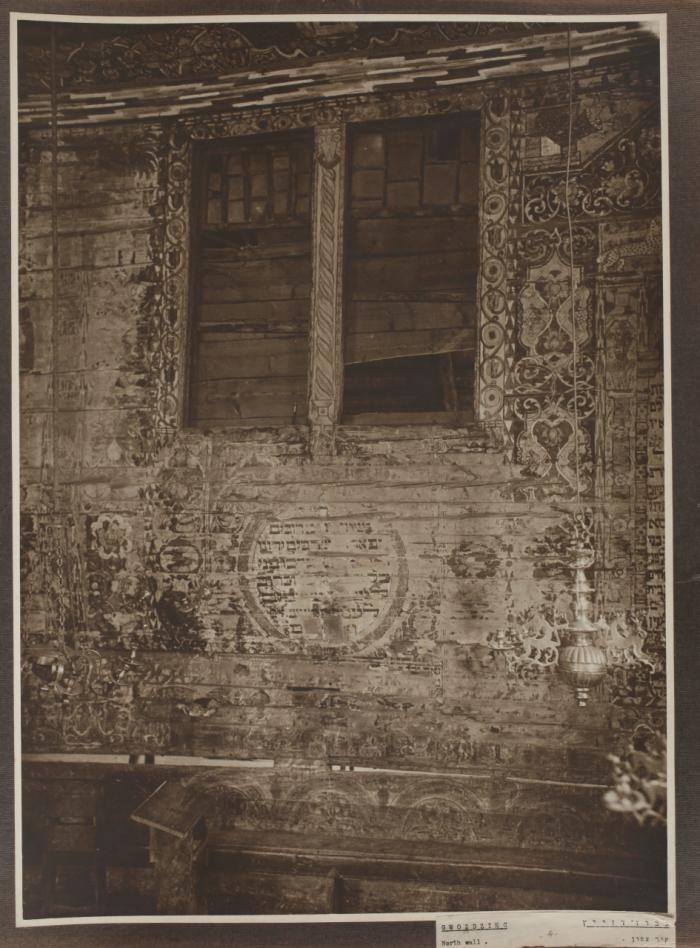
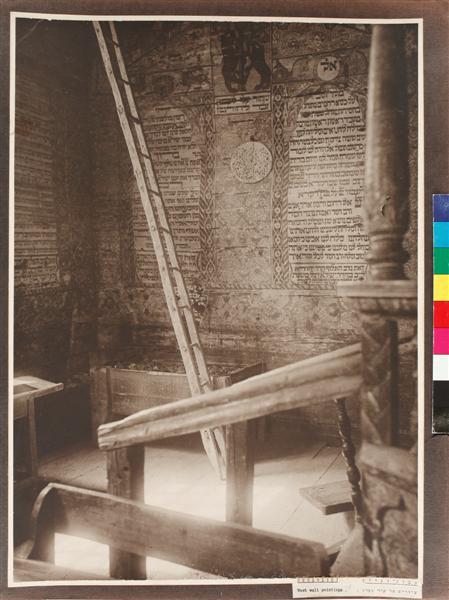
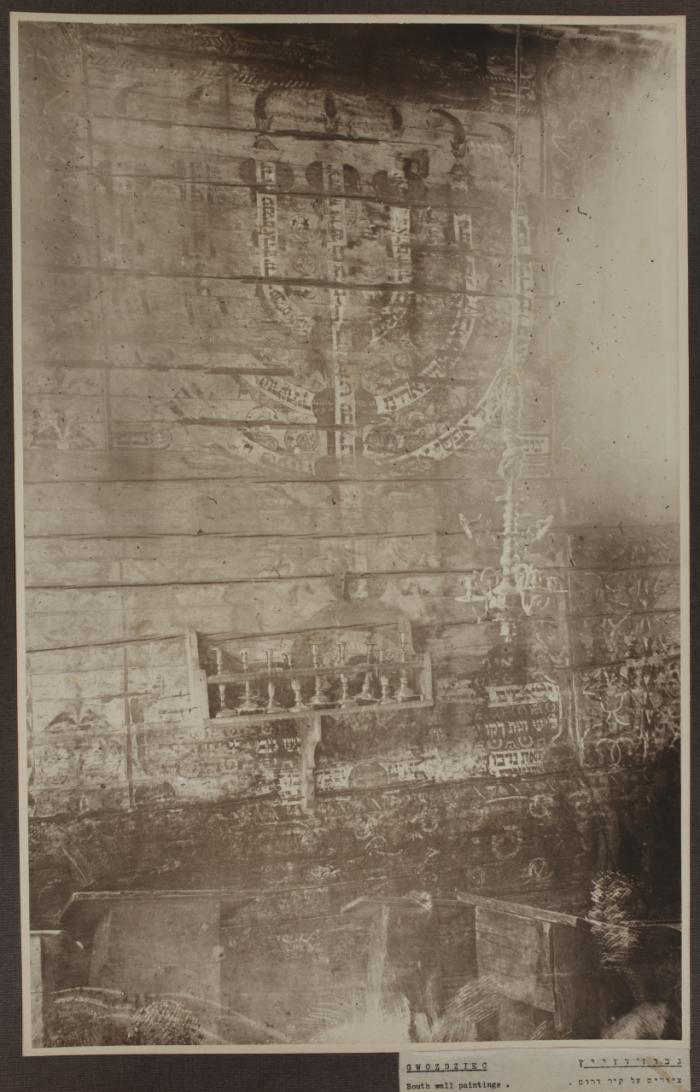
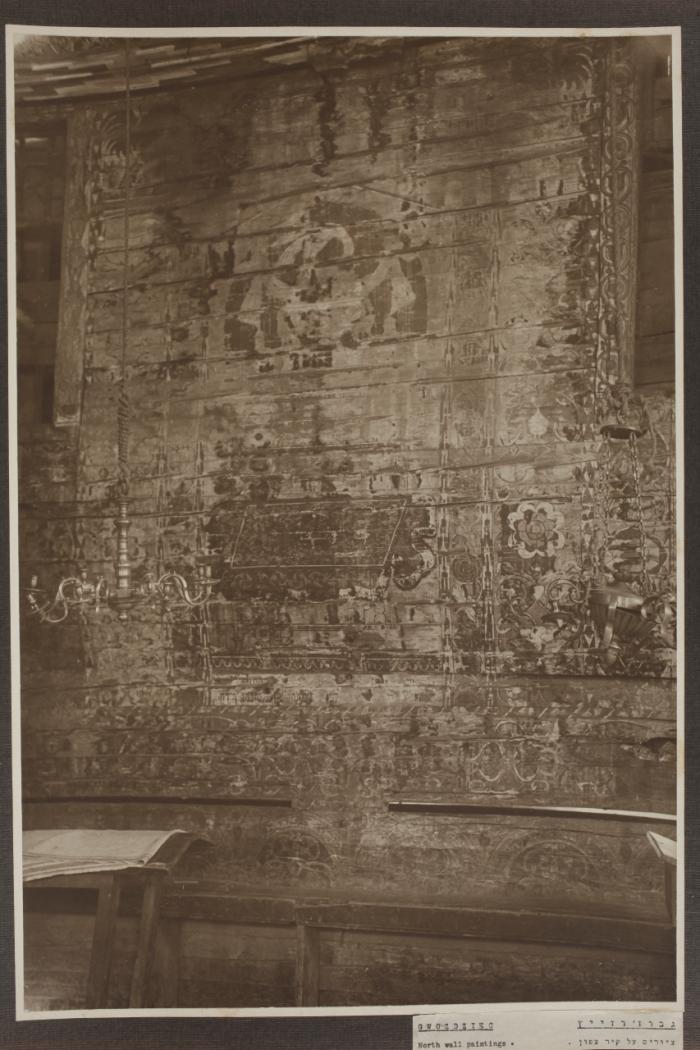
Gwoździec, a small private town near Kolomyia in eastern Galicia, is today the village of Hvizdets in Ukraine's Ivano-Frankivsk Oblast. Its wooden synagogue was probably built around 1640. It was a square timber prayer hall of about 11.3 metres a side under a steep, stepped hipped roof, about 15 metres high. Its fame rests on the interior. An octagonal wooden cupola above the hall and all the walls were covered with paintings of plants, animals, zodiac signs, Hebrew texts and biblical scenes. They were first painted around 1652 by Israel ben Mordechai Liśnicki of Jaryczów and renewed in 1729 by Isaac ben Judah Leib ha-Kohen of Jaryczów. Before 1729 the roof was remodelled and a vestibule, women's prayer rooms and a brick side synagogue were added. The building was measured and drawn by Karol Maszkowski in the 1890s and by the architect Alois Breyer before 1913, and it became a key monument in the study of Jewish art. It was badly burned during the First World War. Accounts differ on its fate after that. A memorial book says Russian soldiers burned it in 1914, while other sources say it was rebuilt between the wars and finally destroyed by the Germans during the Second World War. Its roof and painted ceiling were reconstructed at the POLIN Museum in Warsaw in 2011–2013.
Where it stood for nearly 290 years
Historic: Gwoździec, Kołomyja district, Stanisławów province (Galicia). Present day: Hvizdets, Kolomyia Raion, Ivano-Frankivsk Oblast, Ukraine. Approximate.
Größere Karte öffnen →Die jüdische Gemeinde
Gwoździec was founded as a private town in 1557 and made its living from fairs and markets. Jews are first documented there in 1635, only a few years before the synagogue was built. By 1765 the community numbered 541, about 60 per cent of the town. It grew to 1,263 of 1,887 inhabitants in 1880 and 1,683 of 2,422 in 1900. The First World War brought fighting and fire, and the community fell to 1,234 in 1921, but recovered to 2,331 of 3,314 residents by 1935. The rabbinate is documented from the eighteenth century, when Rabbi Isaac ben Abraham Schur led the community until his death in 1777. Around 1900 there was a Baron Hirsch school, and later came a Mizrachi branch, the Safa Brura Hebrew school, a Poale Zion Yiddish school, Hashomer Hatzair, and Dror and Bund sports clubs.
Architektur und Gestaltung
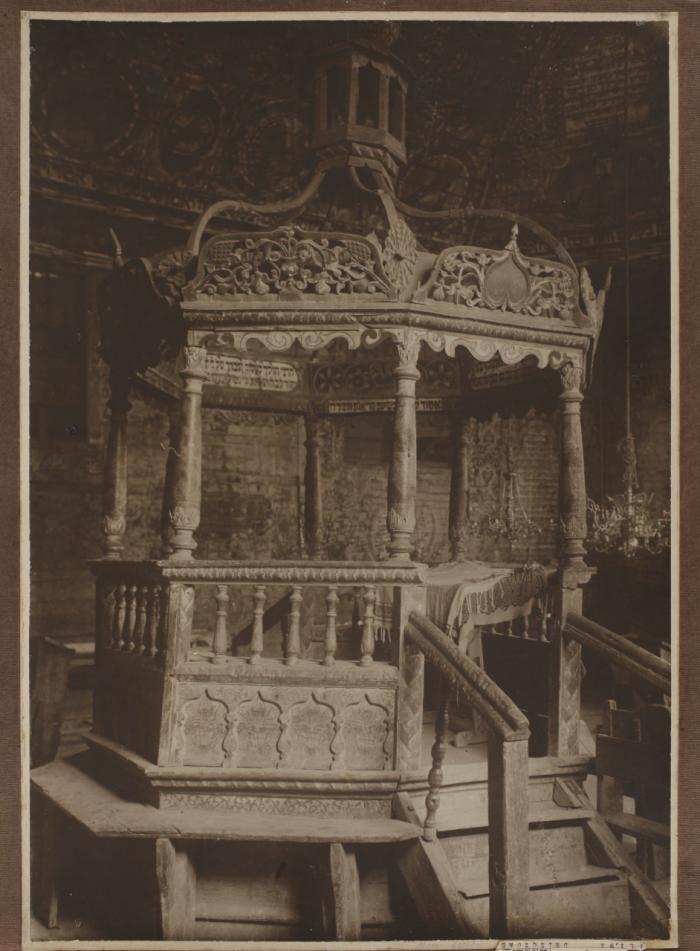
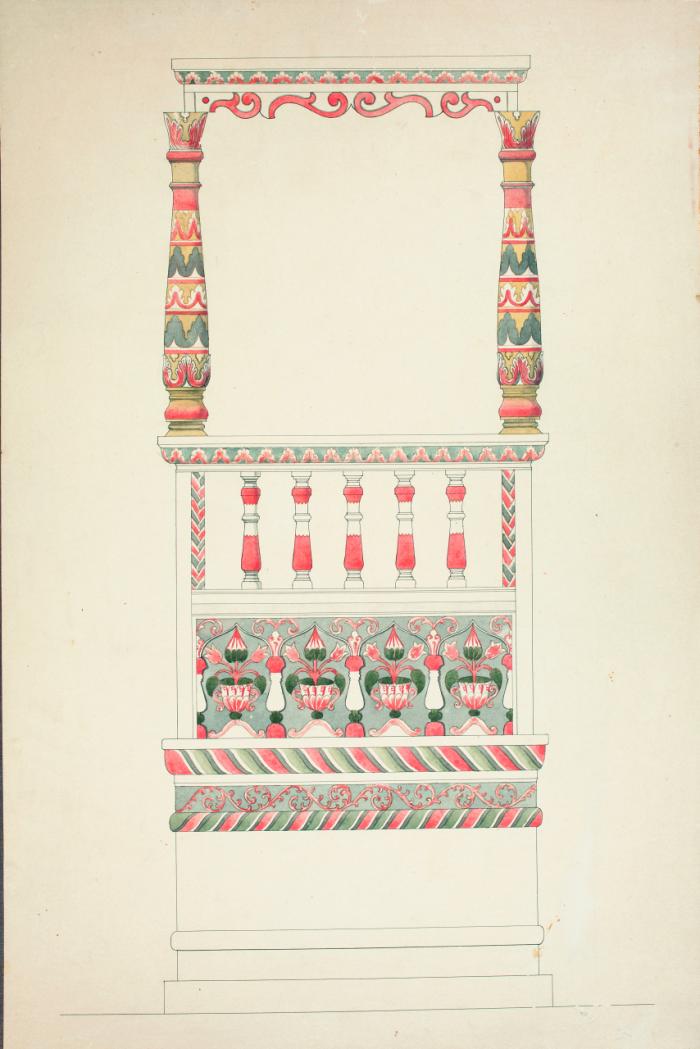
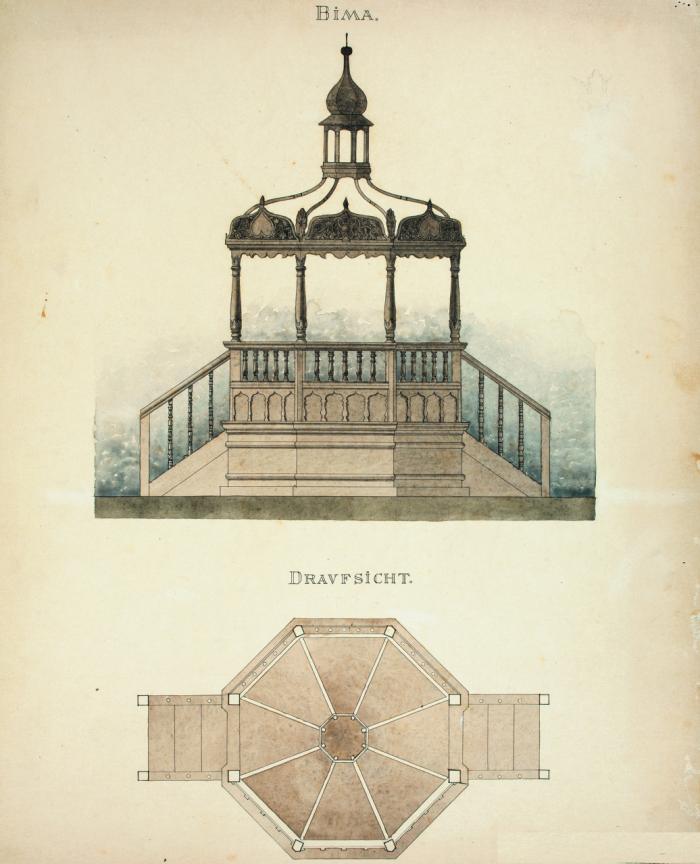
The synagogue was a timber building on a nearly square plan, with the men's prayer hall about 11.3 by 11.3 metres. Its walls were of post-and-beam log construction covered with shingles. A stepped hipped roof, about nine metres of the building's 15-metre height, hid an inner wooden vault. Between about 1700 and 1731 the vault was remodelled with an octagonal cupola rising above the bimah. The interior was entirely painted. The cupola and walls carried a dense programme of flowering vines, real and fantastic animals, the signs of the zodiac, and Hebrew prayers, proverbs and anagrams in decorated panels. The bimah was an octagonal wooden pavilion with a small domed canopy, approached by stairs. Before 1729 the building was enlarged with a vestibule, women's prayer rooms and a brick wing in the south-west corner, used as a heated winter synagogue. Measured drawings by Karol Maszkowski and Alois Breyer record its structure and paintings.
Leben in der Synagoge
For almost three centuries the synagogue was the main house of prayer of Gwoździec's Jews, who were a majority of the town. Its painted walls carried prayers and verses meant to be read during services. The eighteenth-century rabbi Isaac ben Abraham Schur, known as "HaShor HaKadosh", wrote responsa against the followers of the Sabbatean movement. The Gwoździec memorial book preserves local traditions about the building, such as a small window high in the north wall linked to a story about two tzaddikim. From 1891 Rabbi Josef ben Jehoshua Friedman led the community for more than forty years, alongside members of the Auerbach family. In 1935 Jakub Leiter was elected rabbi. Zionist youth groups, a Yiddish school and sports clubs flourished in the interwar years.
Zerstörung
The synagogue was badly damaged or destroyed by fire during the First World War, when the Russian army fought through eastern Galicia. The Gwoździec memorial book gives an eyewitness account that in 1914 Russian soldiers set fire to the town and tried several times to burn the synagogue with flammable material, succeeding on the third day. Virtual Shtetl and the POLIN Museum instead say the synagogue was seriously damaged in the First World War, rebuilt in the interwar period and burned to the ground during the Second World War. Virtual Shtetl says the Germans destroyed it. Hungarian troops allied with Nazi Germany occupied Gwoździec in the summer of 1941, and the Germans took over in November 1941. Either way, nothing of the original building survived. What is known of it today comes from photographs and measured drawings made before 1914.
Das Schicksal der Gemeinde
Hungarian troops allied with Nazi Germany occupied the town in the summer of 1941. In November 1941 the Germans took over, Jews were forced to wear armbands, and local administration passed to Ukrainian officials. Around the turn of 1942 a ghetto was set up near the railway station holding about 1,540 people, including deportees from Kolomyia. On 12 April 1942 the ghetto was surrounded and several hundred Jews, mostly the weak and sick, were taken to a nearby forest and shot. The wooden ghetto burned during the action. On 24 April 1942, 311 Jews were deported to the Kolomyia ghetto. On 8 September 1942 the Gwoździec ghetto was liquidated, and on 11 September a transport of 4,000 people left Kolomyia for the Bełżec death camp. Rabbi Jakub Leiter died at Bełżec. The Red Army arrived in March 1944, and only one Jewish resident remained after the war.
Der Ort heute
Nothing of the synagogue survives in Hvizdets. Its exact plot in the village has not been pinned down in the sources consulted for this entry. The building lives on in photographs from before 1914 and the measured drawings of Karol Maszkowski and Alois Breyer. It also survives in a full-scale reconstruction of its roof and painted ceiling, made in 2011–2013 by Handshouse Studio with hundreds of volunteers using traditional tools and techniques. That reconstruction is now the centrepiece of the core exhibition of the POLIN Museum of the History of Polish Jews in Warsaw. Hvizdets itself is a small settlement in Kolomyia Raion, Ivano-Frankivsk Oblast.
Bedeutende Namen
Israel ben Mordechai Liśnicki
fl. c. 1652Painter of the synagogue's interiorIsrael ben Mordechai Liśnicki of Jaryczów near Lviv is named by Virtual Shtetl and other sources as the painter of the first polychrome decoration of the Gwoździec synagogue, dated to around 1652. His scheme of plants, animals, zodiac signs and Hebrew inscriptions made the interior one of the most celebrated in Jewish art, and he also worked on other Galician synagogues such as Chodorów.
Biografie oder Quelle →Isaac ben Judah Leib ha-Kohen
fl. 1729Painter who renewed the interior in 1729Isaac ben Judah Leib ha-Kohen of Jaryczów repainted and renewed the interior decoration of the Gwoździec synagogue in 1729, after the building's roof had been remodelled with its octagonal cupola. Much of what was photographed and drawn before 1914, and what the POLIN Museum reconstruction reproduces, reflects his 1729 campaign.
Biografie oder Quelle →Isaac ben Abraham Schur
d. 1777Rabbi of GwoździecRabbi Isaac ben Abraham Schur, remembered as "HaShor HaKadosh", headed the Jewish community of Gwoździec in the eighteenth century until his death in 1777, when the painted wooden synagogue was the community's centre. His responsa addressed followers of the Sabbatean movement in Galicia, and the memorial book preserves traditions about him and the synagogue.
Biografie oder Quelle →Josef ben Jehoshua Friedman
rabbi 1891–1934Rabbi of GwoździecJosef ben Jehoshua Friedman served as rabbi of Gwoździec for more than four decades, from 1891 to 1934, together with members of the Auerbach family. His tenure spanned the last years of the old synagogue before the First World War, its burning in the war, and the community's recovery in the interwar years.
Biografie oder Quelle →Jakub Leiter
d. 1942Last rabbi of GwoździecJakub Leiter was elected rabbi of Gwoździec in 1935 and led the community through the Soviet and Hungarian occupations and the German ghetto. According to Virtual Shtetl he died in the Bełżec death camp in 1942, murdered together with the Jews of Gwoździec and Kolomyia.
Biografie oder Quelle →Haben Sie etwas beizutragen?
Fotos, Dokumente, Familiengeschichten oder Erinnerungen an diese Synagoge und ihre Gemeinde halten ihre Geschichte lebendig.
- Wooden synagogue in Gwoździec
- History of the Jewish community in Gwoździec
- Hvizdets (Gwoździec) memorial book, pp. 132–159
- Synagogue in Gwoździec
- The Gwoździec Synagogue
- Gwoździec Synagogue
- Resplendent Synagogue: Architecture and Worship in an Eighteenth-Century Polish Community (T. Hubka)
- Wooden Synagogue in Hvizdets' (Gwoździec) - Drawings (Alois Breyer, before 1913)
- Gwoździec - Synagoga.jpg
Share a memory or thought
No comments yet. Be the first to add one.