KAISERSLAUTERN, GERMANY

Kaiserslautern Synagogue

Dedicated on 26 February 1886, Ludwig Levy's domed Moorish-Byzantine synagogue was hailed as an ornament of Kaiserslautern. In the summer of 1938, months before Kristallnacht, Nazi mayor Richard Imbt and Gauleiter Josef Bürckel forced the community to surrender it; it was demolished that autumn and its north portal blown up on 9 October 1938.

Completed
1886 (foundation stone 29 October 1883; dedicated 26 February 1886)
Destroyed
1938 (forced surrender July–August 1938; demolition from late August; blown up 17 September 1938 per Rabbi Saly Baron's account; north portal blown up 9 October 1938) by Nazis
Architect / style
Ludwig Levy (1854–1907); executing master builder Sommerrock of Kaiserslautern · Moorish-Byzantine / Romanesque Revival with oriental elements; central plan (Greek cross inscribed in a square) with large tambour dome
Capacity
c. 600–620 seats: 400 men's seats and 200 in the women's galleries; 620 seats per the architect's 1891 description
Shuffle synagogue

Take a moment to reflect, and keep the memory of this synagogue and its community in your thoughts. Light a candle for them.

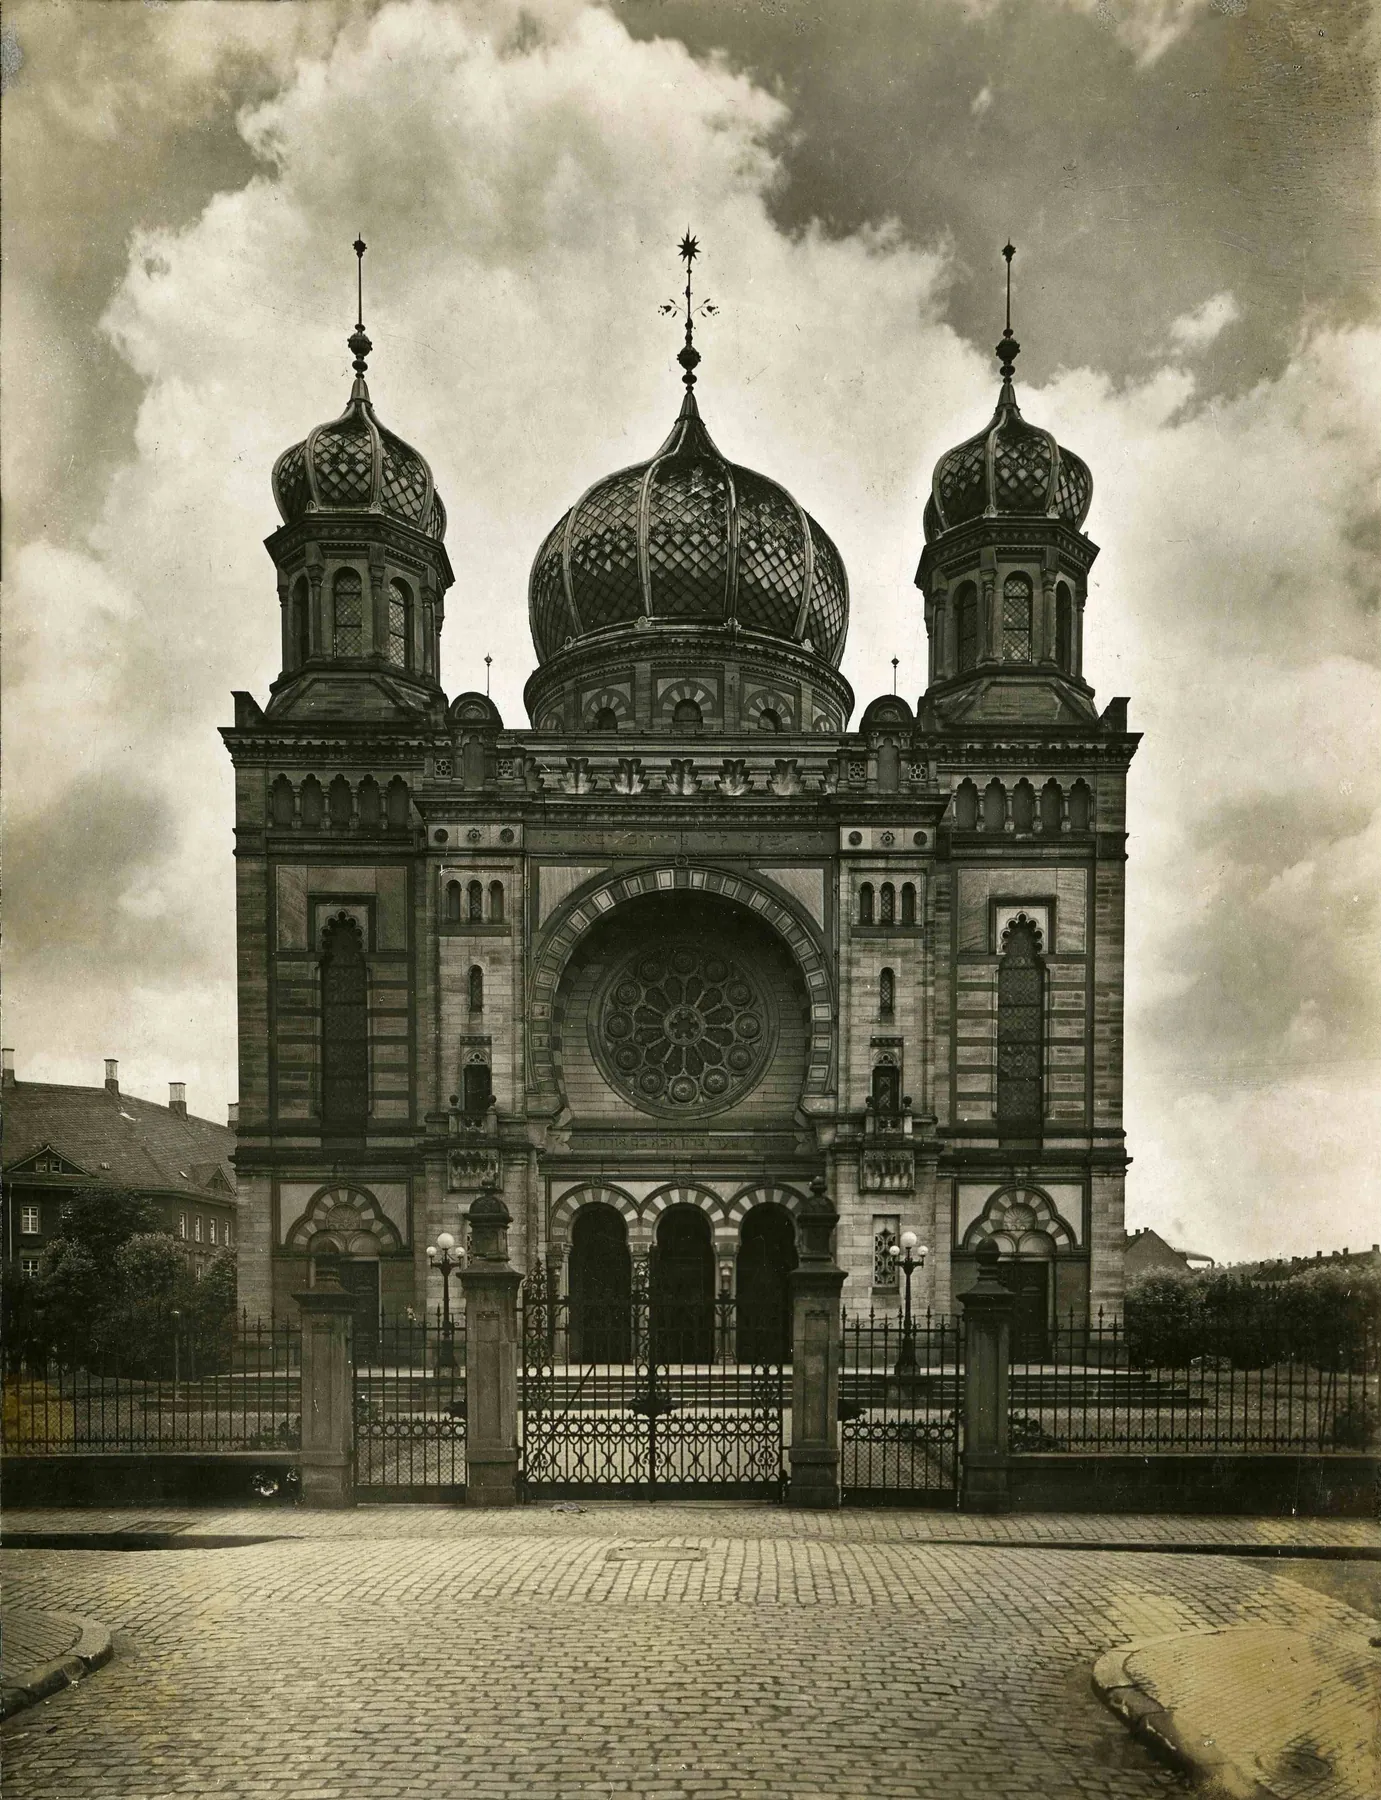
Black-and-white photograph of a symmetrical stone synagogue seen head-on from a cobbled street: a great horseshoe arch frames a rose window above three arched doors, two towers with lattice-patterned onion domes flank a larger central dome, and iron railings with gate piers stand in front.
PHOTOGRAPHIC ARCHIVE

Images of the synagogue

Black-and-white photograph of a symmetrical stone synagogue seen head-on from a cobbled street: a great horseshoe arch frames a rose window above three arched doors, two towers with lattice-patterned onion domes flank a larger central dome, and iron railings with gate piers stand in front.
01The main front of the Kaiserslautern synagogue, with its horseshoe-arched portal and rose window, photographed in 1925.Reinhold Wilking, 1925; Deutsche Fotothek (SLUB Dresden), record kl_pb-tz_0003863; via Wikimedia Commons.
Colour-tinted postcard of the synagogue behind an iron fence and stone gatepost; banded sandstone walls, a large horseshoe-arched entrance and green, diamond-patterned onion domes on corner towers and the central drum.
02Hand-coloured postcard (no. 9123) of the synagogue seen from the street railings, c. 1900.Unknown photographer and publisher, c. 1900; private collection; via Wikimedia Commons.
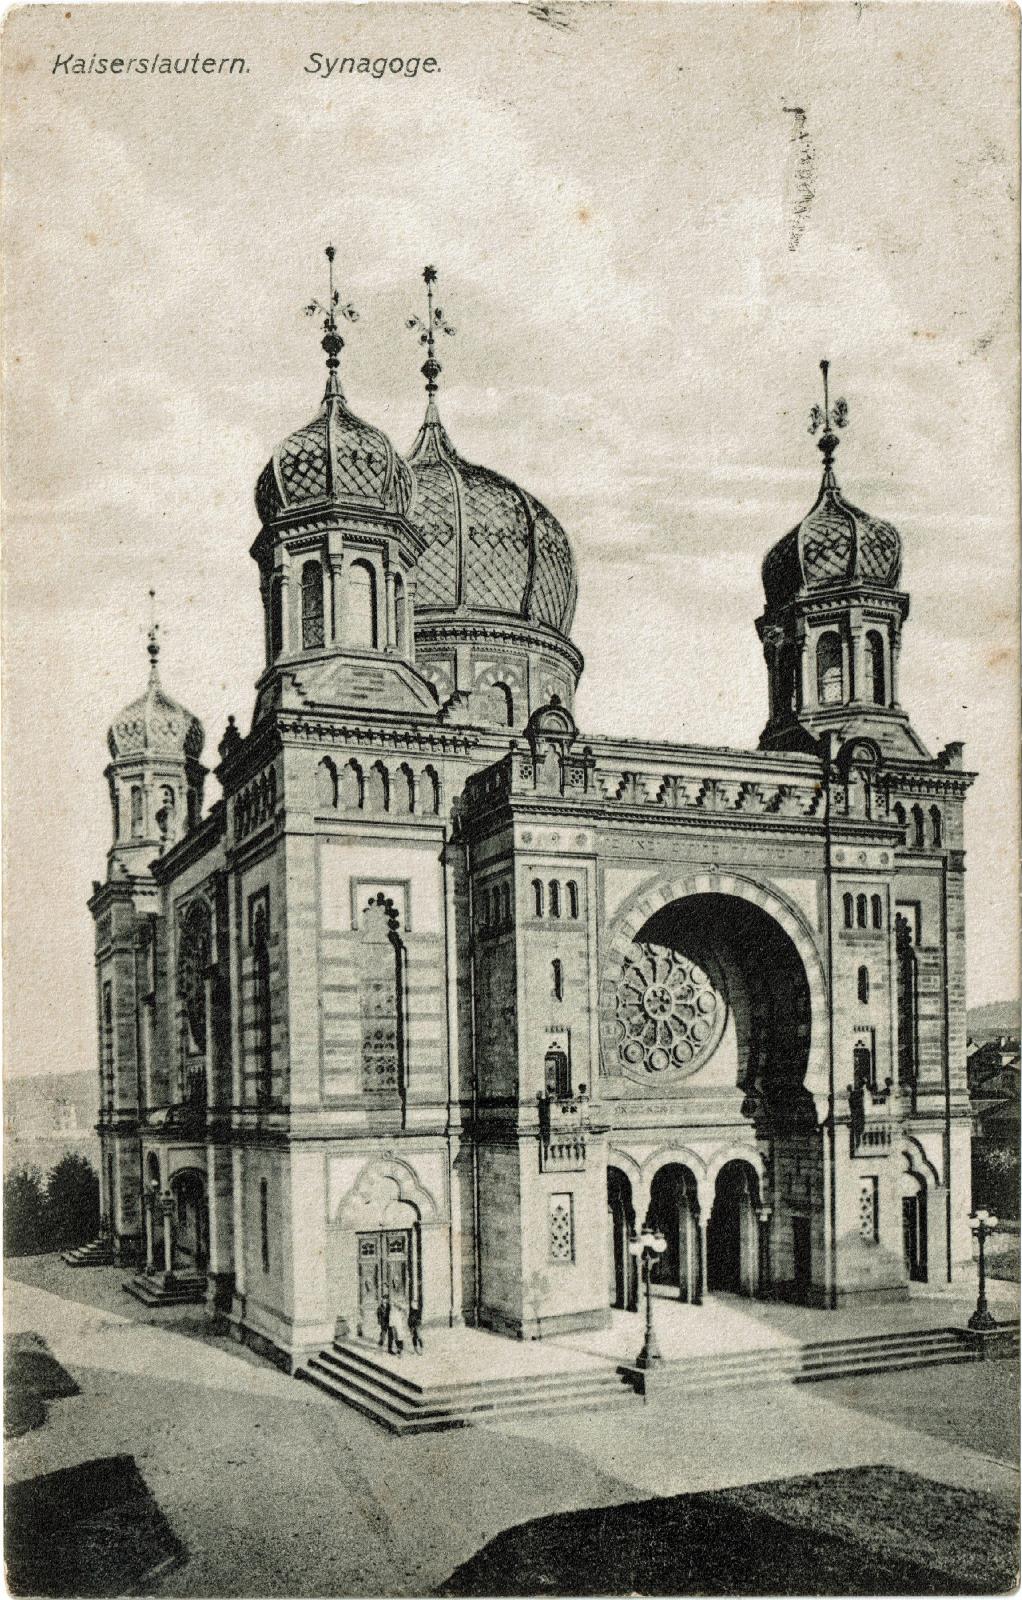
Black-and-white postcard of the domed synagogue in three-quarter view, with a deep horseshoe-arched portal containing a rose window, a smaller side doorway with steps, street lamps and four lattice-domed towers around the central dome.
03Postcard view of the synagogue from an elevated position, showing the main portal and side entrance, 1909.Unknown photographer and publisher, 1909; private collection; via Wikimedia Commons.
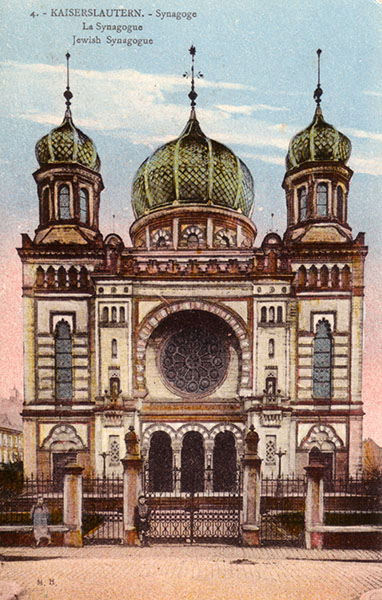
Colour postcard of the synagogue seen head-on: a rose window in a horseshoe arch above three arched doorways, an ornate iron gate with stone piers, and three green lattice-patterned onion domes against a blue sky.
04Coloured postcard of the synagogue's main front, early twentieth century (c. 1900–1910).Unknown publisher (card marked 'M. B.'), c. 1900–1910; reproduced by Alemannia Judaica; via Wikimedia Commons. Higher-resolution copy supplied to The Synagogue Project.
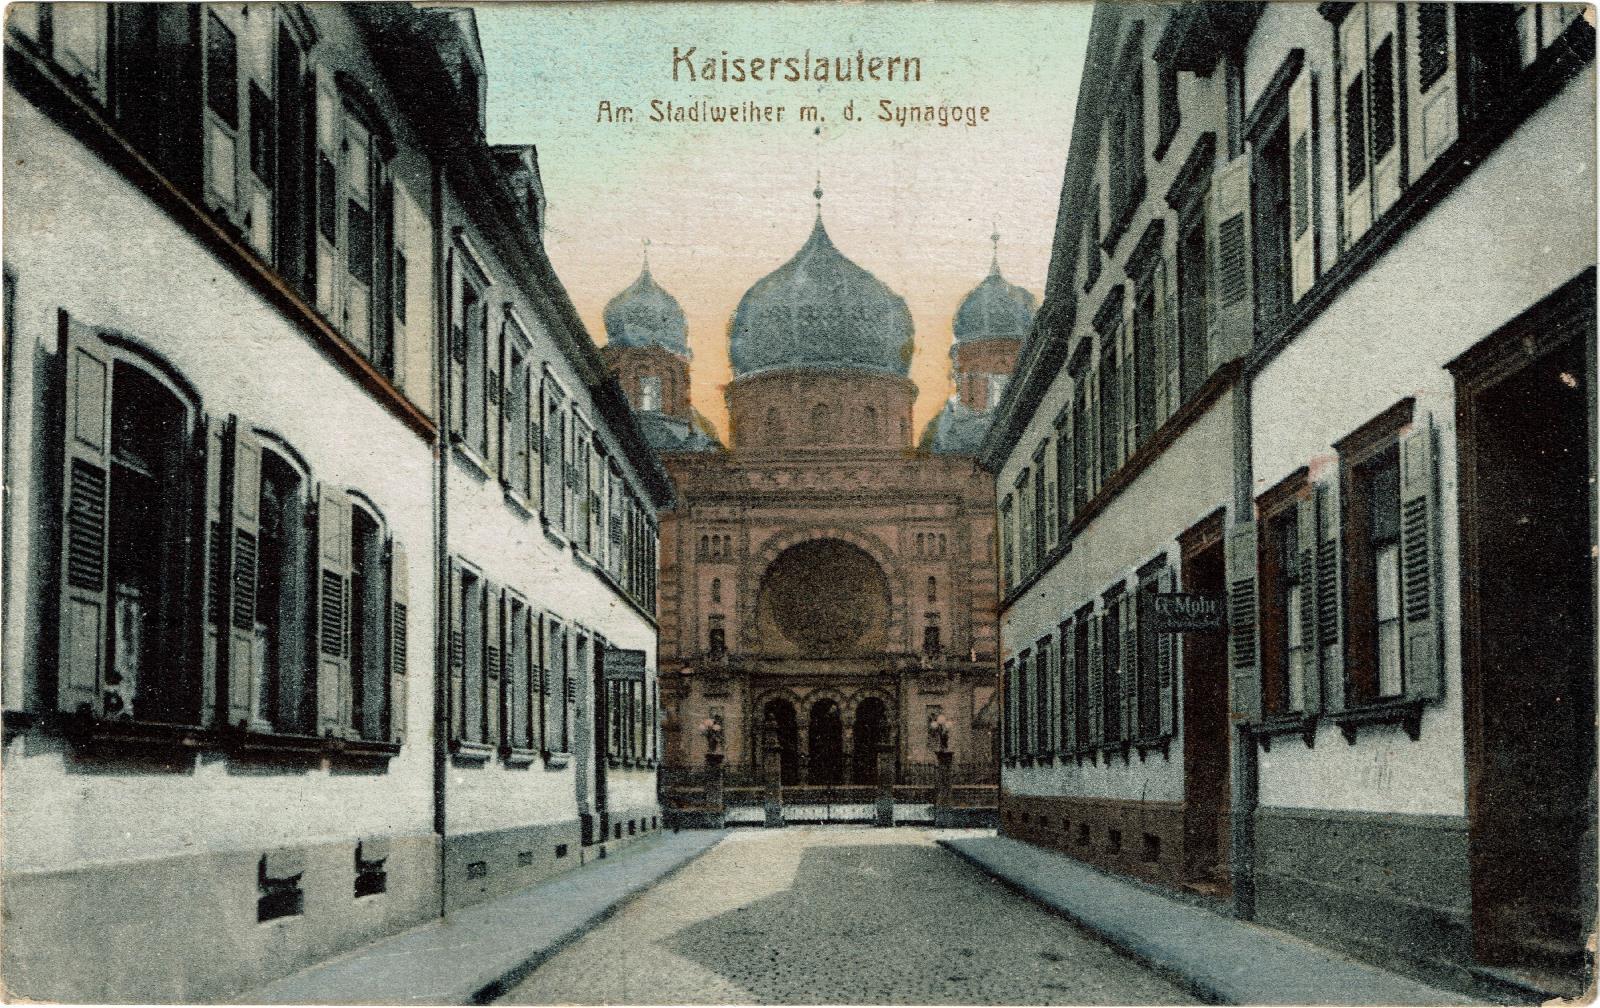
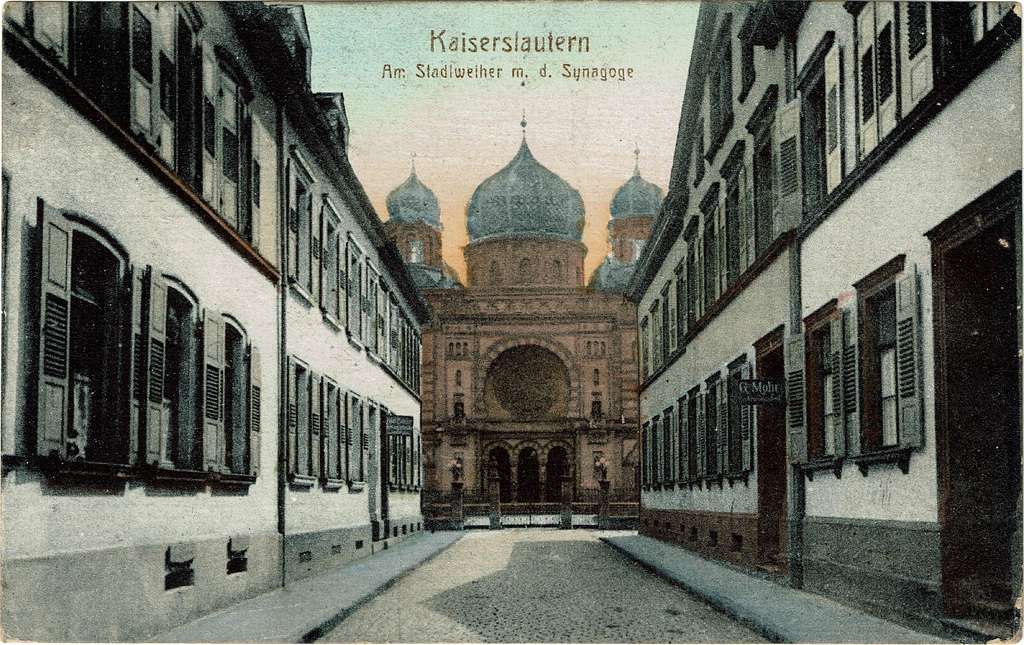
Colour postcard of a narrow cobbled street lined with shuttered two-storey houses; at its end stands the synagogue front with a round arch, arcaded entrance and three blue-grey onion domes.
05Coloured postcard 'Am Stadlweiher m. d. Synagoge': the synagogue closing the view along a narrow street, 1919.Unknown photographer and publisher, 1919; private collection; via Wikimedia Commons.
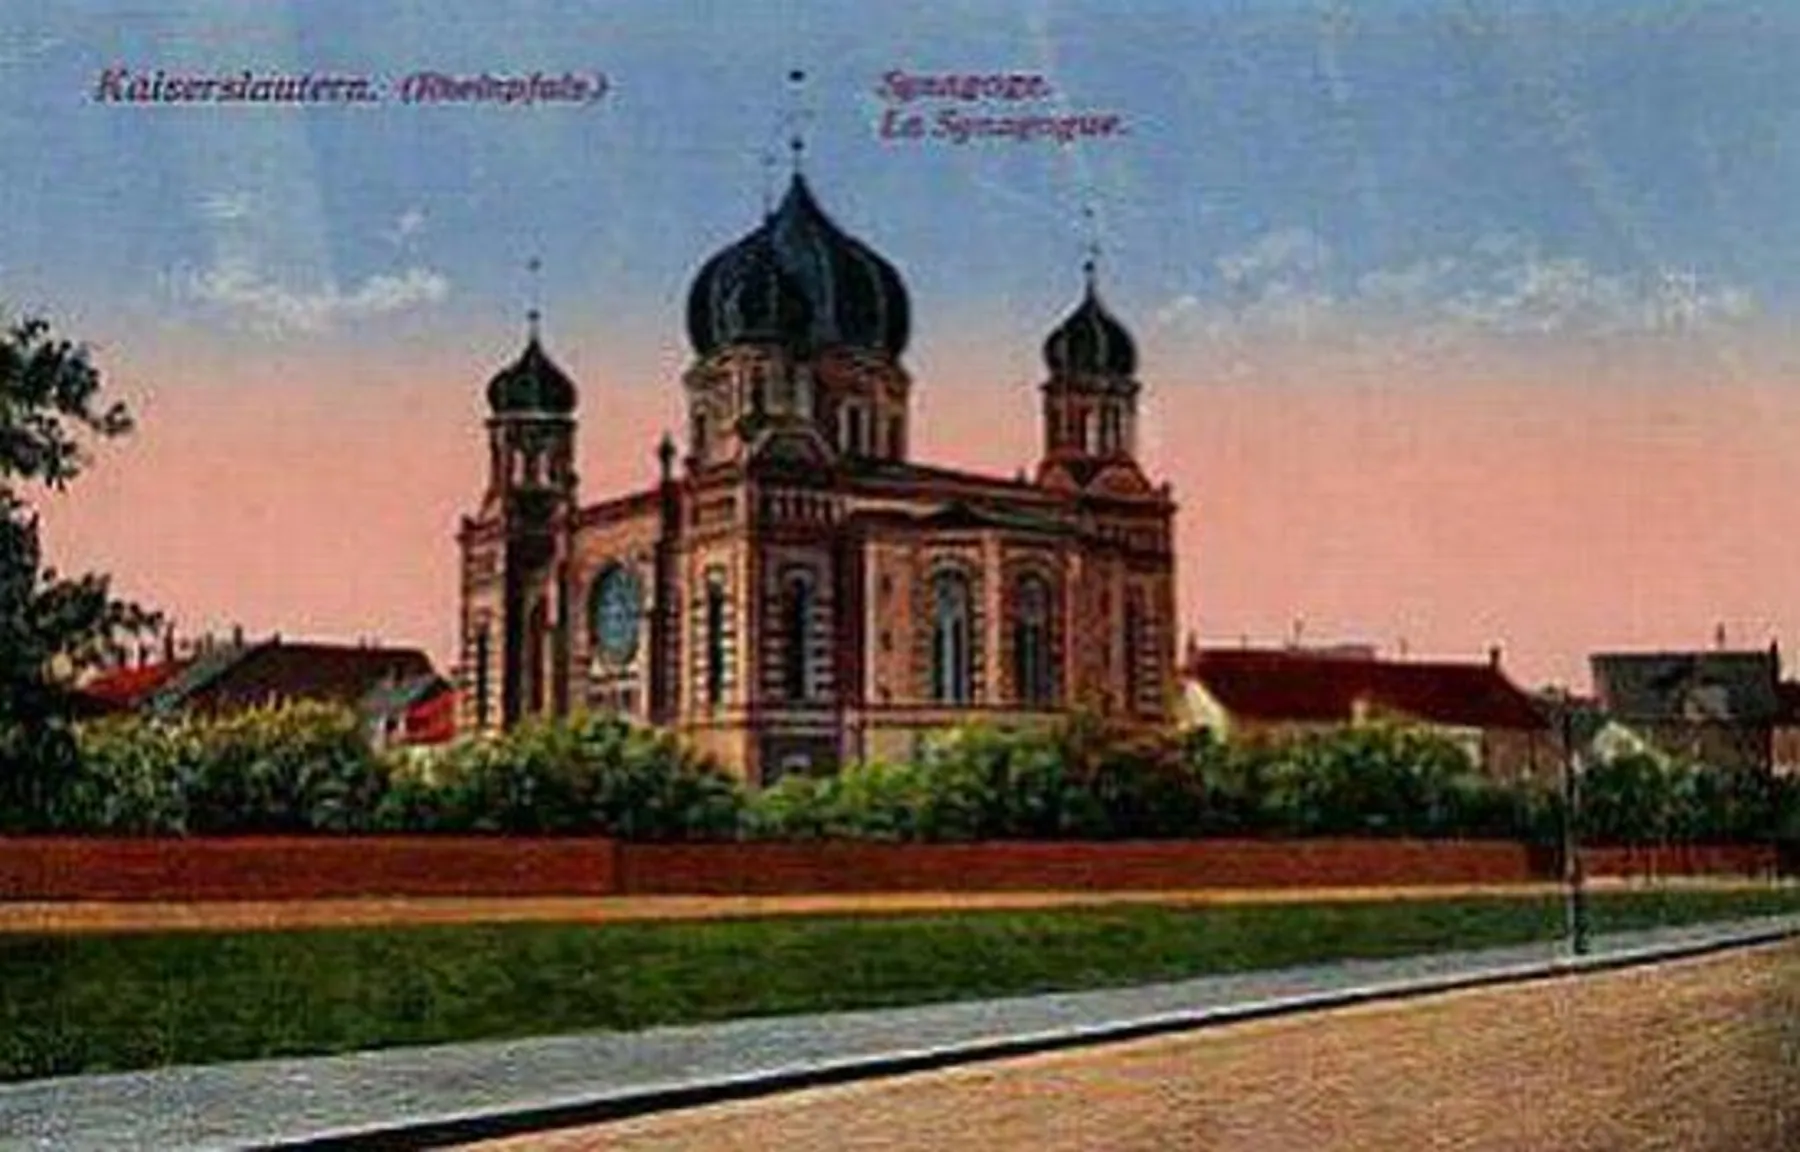
Colour postcard of the synagogue behind a red boundary wall and trees under a pink and blue sky, with a rose window on its flank and dark onion domes on the towers and central drum.
06Coloured postcard of the synagogue seen from the side across a garden wall, early twentieth century (c. 1900–1910).Postcard 'Kaiserslautern (Rheinpfalz) – Synagoge / La Synagogue', unknown publisher, c. 1900–1918; Stadtarchiv Kaiserslautern image published by Wochenblatt Kaiserslautern (2018); also on Wikimedia Commons via Alemannia Judaica. Higher-resolution copy supplied to The Synagogue Project.
Black-and-white street view with the domed synagogue at left behind trees and a large gabled apartment block at right, a wide paved road in the foreground.
07The synagogue in its street setting beside a large multi-storey building, c. 1890–1930 (Commons dates it 1890–1900).Unknown photographer; reproduced by Alemannia Judaica; via Wikimedia Commons.
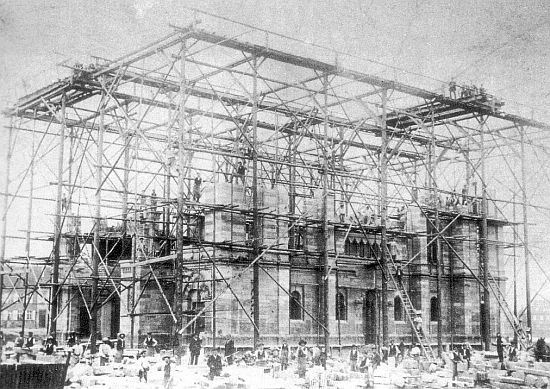
Black-and-white photograph of stone walls with arched window openings enclosed by a tall timber scaffold, workers on the scaffolding and building materials on the ground.
08The synagogue under construction, encased in scaffolding, c. 1884.Unknown photographer, c. 1884; reproduced by Alemannia Judaica (originals largely in Stadtarchiv Kaiserslautern); via Wikimedia Commons.
Pen drawing of the synagogue in three-quarter view behind trees and iron railings, with onion-domed towers, a large horseshoe-arched portal with rose window and a small figure at the entrance steps.
09Perspective drawing of the synagogue, signed 1890 and published in Architektonische Rundschau (1891).Draughtsman unidentified (signed 1890); Architektonische Rundschau vol. 7, no. 7 (1891), plate 49; cited in Hannelore Künzl; via German Wikipedia file page.
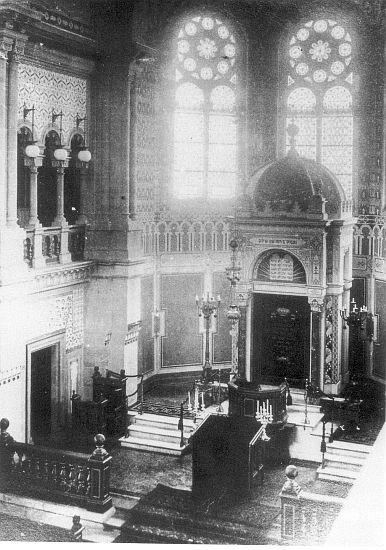
Black-and-white interior view from the gallery: a raised platform with candelabra and steps before a Torah ark under a small dome, two tall windows with rose tracery above, and patterned walls with arched galleries at left.
10Interior looking east toward the Torah ark under its domed canopy, c. 1890–1938.Unknown photographer; reproduced by Alemannia Judaica from the Gedenkbuch der Synagogen; via Wikimedia Commons.
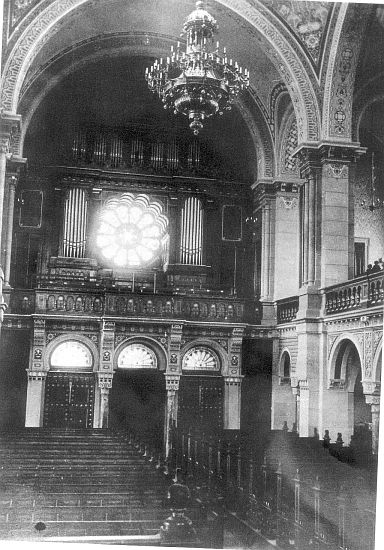
Black-and-white interior view down rows of pews to a gallery with organ pipes framing a bright rose window, a large chandelier hanging in front, and three arched doors below.
11Interior looking west toward the organ gallery and rose window, c. 1890–1938.Unknown photographer; reproduced by Alemannia Judaica from the Gedenkbuch der Synagogen; via Wikimedia Commons.
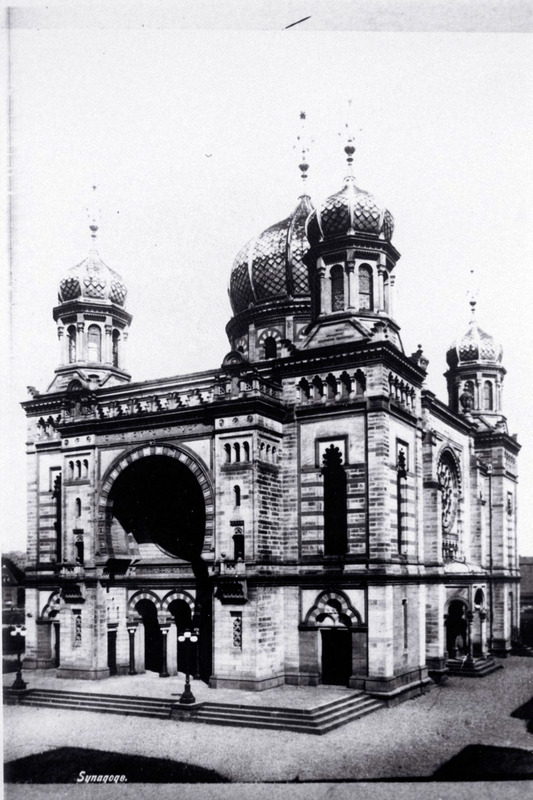
Black-and-white photograph of the synagogue in three-quarter view across a paved forecourt: horseshoe-arched portal with arcaded entrance, broad steps, lamp posts and onion-domed corner towers beside the large central dome.
12Exterior photograph of the synagogue, dated 1896.Photographer unknown, 1896; Leo Baeck Institute, New York, Kaiserslautern Jewish Community Collection (AR 343), F 3285; Edythe Griffinger Portal record 211348.
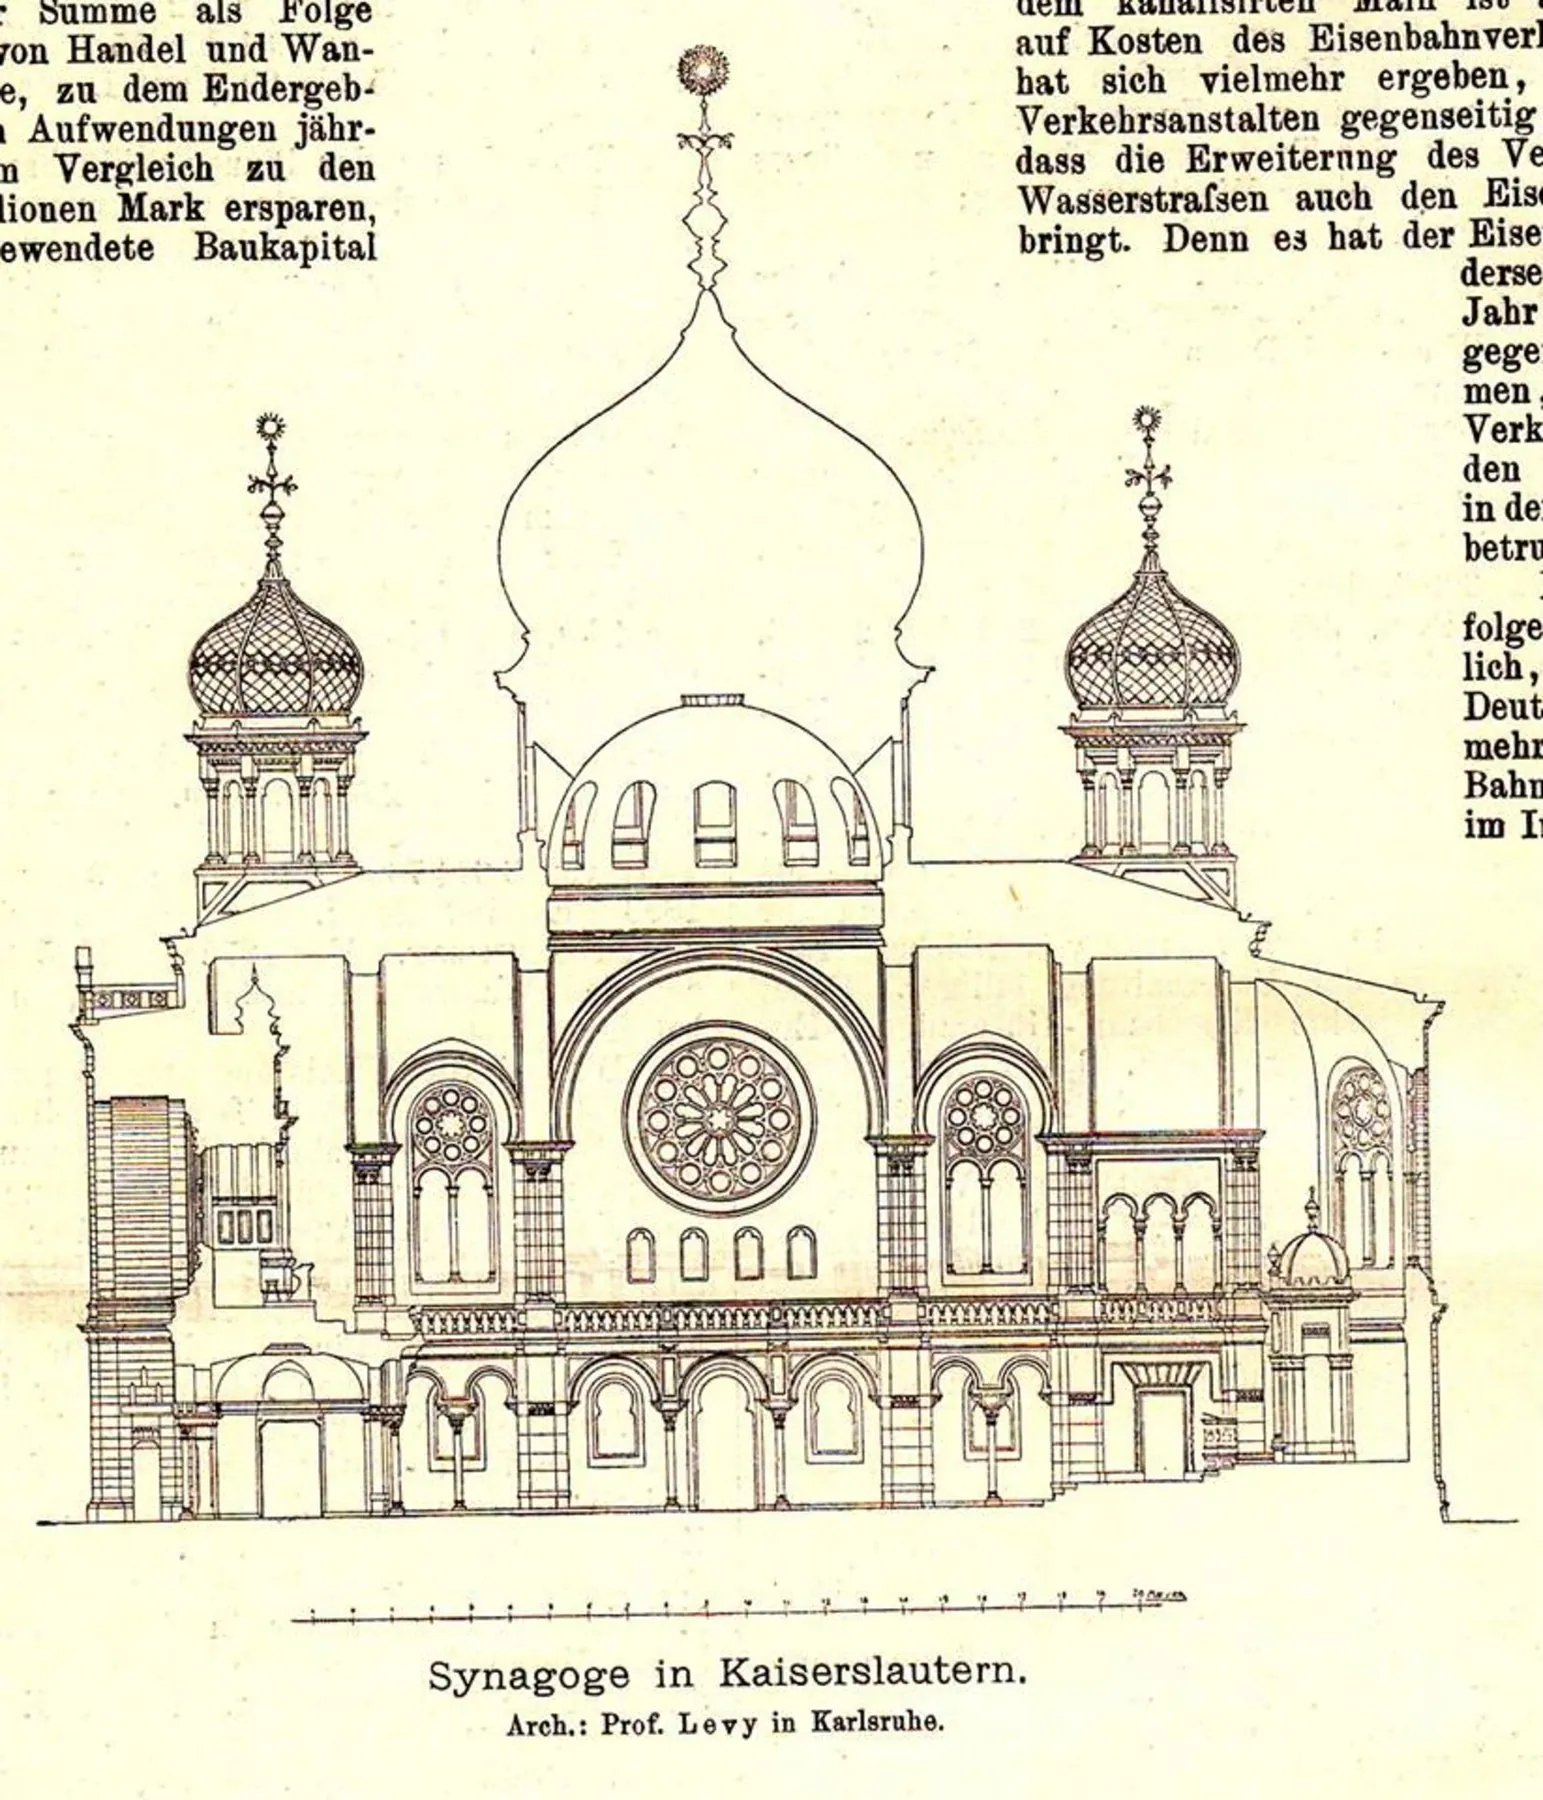
Line drawing in section of a domed synagogue: a tall onion dome over an inner cupola, two lattice-domed towers, a large rose window above a gallery balustrade and ground-floor arcades, with a scale bar and the caption 'Synagoge in Kaiserslautern'.
13Sectional elevation of the synagogue by Ludwig Levy, from a late-nineteenth-century German building periodical (title not verified).Ludwig Levy, architect ('Arch.: Prof. Levy in Karlsruhe'); published c. 1886–1891; image shown for the 2018 Stadtmuseum exhibition and published by Wochenblatt Kaiserslautern, 19 Sep 2018.
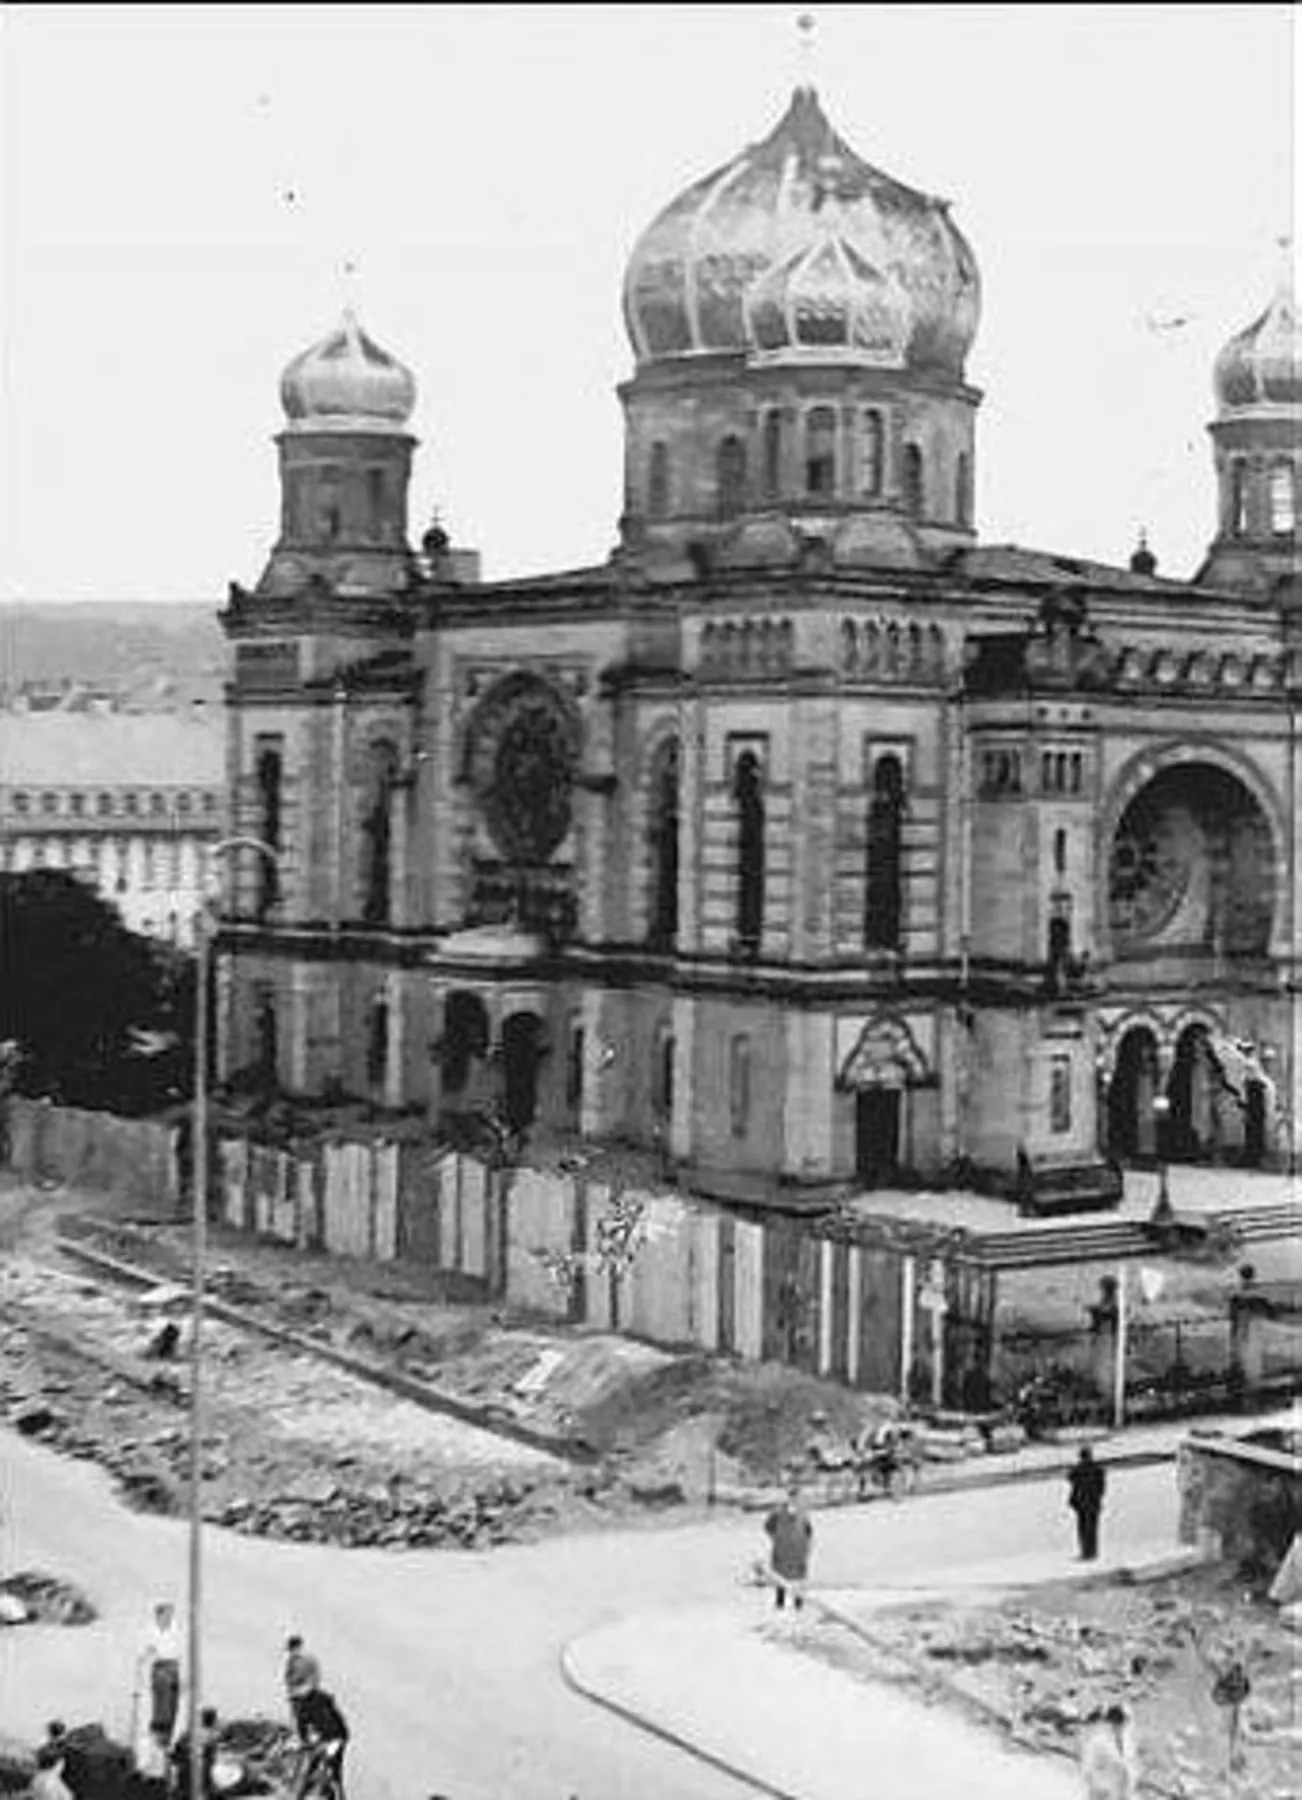
Black-and-white photograph of the synagogue with weathered onion domes behind a boarded fence; the street in front is torn up with rubble and a few people stand at the corner.
14The synagogue in late summer 1938, surrounded by hoardings and road works, shortly before or at the start of its demolition.Photographer unknown, 1938; Stadtarchiv Kaiserslautern; published by Wochenblatt Kaiserslautern, 19 Sep 2018 (also reproduced by Alemannia Judaica and DIE RHEINPFALZ).
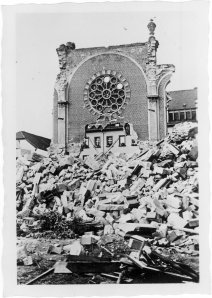
Black-and-white photograph of a tall fragment of banded masonry wall with a damaged rose window, the lower part torn open, piles of broken stone and a wooden fence in front.
15The last standing wall of the synagogue, with its rose window, amid demolition rubble, autumn 1938.Photographer unknown, 1938; Stadtarchiv Kaiserslautern; published by Wochenblatt Kaiserslautern, 7 Nov 2021.
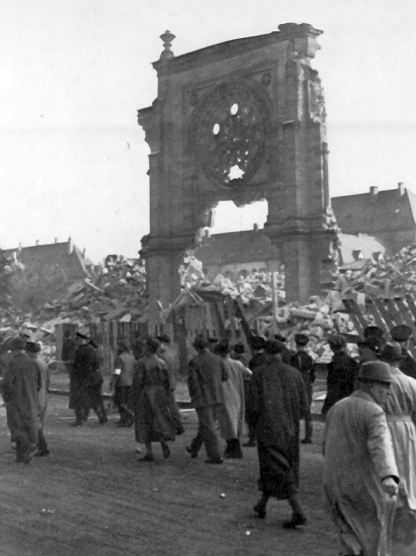
Black-and-white photograph of people in coats and hats walking along a road past a standing fragment of the synagogue front with a rose window, surrounded by rubble heaps.
16Passers-by walking past the ruins of the synagogue during its demolition, 1938.Photographer unknown, 1938; reproduced on christen-und-juden.de with Roland Paul's account of the demolition.
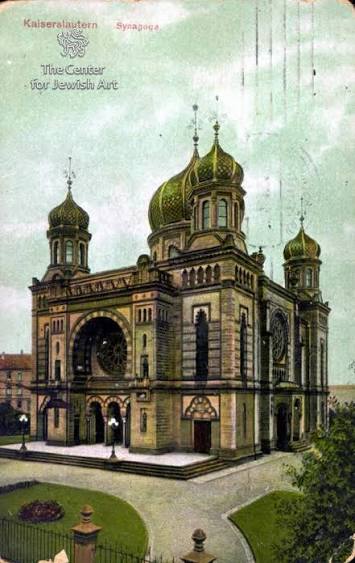
Green-tinted postcard of the domed synagogue seen at an angle from a lawn and curved path, with its horseshoe-arched portal and rose window, onion-domed towers and lamp posts on the forecourt steps.
17Hand-coloured postcard of the synagogue in three-quarter view from its forecourt garden, early twentieth century (postmarked card).Unknown publisher, early twentieth century; image from the collection of the Center for Jewish Art, Hebrew University of Jerusalem (watermarked). Supplied to The Synagogue Project.
Black-and-white photograph of a single tall gable wall with an intact rose window rising behind a huge heap of broken stone blocks and timber, with houses visible beyond.
18The last standing wall of the synagogue, with its rose window, above a field of rubble during the demolition, autumn 1938.Photographer unknown, 1938; original holding not identified (likely Stadtarchiv Kaiserslautern). Supplied to The Synagogue Project.
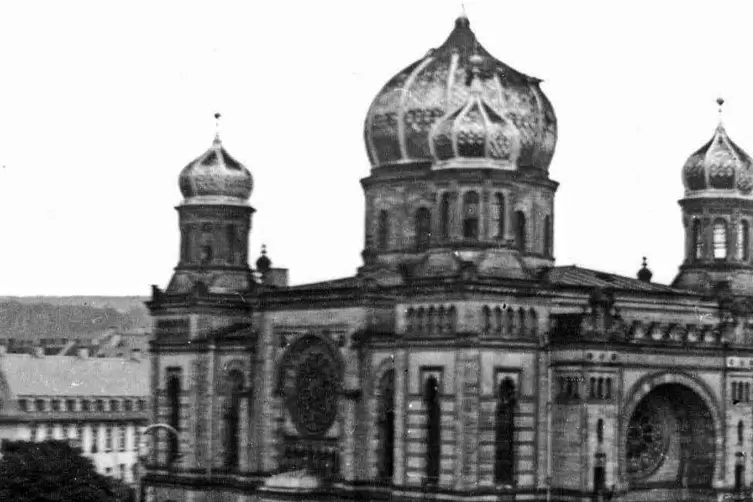
Black-and-white photograph of the synagogue's weathered onion domes, towers and arched windows seen above the rooftops of the street.
19Close view of the synagogue's domes and west front in late summer 1938, shortly before its demolition.Photographer unknown, 1938; Stadtarchiv Kaiserslautern; detail of the photograph also shown in full on this page. Supplied to The Synagogue Project.
Colour postcard of a narrow street lined with shuttered houses leading to the domed synagogue front.
20Coloured postcard 'Am Stadlweiher m. d. Synagoge': the synagogue at the end of a narrow street, c. 1919 (supplied copy).Unknown photographer and publisher, c. 1919. Supplied to The Synagogue Project.
OVERVIEW

The story of Kaiserslautern Synagogue

The synagogue of Kaiserslautern in the Palatinate was one of the most prominent Jewish buildings in south-western Germany. It replaced a modest synagogue of 1848–1849 on Salzstraße, which the growing community sold in 1886. The architect was Ludwig Levy, a native of Landau who had opened his practice in Kaiserslautern in 1882 and went on to design at least eleven synagogues. The foundation stone was laid on 29 October 1883, and the building was dedicated on 26 February 1886. Built of local sandstone at a cost of 193,328 marks, it was a centrally planned domed building in a Moorish-Byzantine idiom that contemporaries celebrated as an ornament of their city. It seated about 620 worshippers and housed a large organ, serving a congregation of more than 700 members around 1900. The synagogue's end came before the nationwide pogrom of November 1938. Mayor Richard Imbt, supported by Gauleiter Josef Bürckel, forced the community to give up the building to the city on the pretext of urban planning for the future Gau capital. The last service was held on 27 August 1938, demolition began within days, and the north portal was blown up on 9 October 1938. Since 1978 the site has been called Synagogenplatz, and its footprint is traced by hedges.

LOCATION

Where it stood for nearly 55 years

Historic: Fischerstraße, at the corner of Luisenstraße (Fischerstraße was renamed Dr.-Frick-Straße under the Nazis). Present day: Synagogenplatz, Fischerstraße 12, 67657 Kaiserslautern, Germany. Location exact at site level; the footprint is outlined by hedges.

Open larger map →

The Jewish community

Jewish families are recorded in Kaiserslautern from the early nineteenth century; in 1814 there were thirteen families. The community grew with the town's industrialisation and its role as a regional centre of the Palatinate. Rabbis served the community from 1834, beginning with Moses Cohen, followed by Ludwig Seligmann from 1843 to 1879. A first synagogue was built in 1848–1849 on Salzstraße. By the early 1880s the congregation had outgrown it, and in 1882 it commissioned a new building from Ludwig Levy, a young Jewish architect from Landau who had just set up practice in Kaiserslautern. Rabbi Wilhelm Landsberg, appointed in 1880, led the community through the construction period. The chosen site on Fischerstraße, near the Stiftsplatz and the Stiftskirche in the centre of town, and the scale of the building signalled the confidence of a community that by 1900 numbered 741 members. The old synagogue was sold in 1886, the year the new one was dedicated.

Architecture and design

Levy designed a centrally planned building, a Greek cross inscribed in a square, crowned by a large, squat, bulbous dome on a tall drum; the dome measured about 8.5 metres in diameter and rested on four massive pillars. The main front featured a horseshoe arch framing a rose window above a tripartite portal. The building was constructed of local sandstone, covered about 590 square metres and was roofed in zinc, with gilded mouldings on the domes. Levy chose a Romanesque base with oriental detail to distinguish the synagogue clearly from Christian churches while meeting Jewish liturgical needs; later scholars classify it as Moorish-Byzantine. The prayer hall was oriented east-west. Men sat on the ground floor, women in galleries over the side aisles. The almemor (reading platform) was raised several steps toward the east in front of the Torah ark, and a seventeen-register organ stood on the west gallery. The walls were painted in casein colours and lit by coloured leaded glass. The total cost was 193,328.18 marks, about 312 marks per seat.

Life inside the synagogue

The synagogue was the setting for the community's worship for more than half a century. Its seventeen-register organ on the west gallery points to a liberal, organ-accompanied rite, although the congregation's formal affiliation has not been confirmed. Its rabbis were Dr Wilhelm Landsberg (1880–1912), who served when the building was dedicated in 1886, Dr Michael Max Mordechai Weyl (1913–1917) and Dr Saly Baron (1919–1938), the last rabbi before the synagogue's destruction. Membership stood at 741 in 1900 and 648 in 1933, about one percent of the town's population. With around 620 seats, the building was a focal point of Jewish life in the western Palatinate. After the Nazis came to power in 1933, emigration steadily reduced the congregation, which had fallen to 295 members by 1938. The final service took place on 27 August 1938, shortly before the city began demolition. Afterwards the congregation was given a room with barred windows in the long-disused former prison for Sabbath and High Holy Day services.

Destruction

Kaiserslautern's synagogue was destroyed as a planned municipal act before the November Pogrom. In July 1938 the Nazi mayor Richard Imbt, backed by Gauleiter Josef Bürckel, summoned the community chairman, Justizrat Dr Blüthe, and told him the synagogue did not fit the townscape and obstructed the city's expansion plans; the community was forced to surrender the building to the city. The official pretext was planning for the intended Gau capital, but local newspapers openly welcomed the removal of 'a piece of the Orient'. On the night of 28 July 1938 the cabinet holding the Torah silver was stolen, and police made no real investigation. A request to keep the building until after the High Holy Days went unanswered. Rabbi Saly Baron preached the farewell sermon at the last service on 27 August 1938. Demolition began on 29 August according to German Wikipedia; Baron's account, cited by historian Roland Paul, dates the blasting to 17 September 1938, and the city filmed it. The north portal, the last standing element, was blown up on 9 October 1938. Restitution was settled only in 1951.

The community’s fate

In 1933 Kaiserslautern had 648 Jewish residents. Persecution, economic exclusion and the loss of the synagogue drove most to emigrate or move away, and by 1938 only 295 remained, falling to 49 by 1940. In October 1940, in the deportation known as the Aktion Bürckel, the Jews remaining in the region were sent to the Gurs internment camp in southern France; about 45 members of the Kaiserslautern community were among them, and at least 17 died from camp conditions or later deportation to extermination camps. According to jüdische-gemeinden.de, about 145 people who were born in Kaiserslautern or had lived there for long periods became victims of Nazi persecution, and other estimates exceed 200; the names of 192 murdered Jewish citizens are recorded at the site today.

The site today

Nothing of the synagogue building stands. The site on Fischerstraße, near the Stiftsplatz and the Stiftskirche, was named Synagogenplatz in 1978. During redesign works in 2002 the original foundations of the former north portal were uncovered, and the footprint of the synagogue is now outlined with boxwood hedges. A memorial was dedicated in 2003, incorporating a reconstructed wall fragment bearing the names of 192 murdered Jewish citizens, and viewing devices on the square show a virtual reconstruction of the building.

PEOPLE

Notable names

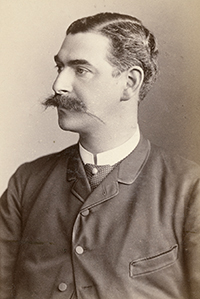
Black-and-white portrait photograph of architect Ludwig Levy
Portrait photograph, Stadtarchiv Karlsruhe 11/DigB 156, via Stadtlexikon Karlsruhe ↗

Ludwig Levy

1854–1907Architect

Levy, a Jewish architect born in Landau, opened his practice in Kaiserslautern in 1882 and received the commission for the town's new synagogue that year. His domed, centrally planned design, dedicated in 1886, established his reputation; he went on to build at least eleven synagogues, all destroyed after 1938, and published a description of the Kaiserslautern building in 1891.

Biography or source →

Wilhelm Landsberg

1844–1912Rabbi (1880–1912)

Dr Wilhelm Landsberg served as rabbi of Kaiserslautern from 1880 to 1912. He therefore led the congregation through the commissioning of Ludwig Levy's design, the laying of the foundation stone in 1883 and the dedication of the synagogue in 1886, and he served in the building for its first quarter-century as the community grew past 700 members.

Biography or source →

Saly Baron

1874–1946Rabbi (1919–1938)

Dr Saly Baron was the last rabbi of the Kaiserslautern synagogue, serving from 1919 to 1938. He preached the farewell sermon at the final service on 27 August 1938, and his unpublished account of the forced surrender and demolition, held by the Leo Baeck Institute in New York, is a key source for the synagogue's last weeks.

Biography or source →

Justizrat Dr Blüthe

Dates unknownJustizrat; first chairman of the Kaiserslautern Jewish community (1938)

As first chairman of the Kaiserslautern Jewish community, Justizrat Dr Blüthe was summoned by Mayor Richard Imbt in July 1938 and told that the synagogue must be surrendered to the city. He then convened the congregation in the synagogue to give its forced consent and asked, without success, that it be allowed to keep the building until after the High Holy Days.

Biography or source →
Help keep their memory alive

Do you have something to contribute?

Photographs, documents, family stories or memories of this synagogue and its community help keep its history alive.

Share what you have
SOURCES & FURTHER READING
COMMENTS

Share a memory or thought

No comments yet. Be the first to add one.

Please keep it kind and respectful. No links.