
The story of Kunhegyes Synagogue
The synagogue stood at Bethlen Gábor utca 6, about 280 metres from the twin-towered Reformed church in the centre of Kunhegyes, a market town of the Nagykunság region on the Great Hungarian Plain. Jews were allowed to settle here only after 1848; the Orthodox congregation organised itself around 1869–1871 and had a first prayer house from 1870. In 1893 the contractors Mór Steinberger and András Uhrin and the master mason Miklós Schilling built the synagogue, and a Jewish school opened in the same year. It was a modest single-hall building, about 10 by 18 metres, with a wooden barrel vault, a painted wooden surround for the Torah ark and a women's gallery at the west end. The congregation never numbered more than about 350 and had no rabbi of its own. In May 1944 Hungarian gendarmes forced the Jews of Kunhegyes and nearby villages into a ghetto at the edge of town, and in June they were deported; 128 of the town's 228 Jews were killed. Survivors revived the community for a few years, but most soon left. The building, a protected monument, was recorded in its original form in the 1980s, yet by 1997 it had lain in ruins for years. Restoration plans prepared around 1999–2000 came to nothing. It partly collapsed and was demolished in 2002–2003, and the plot is now empty.
Where it stood for nearly 110 years
Bethlen Gábor utca 6, 5340 Kunhegyes, Jász-Nagykun-Szolnok county, Hungary (empty plot; Gazda 1991 gives Bethlen u. 3)
Open larger map →The Jewish community
Kunhegyes held a privilege that let it admit or exclude outsiders, and Jews were not permitted to settle in the town until 1848, although Jewish traders had visited since the early nineteenth century. Families then moved in from nearby villages. Most were shopkeepers and merchants, who gradually took over the trade once run by Greek merchants and sold on credit until the harvest; others were craftsmen and farmers, and the community also included four physicians, a lawyer and the owners of two flour mills. The congregation declared itself Orthodox in 1869, was formally organised in the autumn of 1871 and from 1885 came under the supervision of the Karcag community. It maintained a burial society, a women's association and a school. There were 162 Jews in 1880, 312 in 1900 and a peak of 356 in 1920, about three per cent of the population; by 1941 the number had fallen to 224. After 1919 the community suffered repeatedly: local Jews were arrested and tortured during the White Terror, in 1922 Jewish innkeepers lost their licences, and in 1938 merchants and craftsmen lost theirs.
Architecture and design
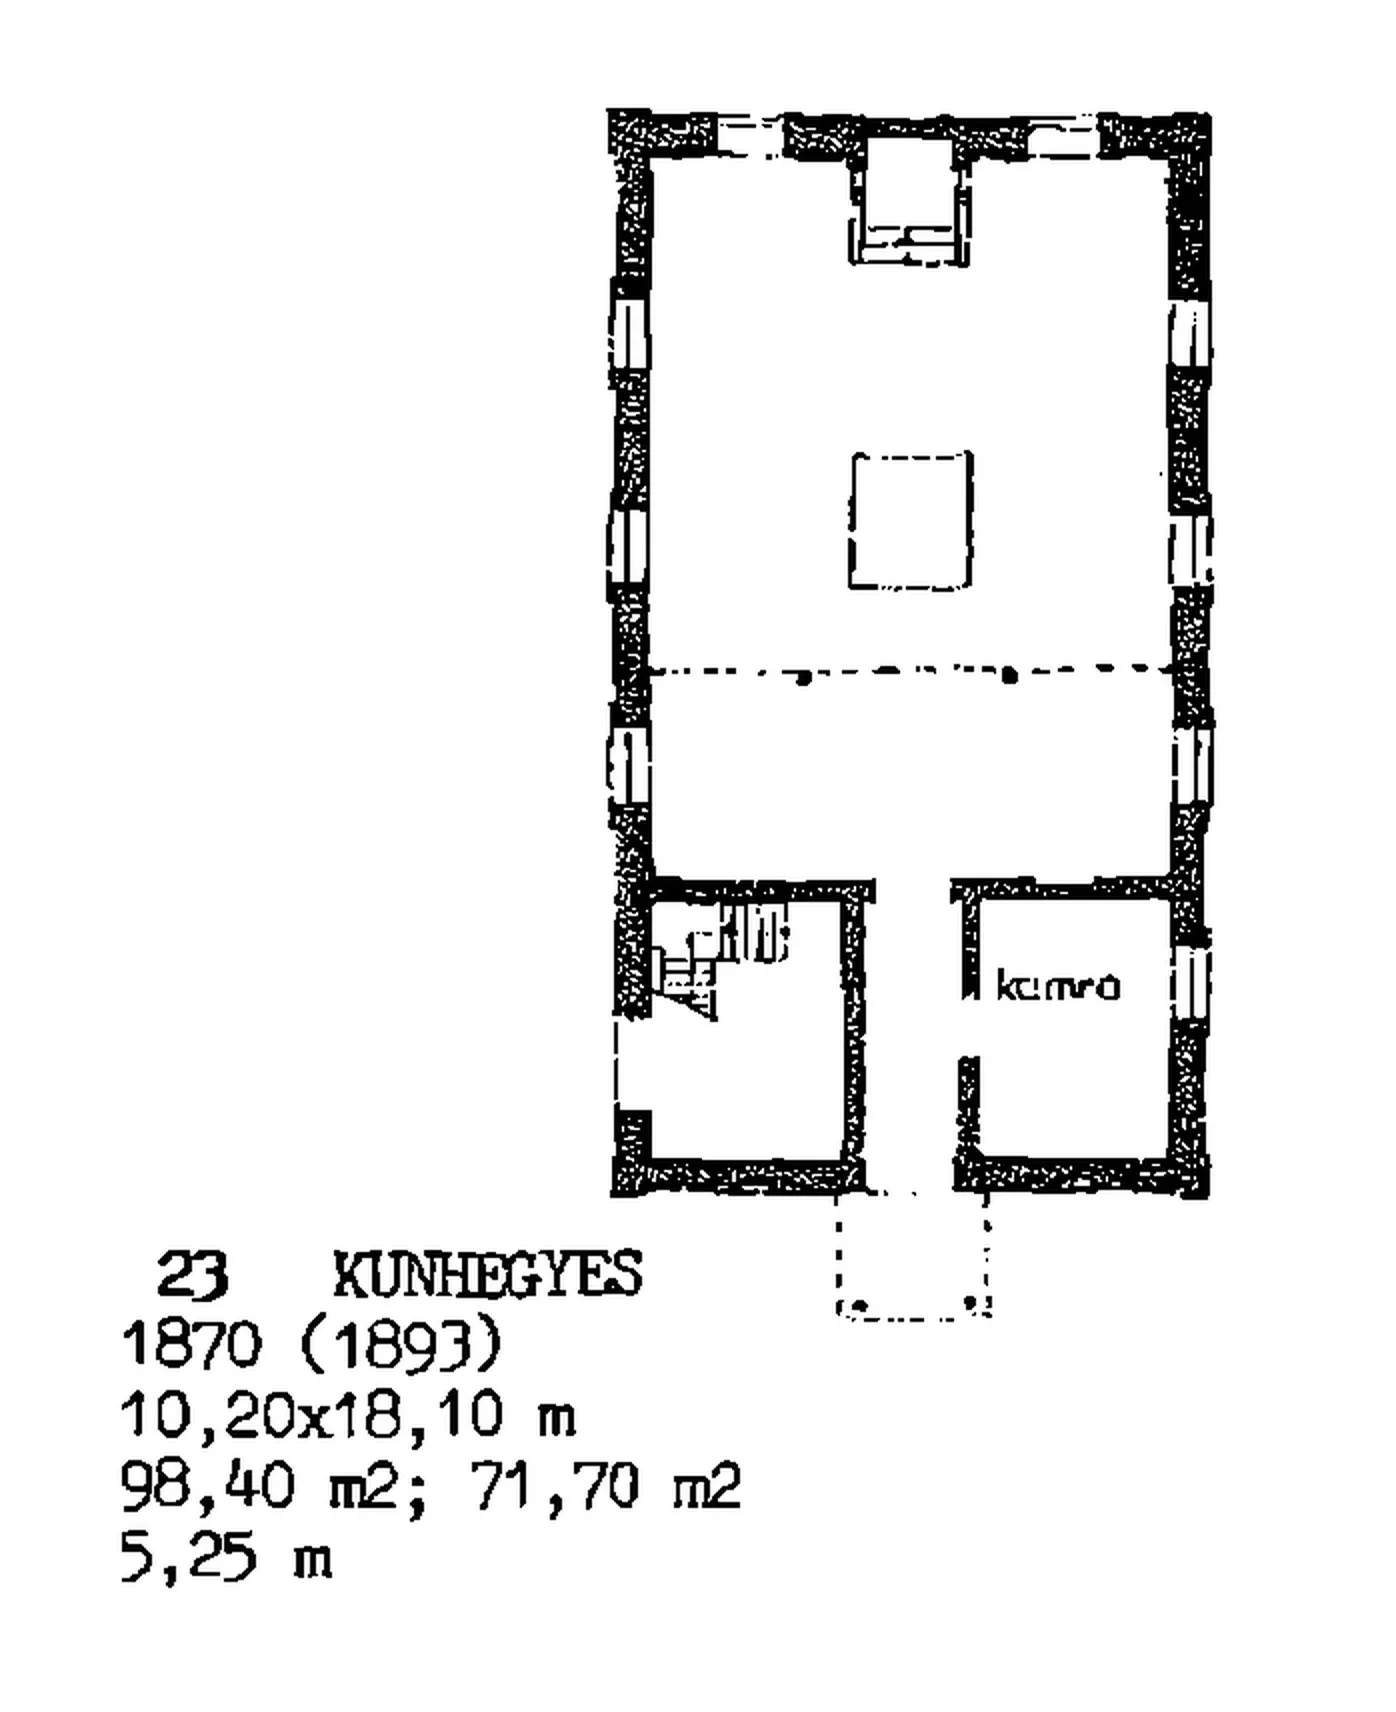
No architect is recorded; the builders were the contractors Mór Steinberger and András Uhrin and the mason Miklós Schilling. The monument register describes a free-standing, rectangular building under a gable roof, its broken-outline gable crowned by stone Tablets of the Law, with a small porch on two wooden posts before the entrance. Anikó Gazda's survey gives the plan as 10.20 by 18.10 metres with an interior height of 5.25 metres and classes it among longitudinal synagogues with a western gallery. A single wooden barrel vault covered the hall. The west end was divided into two storeys: a narrow corridor led from the door between a side room and a staircase reached from outside, and the women's gallery above projected into the hall on carved, bracketed beams and wooden posts. At the east end a pedimented wooden structure with decorative painting framed the Torah ark, and the reading platform stood in the centre in the Orthodox manner. The walls were at least partly of adobe. A heritage lexicon of 2000 called it a Romantic-eclectic prayer house with a front porch.
Life inside the synagogue
Worship followed the Orthodox rite. Kunhegyes had no rabbi of its own: the rabbis of Karcag, the mother community, came over frequently, and in later years the shochet, the ritual slaughterer, stood in for a rabbi. Men sat in the hall around the central reading platform and women in the wooden gallery at the west end; a few of the original benches were still in place when the building was surveyed. A Jewish school opened in 1893, the same year as the synagogue, and the community also kept a burial society and a women's association. In 1944 the building was put to a very different use: belongings, clothing and valuables confiscated from the Jews by the finance guard were stored in the synagogue, and local rumour held that families had hidden valuables in its walls. After the war the returning survivors reorganised the congregation, and Gazda's survey of the 1980s still listed the building as belonging to the Jewish community. A document placed in the foundation stone came to light when the building was demolished in 2003.
Destruction
The synagogue survived the war and the decades that followed. It outlived its congregation and was lost to neglect rather than to any act of persecution. Gazda's survey of the 1980s recorded it in its original form, and it was a protected monument, register number 10440. By February 1997 the county newspaper reported that the building had lain in ruins for years in the centre of Kunhegyes, the only action taken being warnings painted on it that entry was dangerous. In 1999 a millennium heritage grant of 200,000 forints was awarded for restoration plans, and planning was reported in 2000, but no work followed. The monument register described adobe walls soaked through and crumbling, and a building on the verge of collapse with no one maintaining it. In the early 2000s it partly collapsed and what remained was pulled down; a county history dates the demolition to 2002, the county library's local-history wiki to 2003. The sources consulted do not name who ordered or carried out the demolition. Two lorry-loads of its bricks were reused in restoring the town's Komlósi windmill.
The community’s fate
After the German occupation of Hungary in March 1944, gendarmes registered the Jews of Kunhegyes, and on 16 May 1944 they were forced into a ghetto in the Hatház quarter near the railway station, a cluster of poor cottages without drinkable water. About 280 people were crowded in, including Jews brought from Abádszalók and neighbouring villages. Two midwives were made to search the women for hidden valuables. On the evening of 16 June 1944 Hungarian gendarmes marched the inmates to the station and sent them by train to the collection camp at the Szolnok sugar factory. From there some were deported to the Nazi German camp at Auschwitz-Birkenau, where almost all were murdered, and others to Strasshof in Austria for forced labour; 35 people from Kunhegyes were killed at Persenbeug on 2–3 May 1945. Of the town's 228 Jews, 128 did not survive. Roughly a hundred returned and re-formed the congregation, but local hostility drove most to leave, and only 73 remained in 1949. The last Jewish resident, the roofer István Weisz (Váradi), died around 2000.
The site today
The site at Bethlen Gábor utca 6 is an empty plot. A visitor who checked the monument register's coordinates in August 2008 found only a cleared, grassy lot between low houses and noted that the synagogue had been demolished long before as a danger to life. The building nevertheless still appeared on a list of protected Jewish monuments published in 2010, and the register entry still carries its number. The stone Tablets of the Law from the gable were set into a Holocaust memorial unveiled in the Jewish cemetery on 16 May 2004, and bricks from the walls went into the restored Komlósi windmill. OpenStreetMap marks the plot as the site of the former synagogue. Its present ownership and use were not established.
Notable names
Mór Steinberger
UnknownBuilding contractorMór Steinberger was one of the two contractors who built the Kunhegyes synagogue in 1893, working with András Uhrin and the master mason Miklós Schilling. The county library's local-history record names the three as the builders of the prayer house on Bethlen Gábor Street; nothing further about his life was found.
Biography or source →András Uhrin
UnknownBuilding contractorAndrás Uhrin is named with Mór Steinberger as a contractor of the Kunhegyes synagogue, completed in 1893. Together with the master mason Miklós Schilling they erected the gabled, single-hall prayer house on Bethlen Gábor Street for the town's Orthodox congregation; no other details of his career were found.
Biography or source →Miklós Schilling
UnknownMaster masonMiklós Schilling was the master mason who built the Kunhegyes synagogue in 1893 for the contractors Mór Steinberger and András Uhrin. The building he raised, a rectangular hall under a gable roof with a wooden barrel vault inside, stood until it collapsed and was demolished in 2002–2003.
Biography or source →Do you have something to contribute?
Photographs, documents, family stories or memories of this synagogue and its community help keep its history alive.
- Zsinagóga (Kunhegyes)
- Konfliktusok és kölcsönhatások. Zsidók Jász-Nagykun-Szolnok megye történelmében, p. 293 (Epilógus)
- Konfliktusok és kölcsönhatások, p. 73 (Az integráció kora)
- Zsinagóga, Kunhegyes (azonosító 6015, törzsszám 10440)
- Zsinagógák és zsidó községek Magyarországon: térképek, rajzok, adatok (Hungaria Judaica 1)
- Kunhegyes (Pinkas Hakehillot Hungary, p. 487)
- Új Néplap, 1 February 1997, p. 5 (photo caption, photo by Mészáros I.)
- A többségük a gettóban halt meg (Új Néplap, 28 May 2004, p. 4)
- Újra „él” a malom (Új Néplap, 22 August 2004, p. 3)
- Oszlopokat emeltünk, hogy beszéljék a múltat. A millenniumi műemlékhelyreállítások lexikona, no. 358 (p. 220)
- Hetvenmilliót kapott (Új Néplap, 3 July 1999, p. 3)
- Műemlékfelújítások és helyreállítások 2000-ben (Műemlékvédelmi Szemle 2003/1, p. 180)
- Műemléki védettségű zsidó közösségi épületek 2010-ben (Zsidó közösségek öröksége, appendix, p. 167)
- 2024.06.16. Emléktábla avatás a Kunhegyesi vasútállomásnál
- Kunhegyes (1944–1945 Jász-Nagykun-Szolnok megyében – Emlékhelyek)
- Ők is mi voltunk. A kunhegyesi zsidó családokra emlékezünk (2004), sample pages 212–213
- OpenStreetMap node 8149672983: Egykori zsinagóga helye, Bethlen Gábor utca 6, Kunhegyes
Share a memory or thought
No comments yet. Be the first to add one.