
La storia di Synagogue of Olomouc
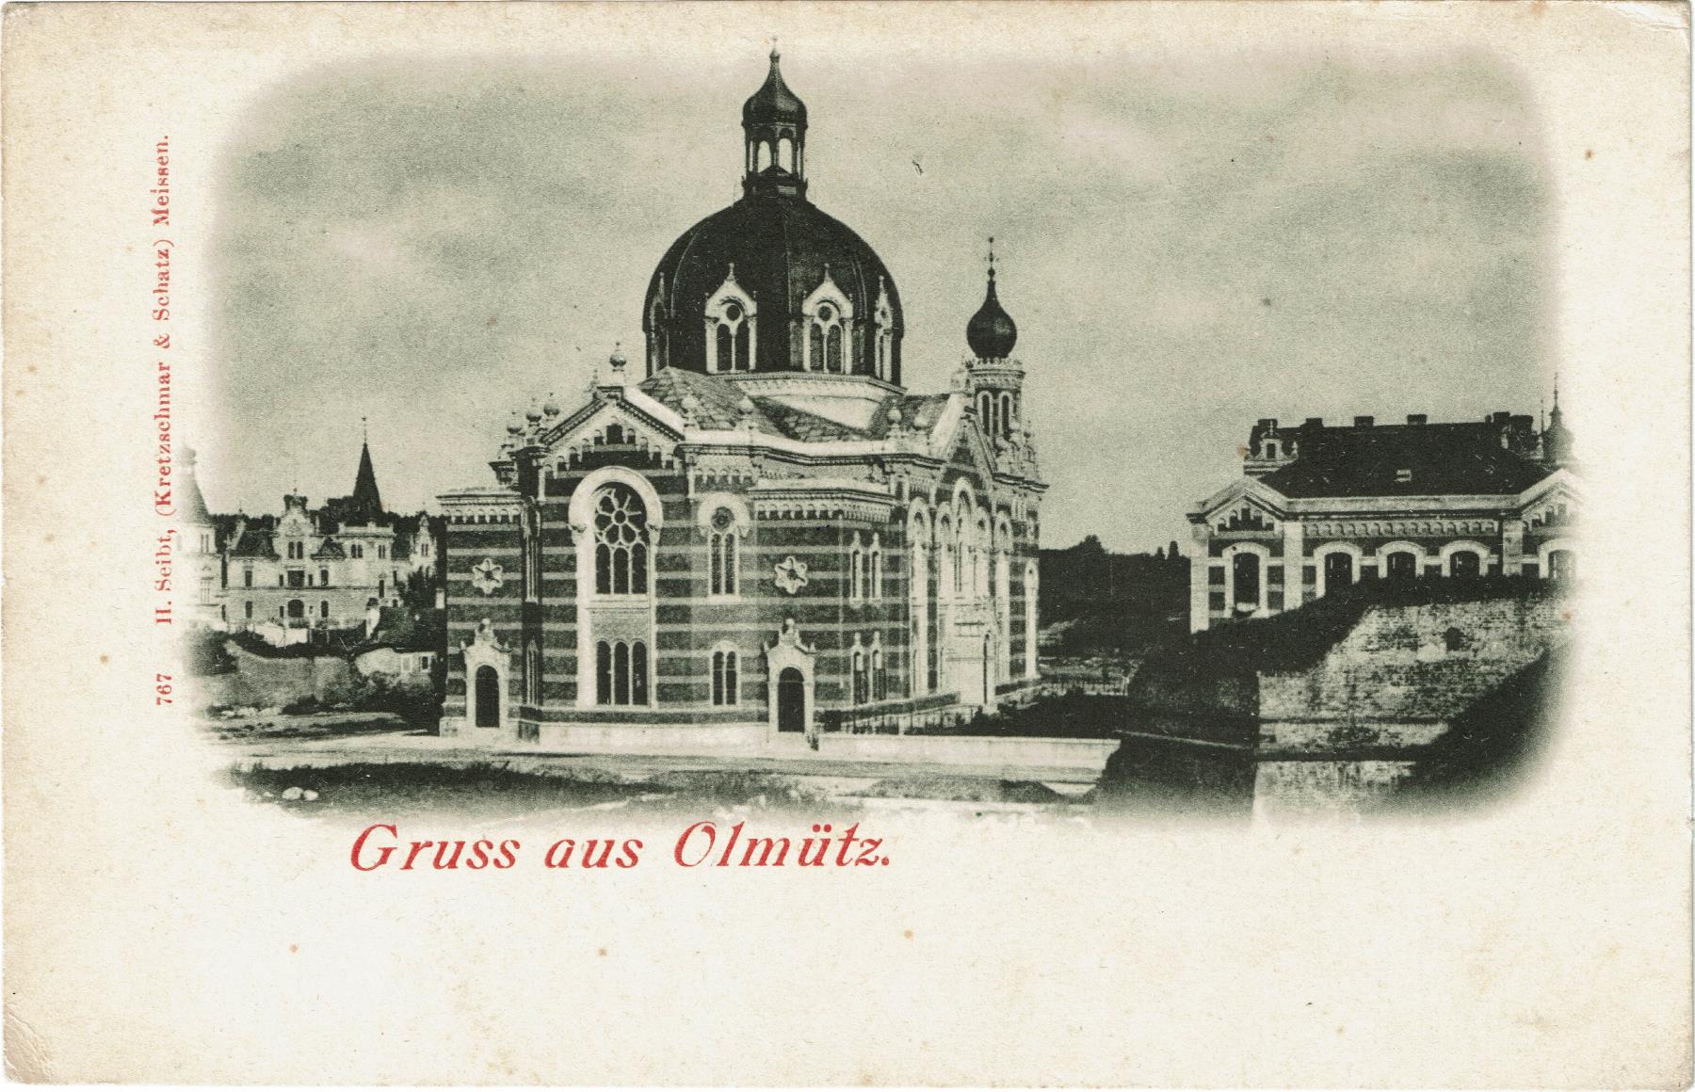
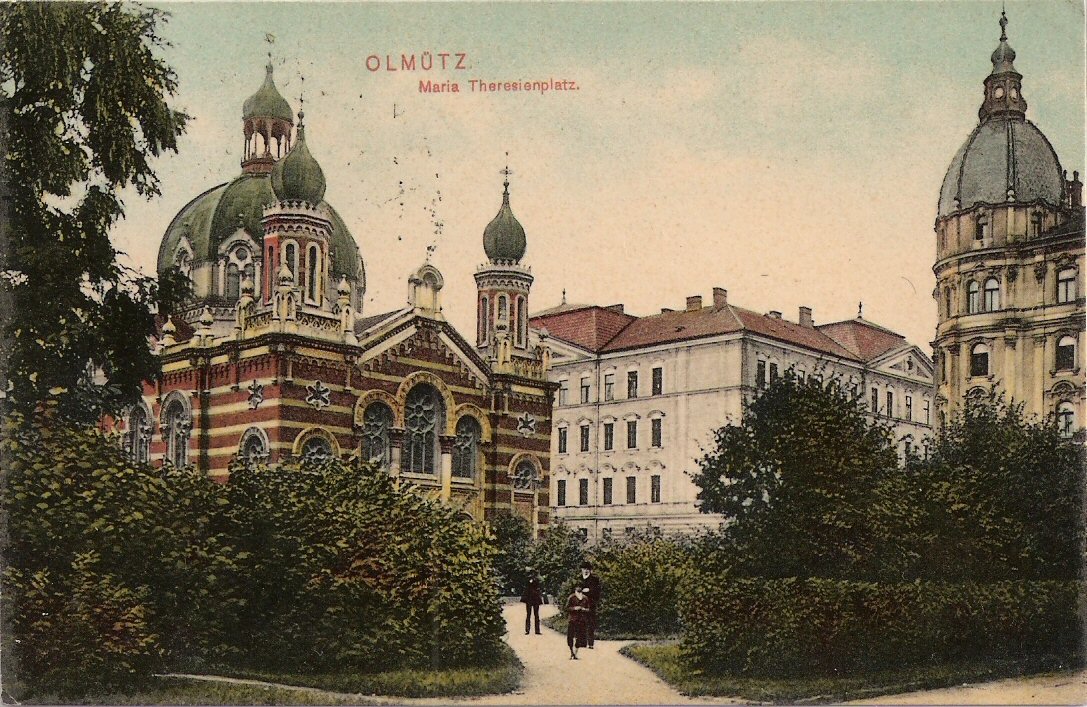
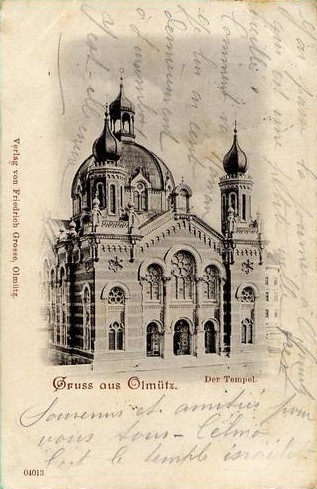
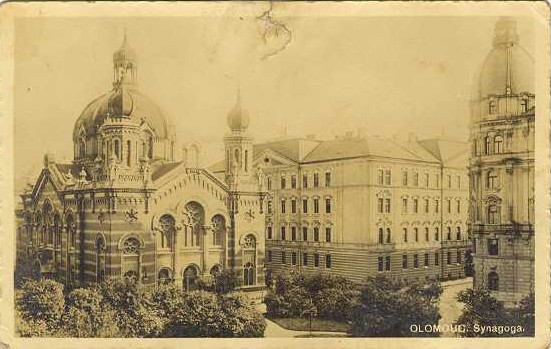
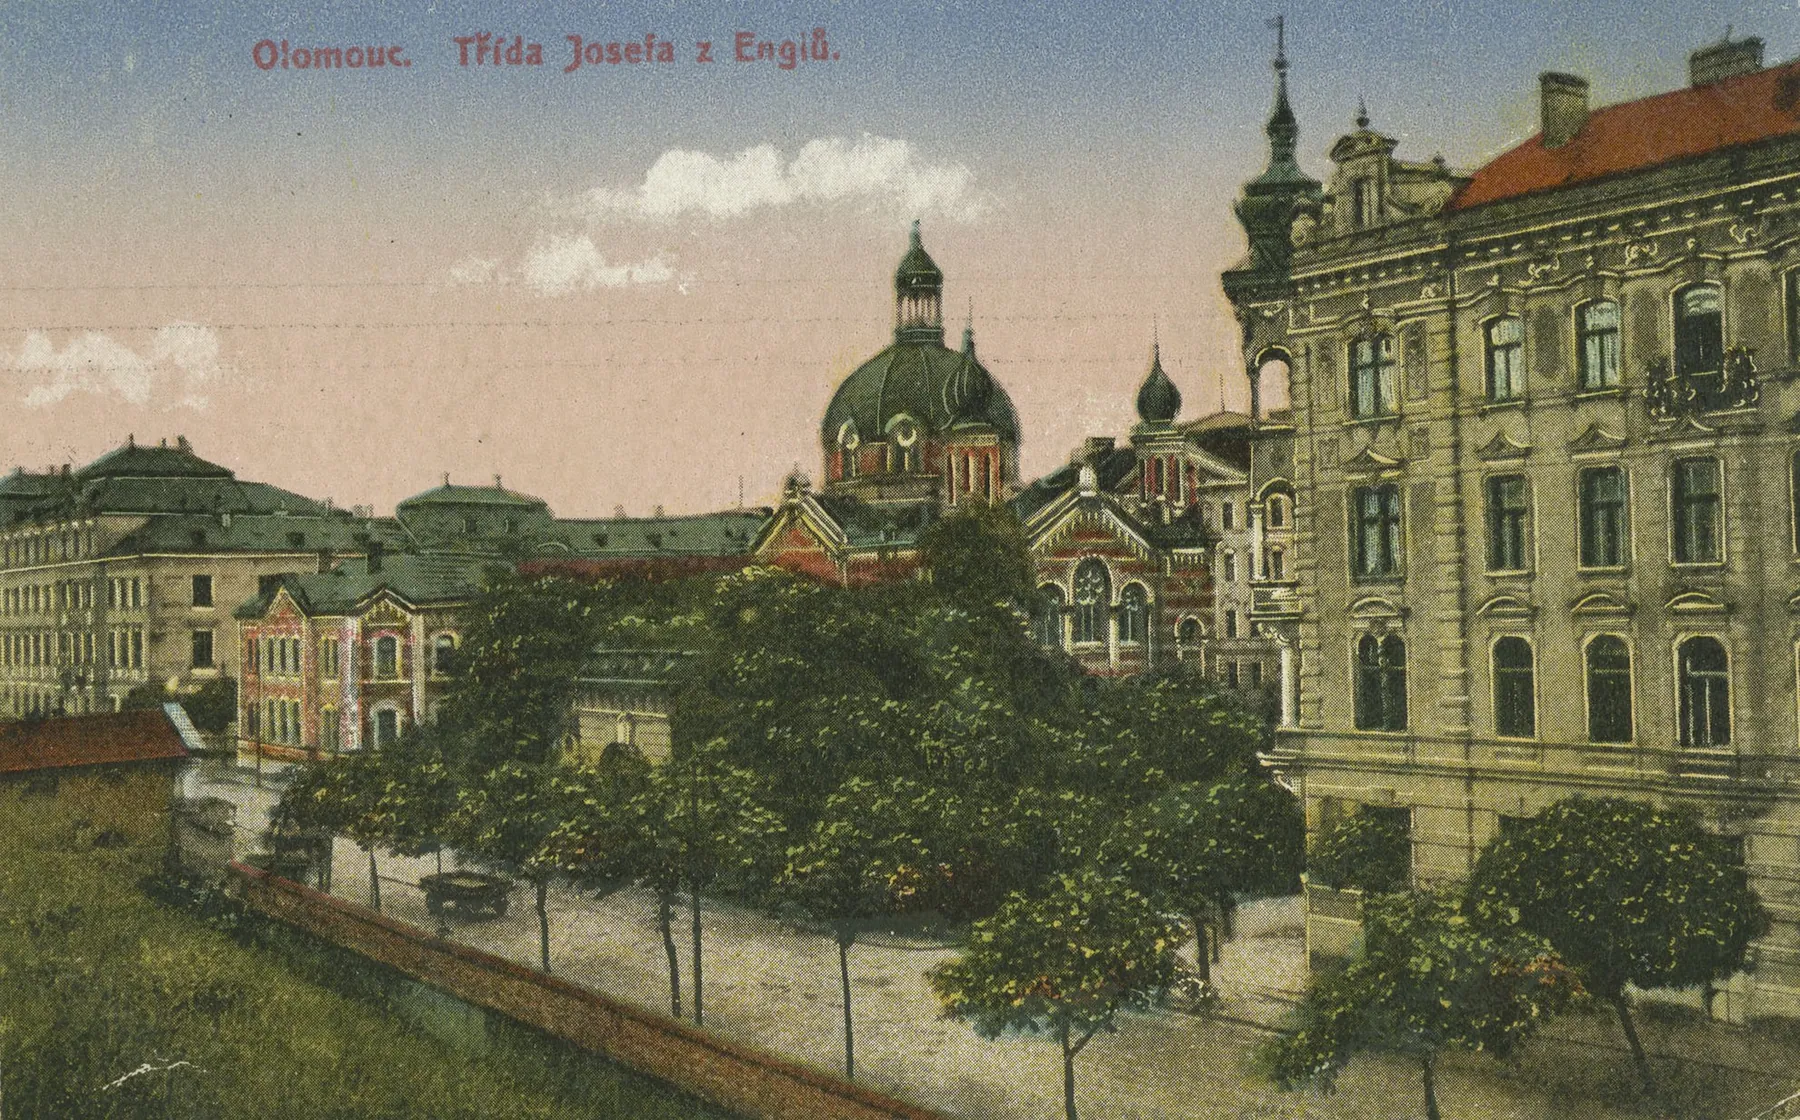
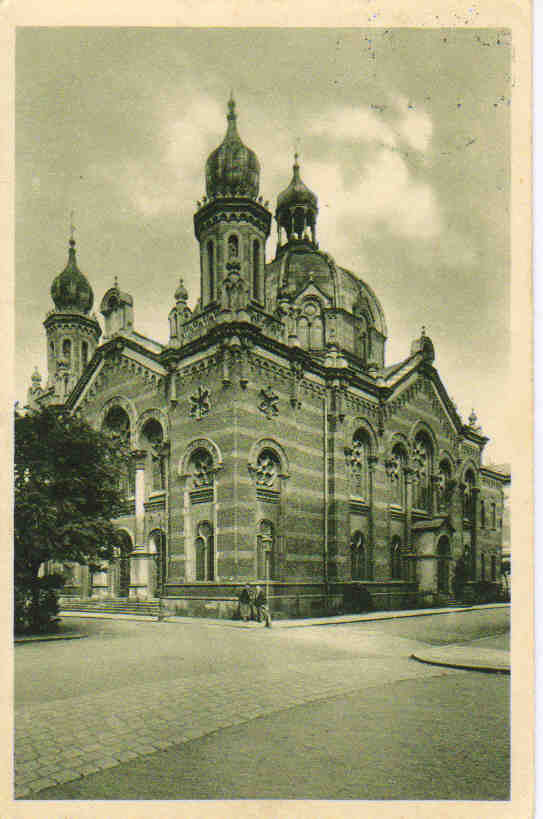
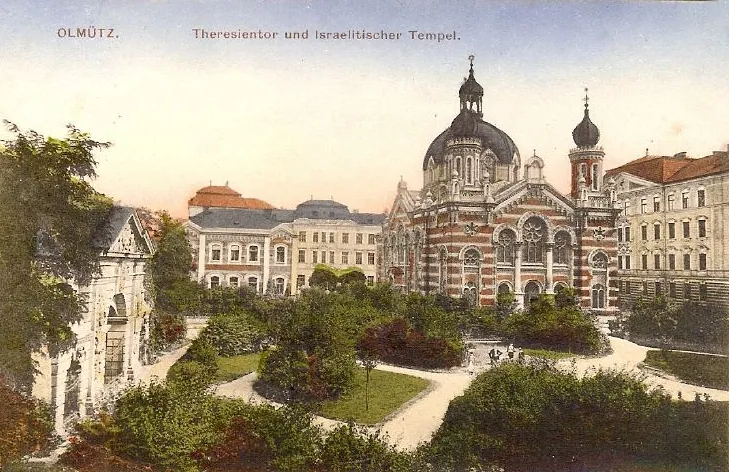
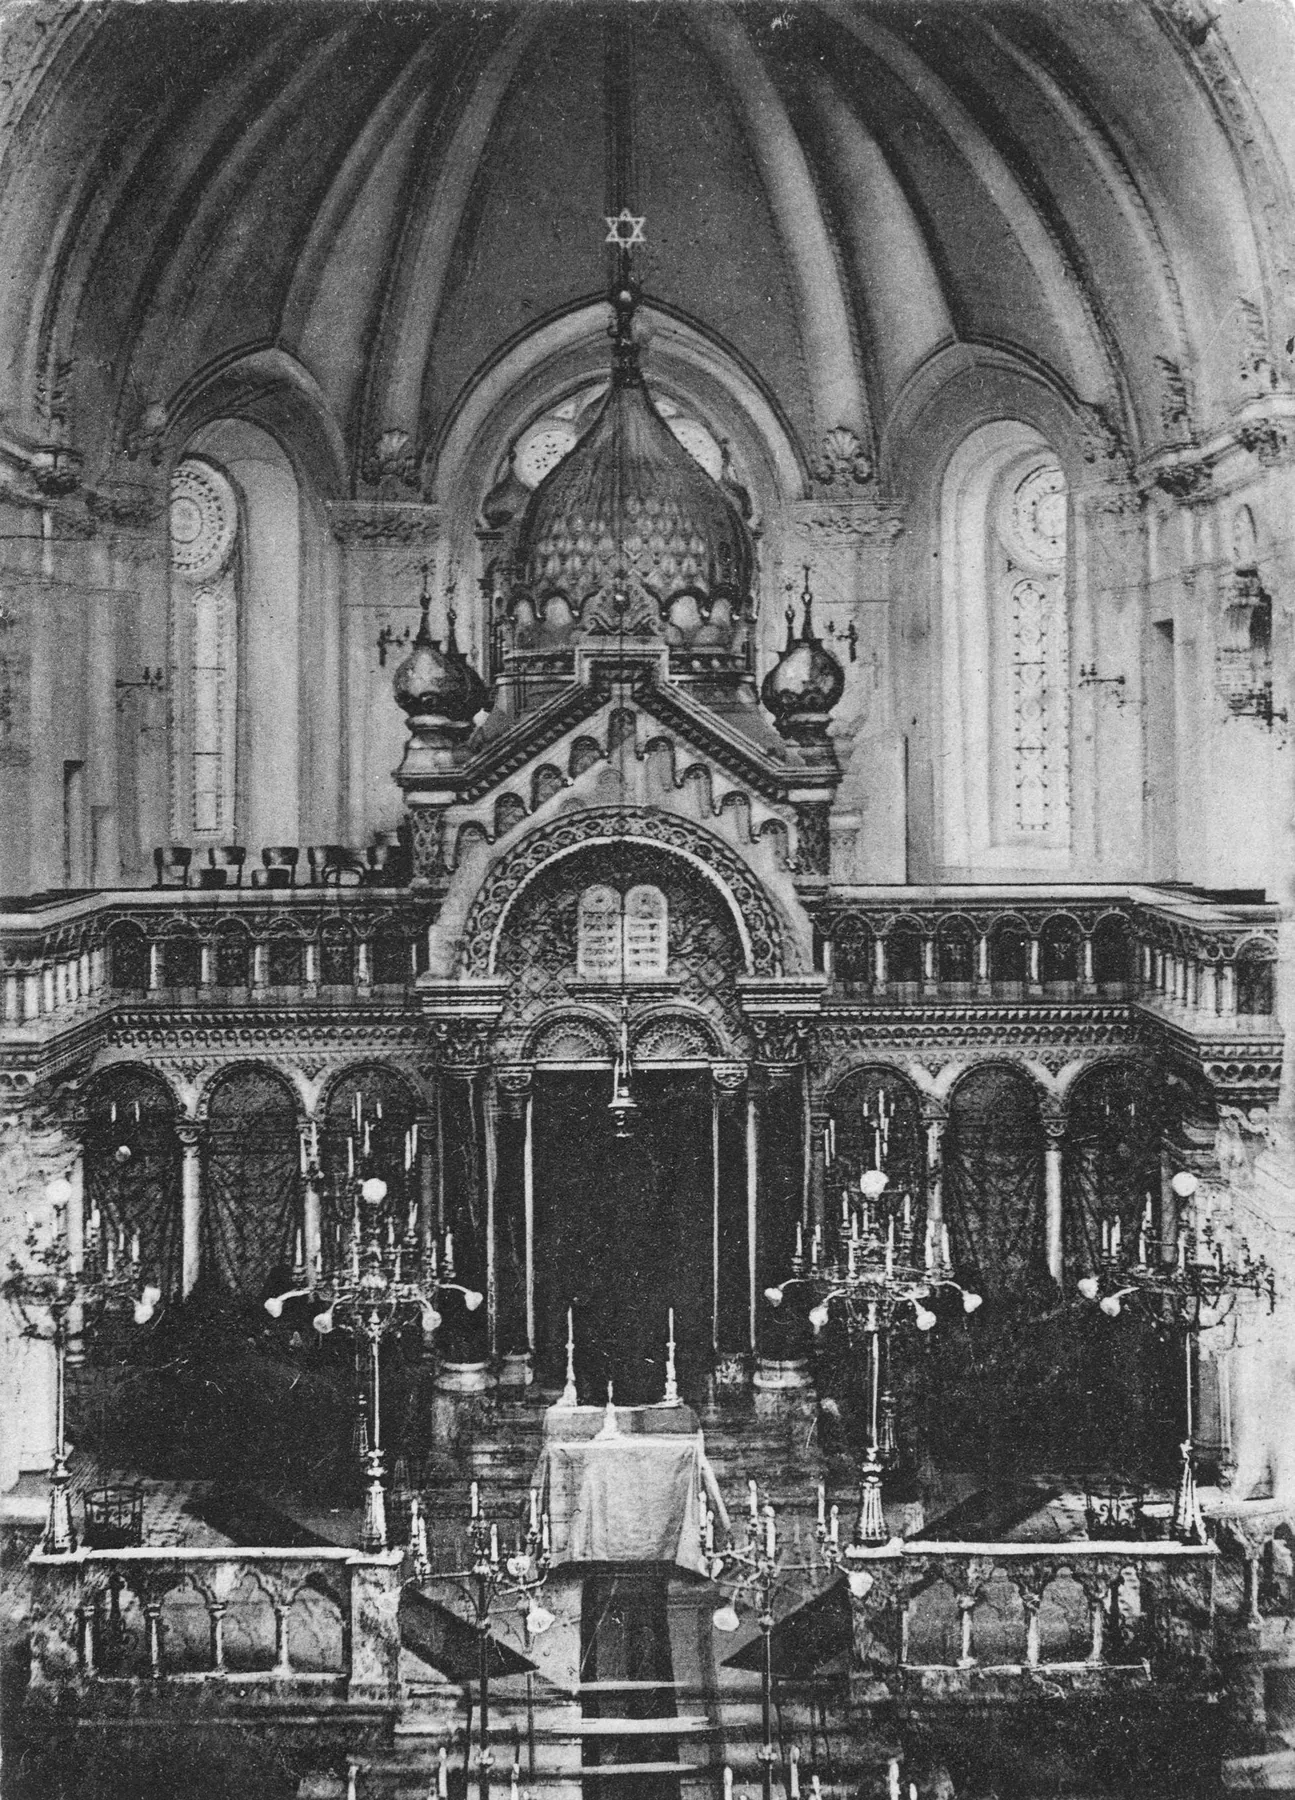
Olomouc, in German Olmütz, was the historic capital of Moravia. After centuries in which Jews were barred from living in the city, a religious association was founded in the late 1850s, services were held in rented rooms from 1859, and in 1892 it became a full Jewish community. In 1894 the community bought a site next to the Theresian Gate, on today's Palach Square, and commissioned the leading synagogue architect Jakob Gartner. The initiative came from the rabbi Berthold Oppenheim, and the building committee was led by the community president, the malt industrialist Eduard Hamburger. The synagogue, in a fashionable oriental-Moorish style, was consecrated by Rabbi Oppenheim on 11 April 1897. Its central dome rose to 38 metres, and it seated almost 750 worshippers. A two-storey building with the rabbinate and community offices stood beside it. In 1904 about 1,676 Jews lived in the city. On the night of 15–16 March 1939, as Germany occupied Bohemia and Moravia, local Nazis set the synagogue on fire and stopped the fire brigades from saving it. The ruins were cleared by prisoners until 1941.
Where it stood for 42 years
Historic: Maria-Theresien-Platz, next to the Theresian Gate, Olmütz. Present day: Palachovo náměstí, beside třída Svobody 26, Olomouc, Czech Republic. Approximate.
Apri la mappa grande →La comunità ebraica
Jews were excluded from living in Olomouc for centuries until the reforms of the mid-nineteenth century. In the late 1850s the Israelitischer Cultusverein, a religious association, was founded, and from 1859, through the efforts of Hermann Zweig and the scholar and physician Adolf Brecher, the congregation rented rooms for regular worship. The services were officially approved in 1860, and in 1863 a whole floor acquired by the community was dedicated as a prayer hall. In 1892 the association became a Kultusgemeinde, a full Jewish community, whose constitution was confirmed in 1894 under the law of 1890. The community grew with the city's industry and trade: in 1904 Olomouc had 21,933 inhabitants, of whom 1,676 were Jews. Its leaders included the malt industrialist Eduard Hamburger.
Architettura e design
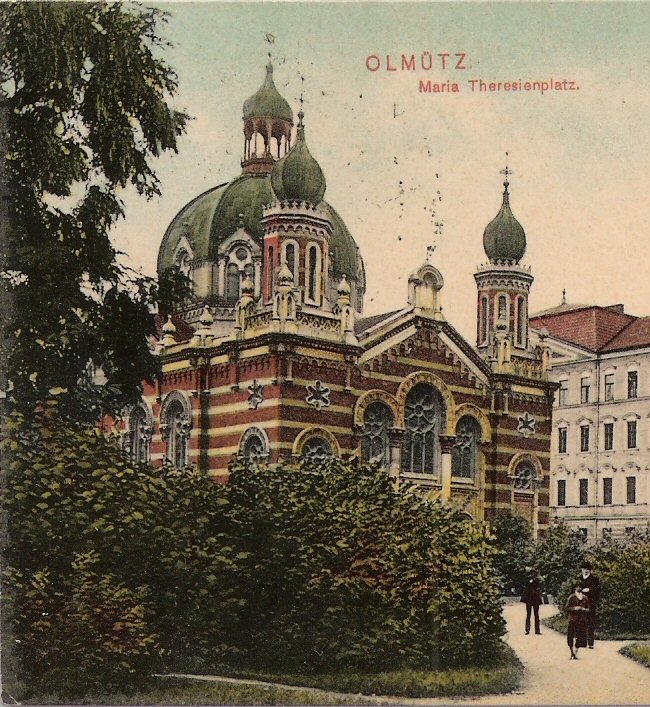
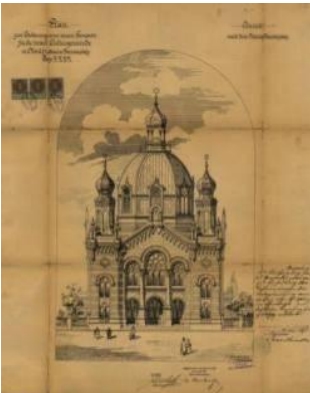
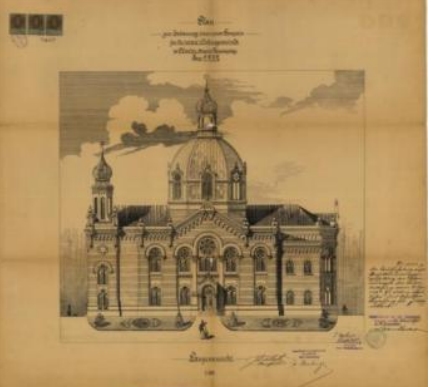
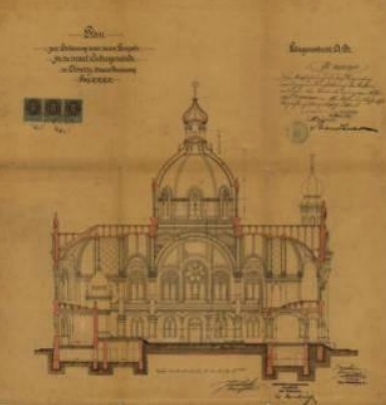
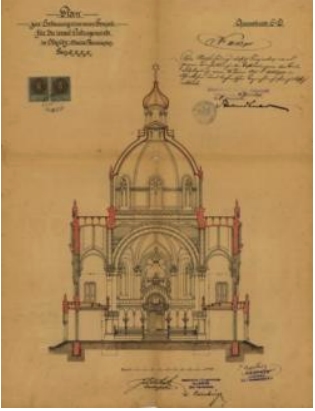
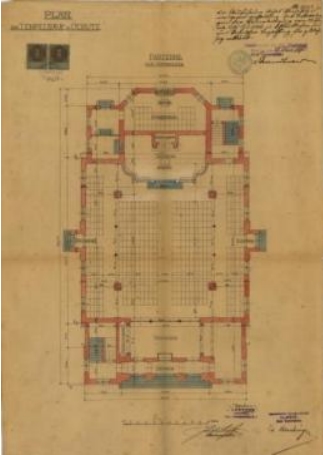
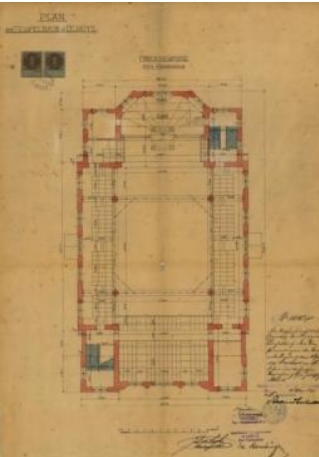
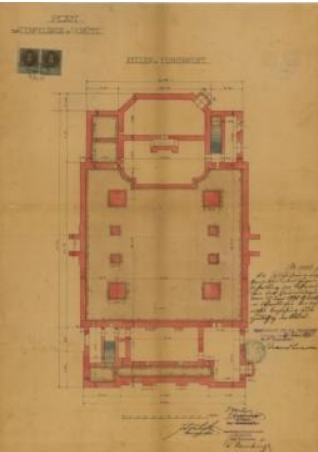
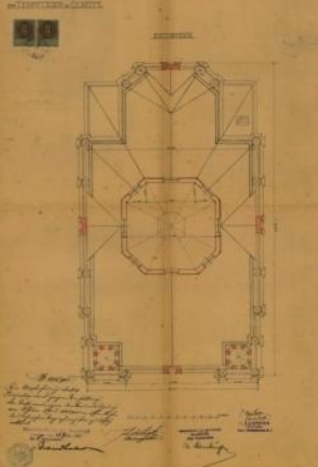
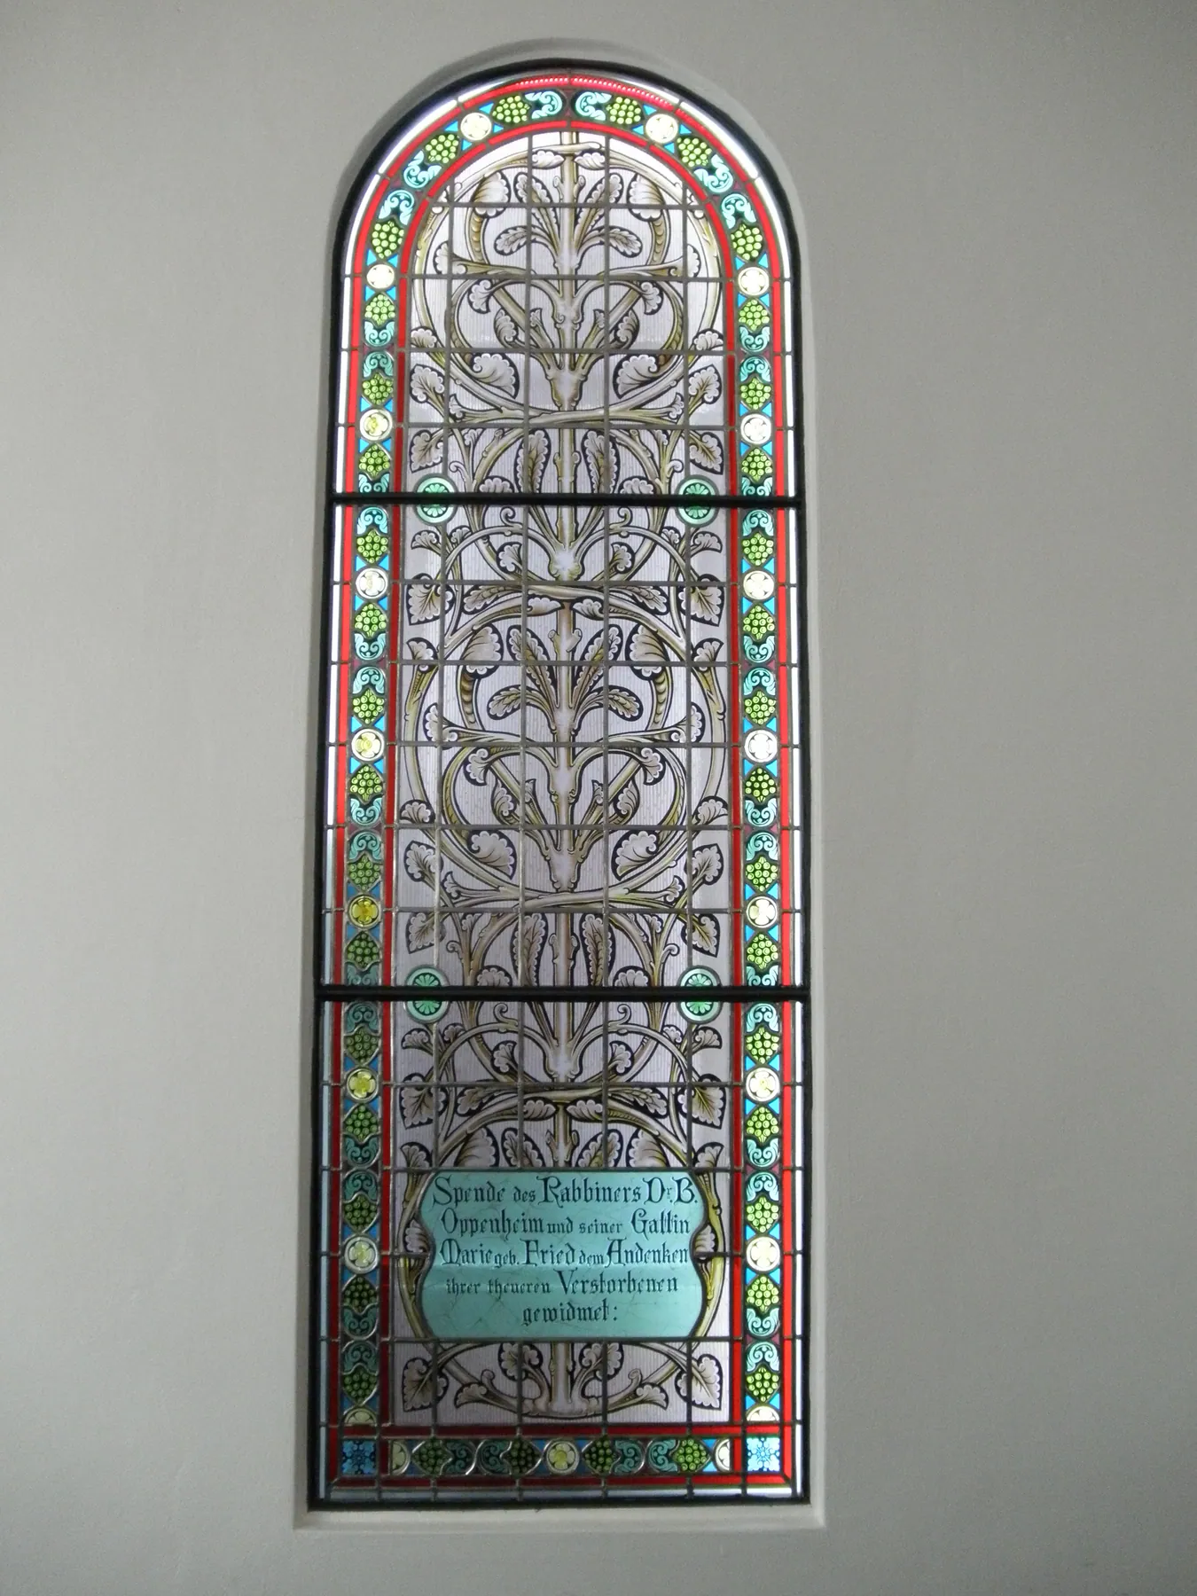
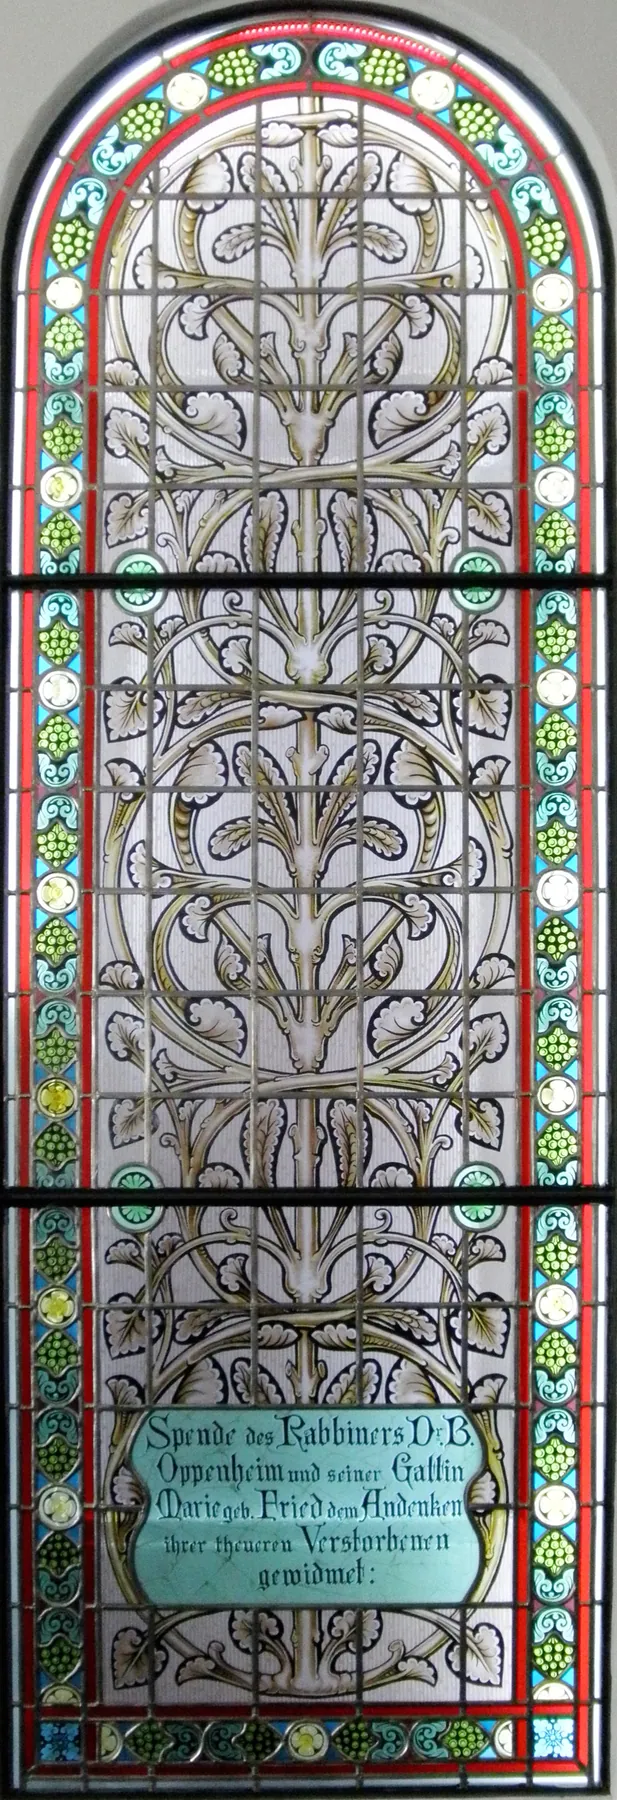
The synagogue was designed by the Viennese architect Jakob Gartner, one of the most prolific synagogue builders of the Habsburg monarchy, in the fashionable oriental-Moorish style. It stood beside the Theresian Gate on what is now Palach Square and was one of the dominant features of the city skyline. The star on top of its central dome reached a height of 38 metres. Inside there was room for almost 750 worshippers: 440 men in the main hall and 304 women in the galleries. Gartner's surviving drawings, dated 1896, show the plans of the basement, ground floor, first floor and attic, the front and side elevations, and longitudinal and transverse sections. Minor alterations were made to the interior in 1932 by the firm of Bedřich Schönfeld and to the facade in 1937 by Arnošt Weisz. A stained-glass window from the synagogue survives.
La vita nella sinagoga
The synagogue was consecrated on 11 April 1897 by Dr Berthold Oppenheim, the first rabbi of the Olomouc community and the man who had inspired its construction. Beside it stood a two-storey building with the rabbinate, flats and community offices. English Wikipedia describes the congregation as Orthodox, although the building's layout, with separate galleries for women, followed the pattern of the large city temples of the period. Three Torah scrolls from the synagogue survived the war in the Jewish Museum in Prague. One of them, after decades on loan to a congregation in California, was returned to the re-established Olomouc community in October 2017 through the Memorial Scrolls Trust.
Distruzione
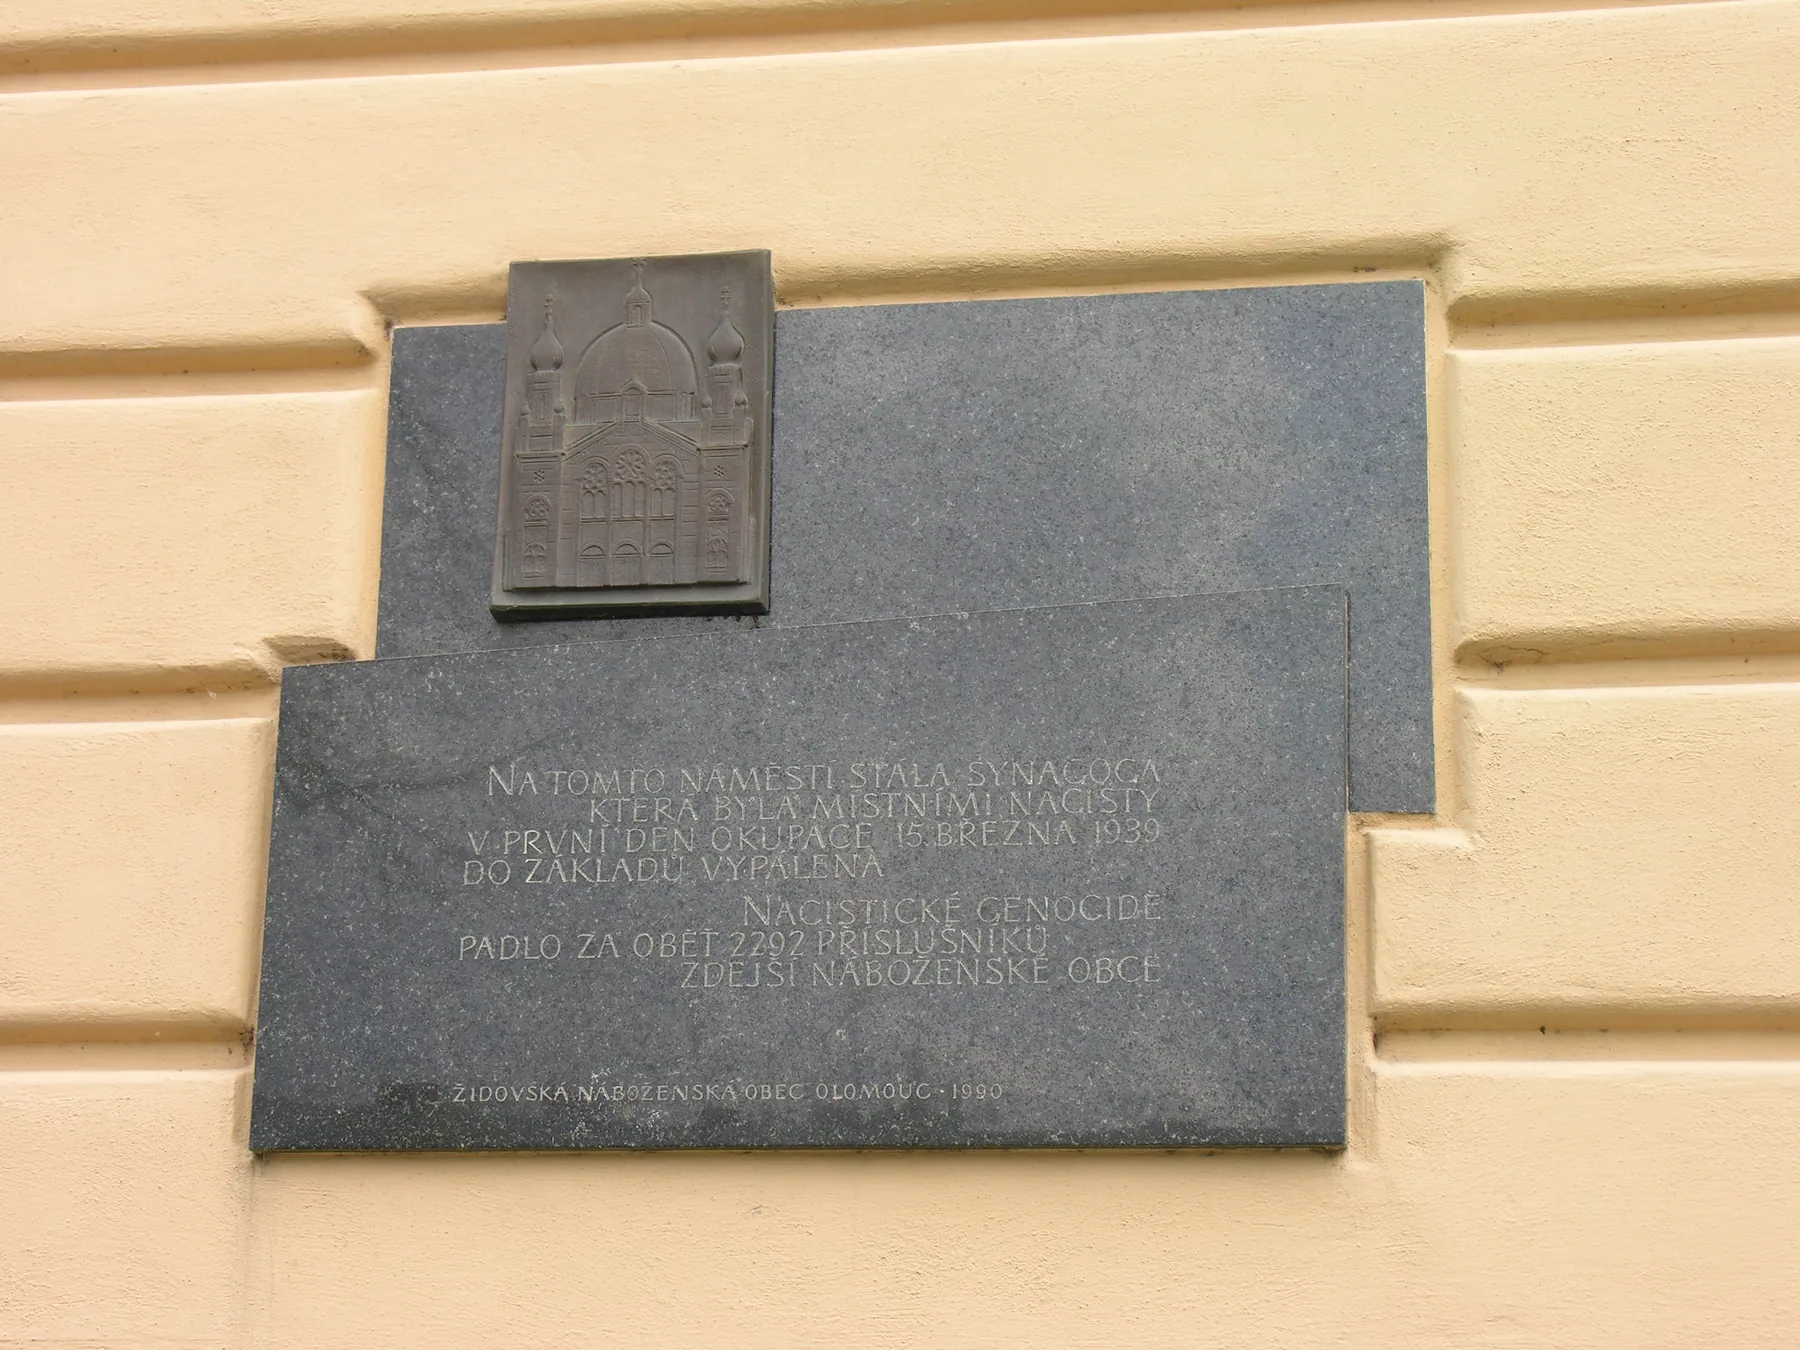
German troops entered Olomouc on 15 March 1939, the day Nazi Germany occupied Bohemia and Moravia. That night, 15–16 March 1939, the synagogue was attacked and set on fire by local fanatical Nazis. Fifteen fire brigades tried in vain to put out the fire, but the Nazi instigators refused to let the firemen extinguish the flames, and the building burned out. The ruins were cleared gradually by prisoners of the regime until 1941, while looters took what remained of its ornaments and furnishings, and the site was then turned into a small grassy park. In 1955 a monument to Lenin and Stalin was placed on the site; it was removed in January 1990.
Il destino della comunità
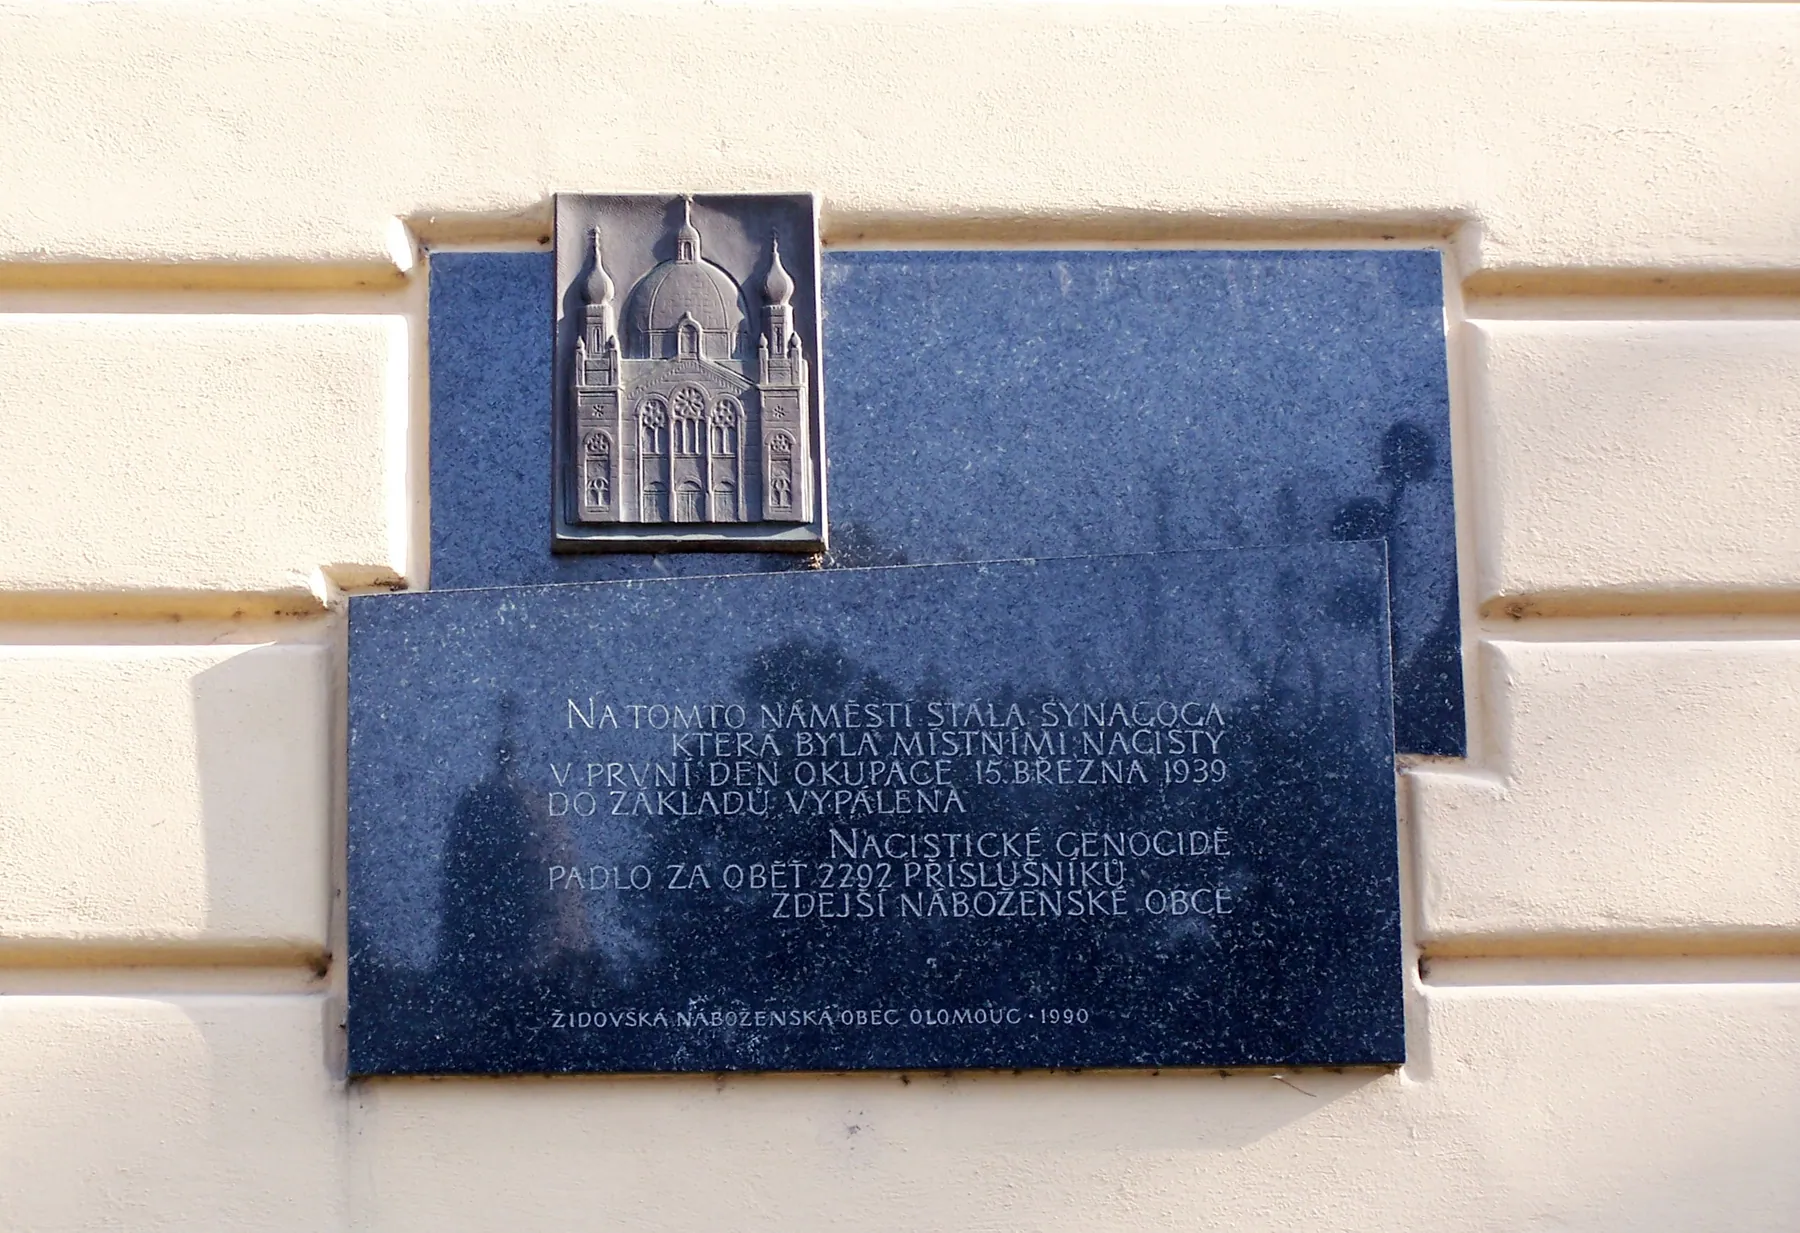
Under the German occupation the Jews of Olomouc were subjected to the Nazi racial laws of the Protectorate, robbed of their property and forced out of public life. In 1942 they were deported, mostly to the Terezín ghetto and from there to extermination camps in the east. A memorial plaque in Olomouc commemorates 2,292 Jews of the local community murdered by the Nazis. Among them was Rabbi Berthold Oppenheim, who had consecrated the synagogue in 1897; he was murdered in Treblinka in 1942. After the war a small Jewish community was re-established in Olomouc, and in 2017 it received back one of the synagogue's Torah scrolls.
Il luogo oggi
Nothing of the synagogue survives. It stood on today's Palach Square (formerly Maria Theresa Square) beside the Theresian Gate. After the ruins were cleared in 1941 the site became a small park, and from 1955 to 1990 it held a monument to Lenin and Stalin. Today the plot belongs to the Jewish community of Olomouc and is used as a car park. A memorial plaque to the synagogue and to the 2,292 murdered Jews of the community is fixed to the neighbouring university building at třída Svobody 26, now part of the Faculty of Arts of Palacký University.
Nomi importanti
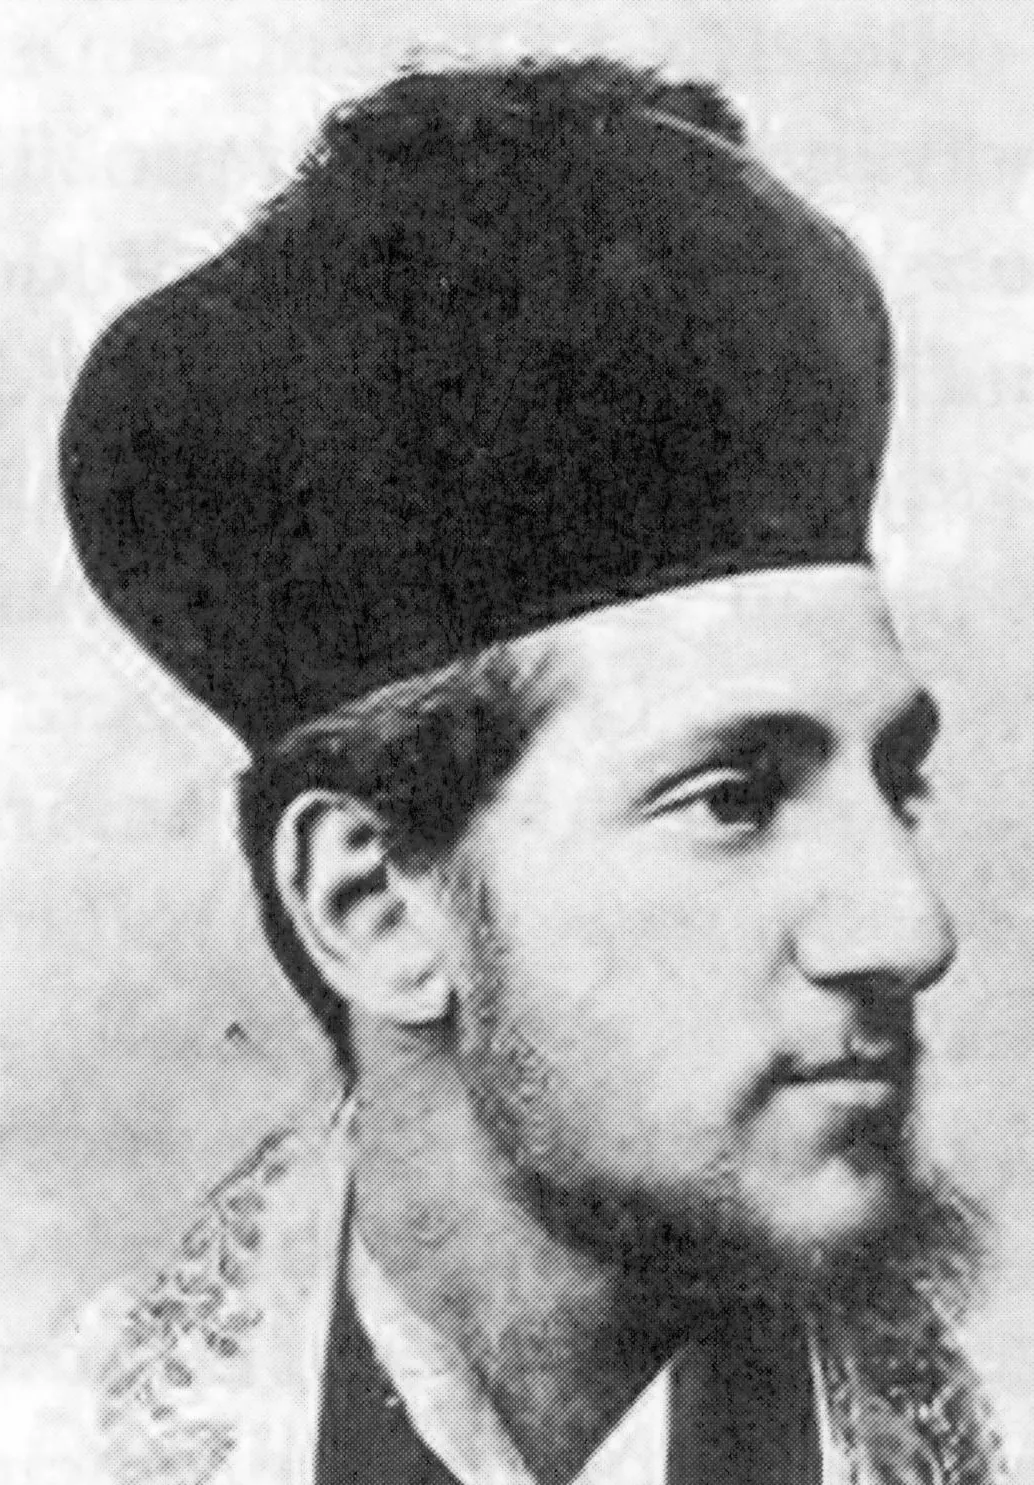
Berthold Oppenheim
1867–1942Rabbi of OlomoucRabbi Dr Berthold Oppenheim, born in Ivančice in 1867, was the first rabbi of the Olomouc Jewish community and the driving force behind the new synagogue, which he consecrated on 11 April 1897, and he remained the community's rabbi into the Nazi period. In 1942, in his seventies, he was deported and murdered in the Treblinka extermination camp.
Biografia o fonte →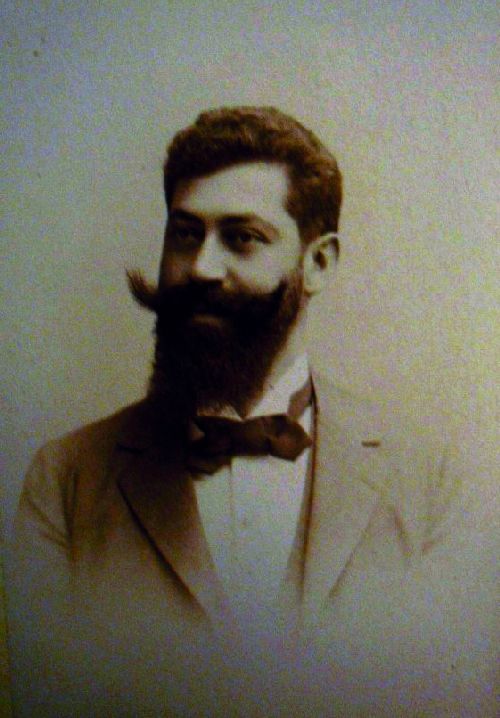
Jakob Gartner
1861–1921ArchitectThe Viennese architect Jakob Gartner, born in Přerov in Moravia, designed the Olomouc synagogue in the oriental-Moorish style, with a central dome rising to 38 metres. His drawings for the building, dated 1896, survive, including plans of every floor, elevations and sections. He also designed the synagogues of Opava and many other Habsburg towns.
Biografia o fonte →Eduard Hamburger
19th–20th centuryPresident of the Jewish communityEduard Hamburger, a malt industrialist and president of the Olomouc Jewish community, personally led the preparatory committee that organised the building of the new synagogue beside the Theresian Gate. The building was designed by Jakob Gartner and consecrated in April 1897.
Biografia o fonte →Hai qualcosa da condividere?
Fotografie, documenti, storie di famiglia o ricordi di questa sinagoga e della sua comunità aiutano a mantenerne viva la storia.
Share a memory or thought
No comments yet. Be the first to add one.