
История Synagogue of Opava
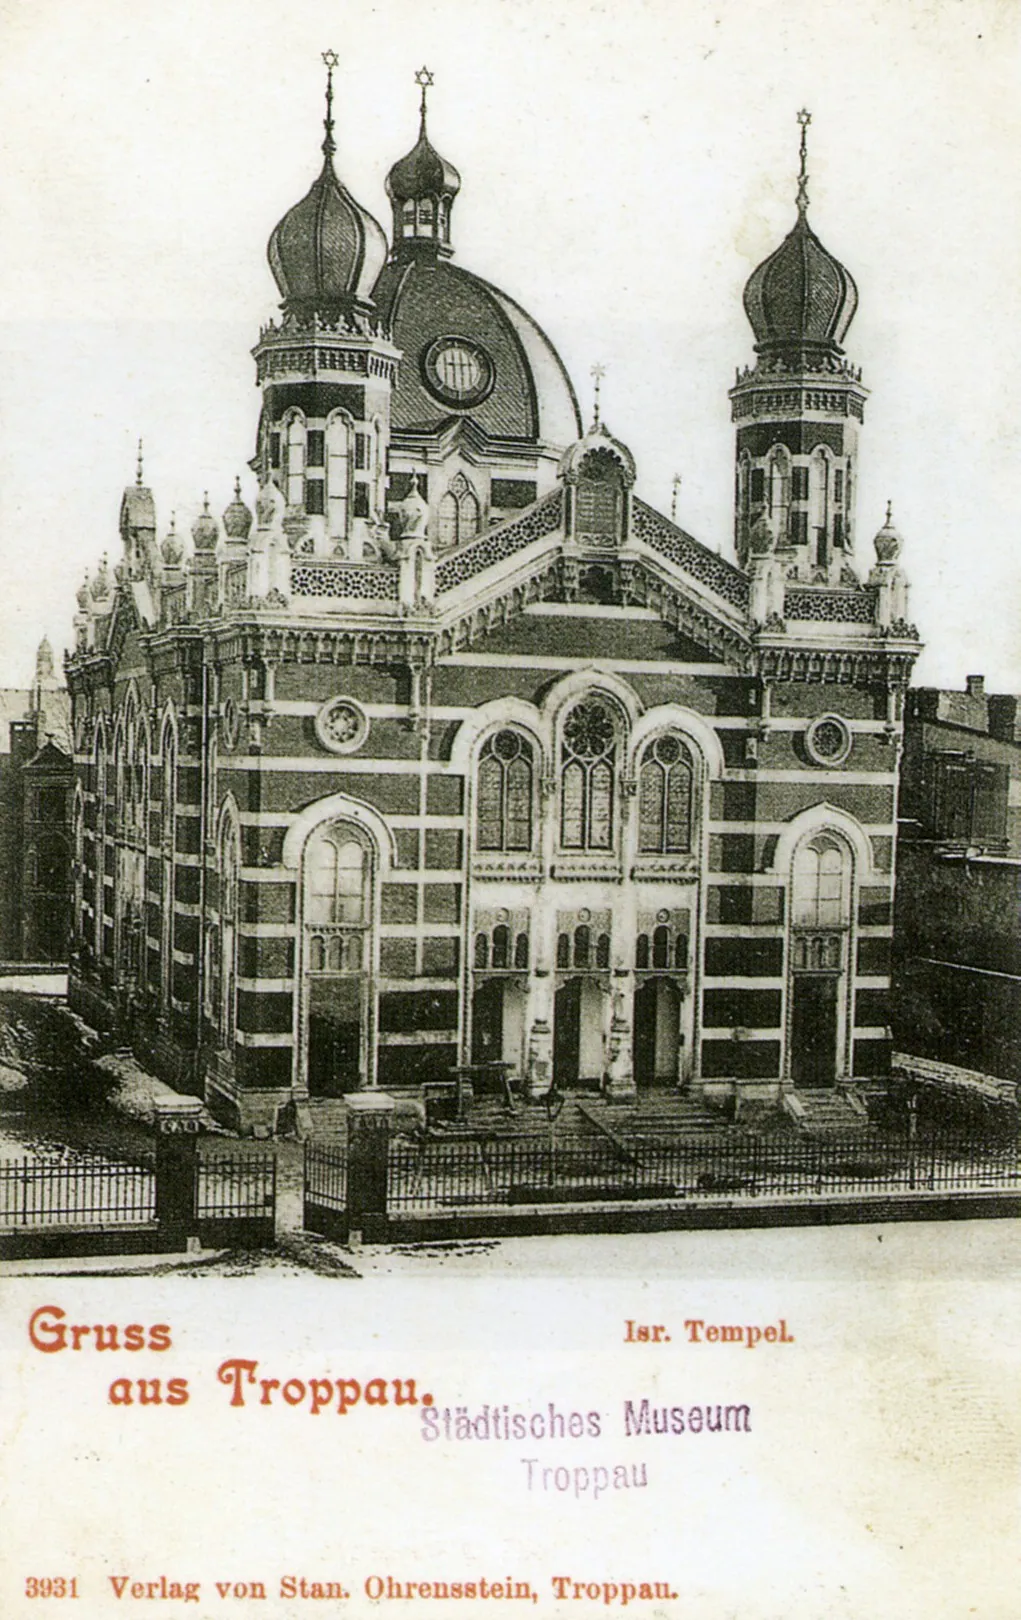
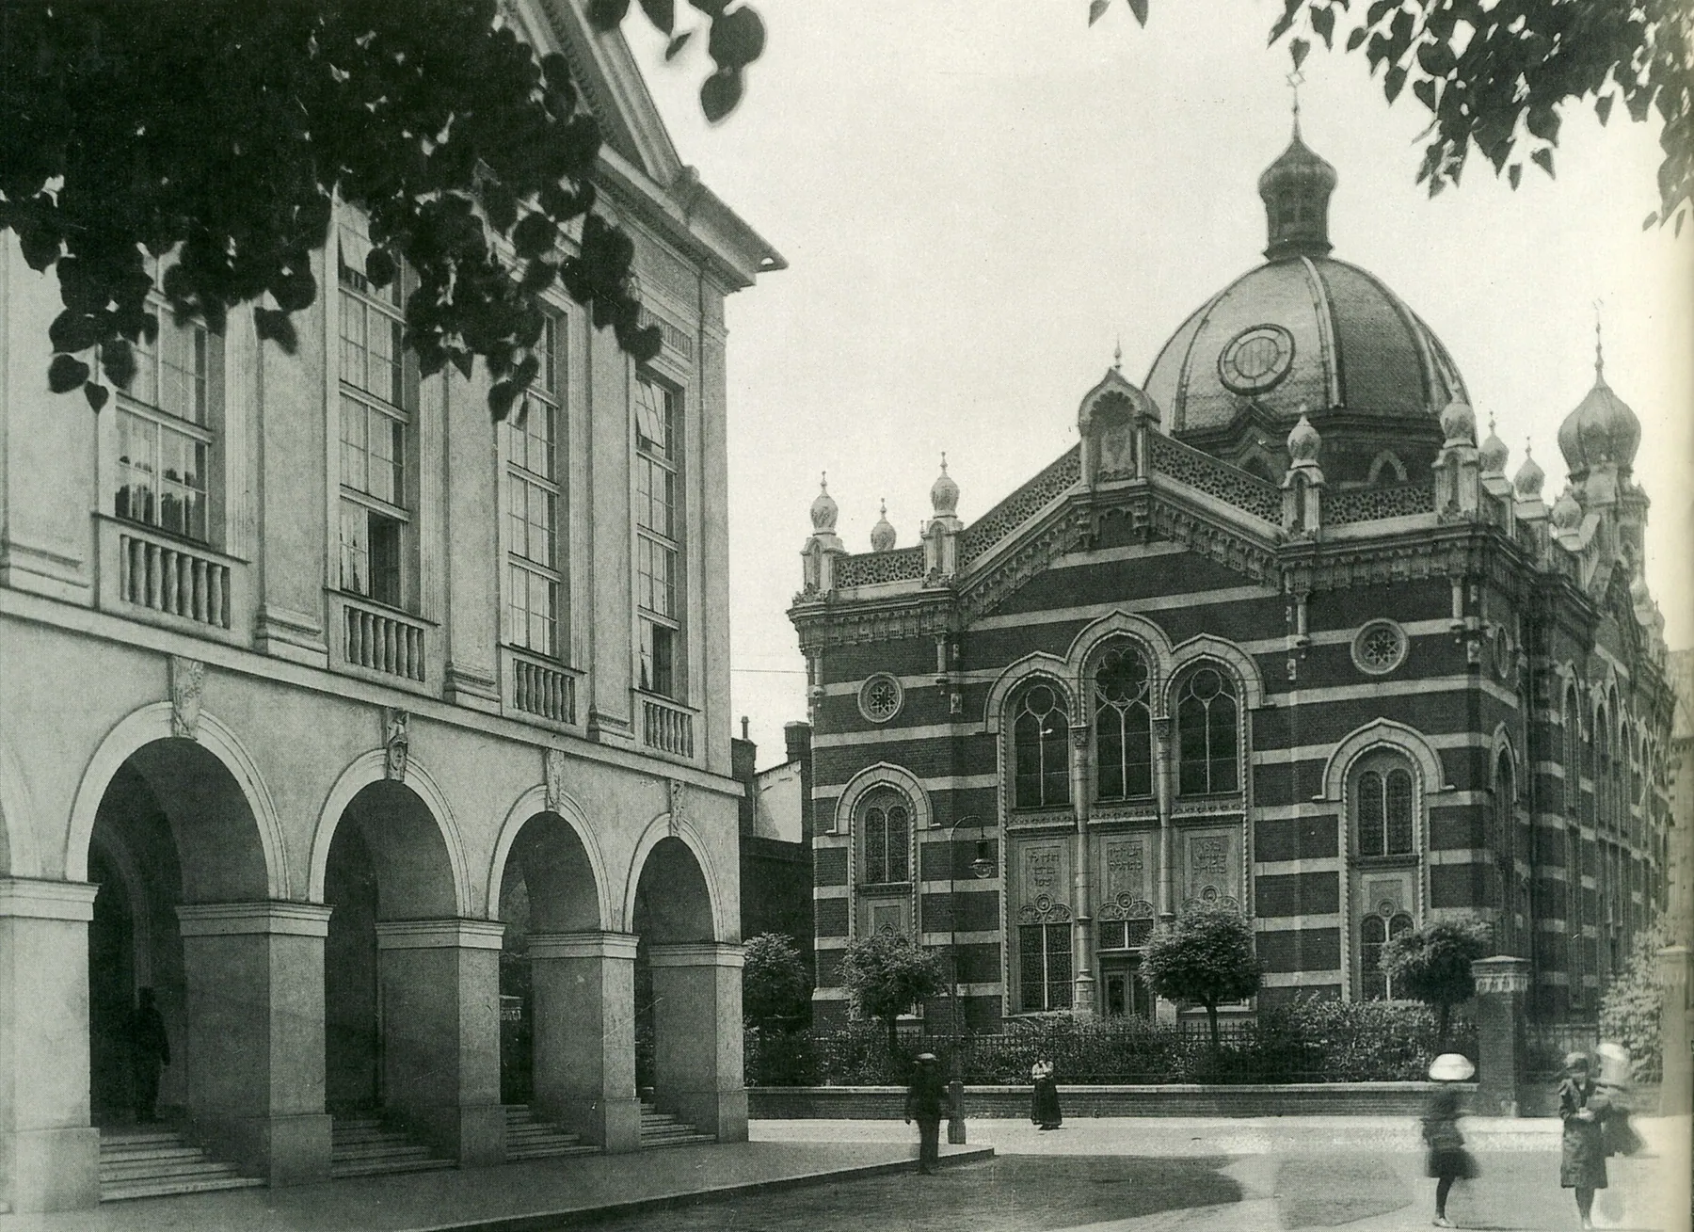
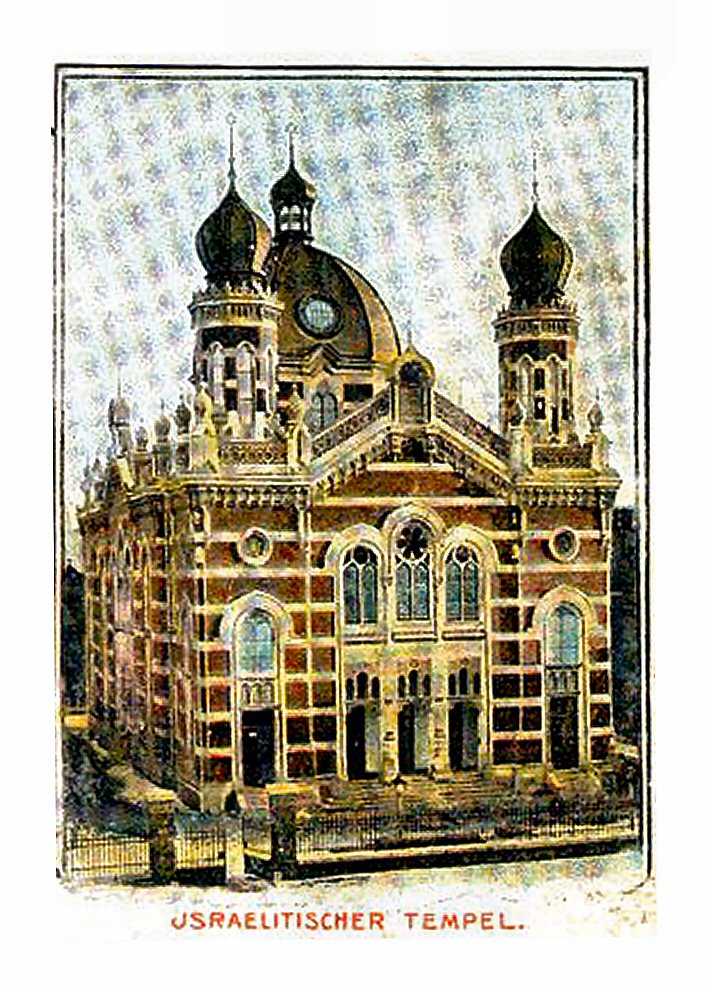
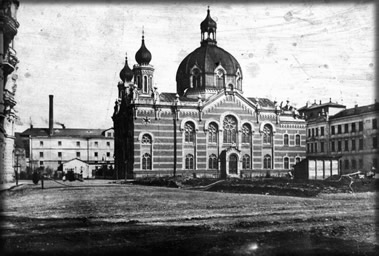
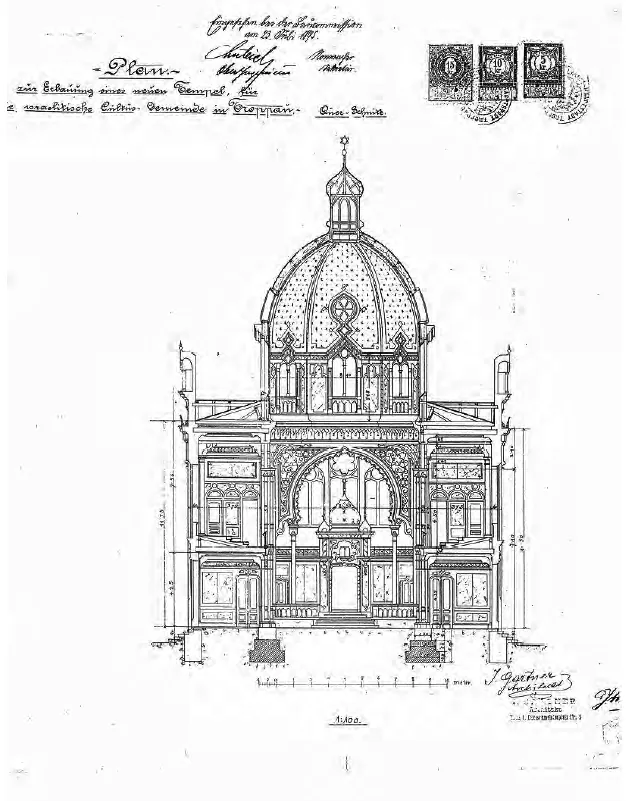
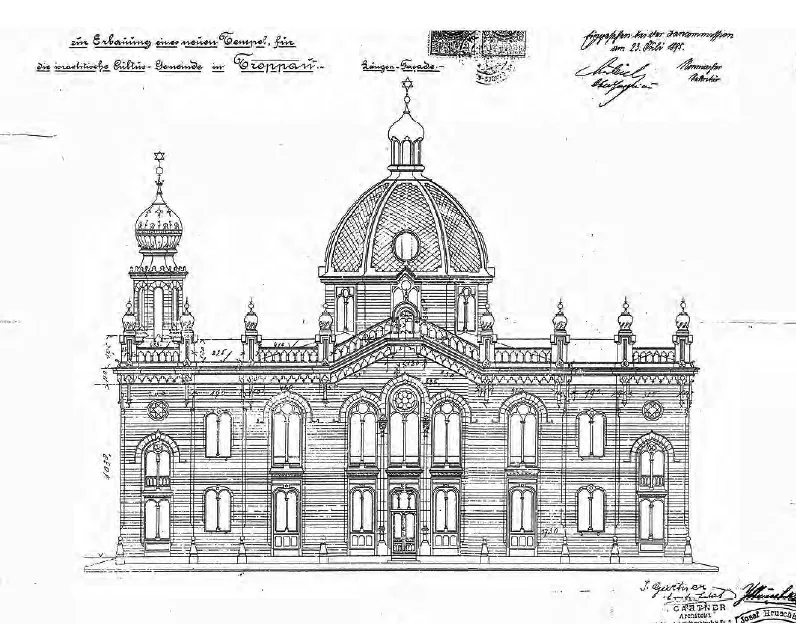
Opava, known in German as Troppau, was the capital of Austrian Silesia. Jews are recorded there from 1281 but were expelled in the early sixteenth century and returned only in the first half of the nineteenth. A prayer room opened in 1850, and the community grew rapidly: from 134 people in 1876 to 1,127 in 1921, about 3 per cent of the town. In 1894 the Přerov-born architect Jakob Gartner, one of the most prolific synagogue architects of the Habsburg monarchy, drew up plans for a new synagogue, which was built in 1895–1896 and opened with great ceremony. It was a large domed building in an eclectic Moorish style, its red brick walls banded with white plaster, with an octagonal central dome crowned by a lantern and a Star of David, two corner towers and twenty onion-topped pinnacles. For more than four decades it was one of the landmarks of the town. After the Munich Agreement Opava was annexed to Nazi Germany in October 1938. On 10 November 1938 the synagogue was set on fire; its towers and dome collapsed as crowds of onlookers watched, and the ruins were soon razed.
Where it stood for 42 years
Historic: Tempelgasse, Troppau. Present day: U synagogy street, Opava, Czech Republic. Approximate.
Открыть большую карту →Еврейская община
The first record of Jews in Opava dates from 1281. They were later expelled from the town, temporarily in 1501 and definitively in 1523, as Jews were driven from the whole of Silesia. Jewish families began to return in the first half of the nineteenth century, and after 1848 the community grew quickly. A first prayer room opened in 1850, and in 1855 a small older prayer house was replaced by a new building that soon proved too small. In 1876 there were 134 Jews in the town; by 1921 there were 1,127, around 3 per cent of the population. In 1930, 971 people declared Jewish nationality, although the real number of Jews was higher. The community prospered in the Silesian capital until the rise of Nazism in the Sudetenland in the later 1930s.
Архитектура и дизайн
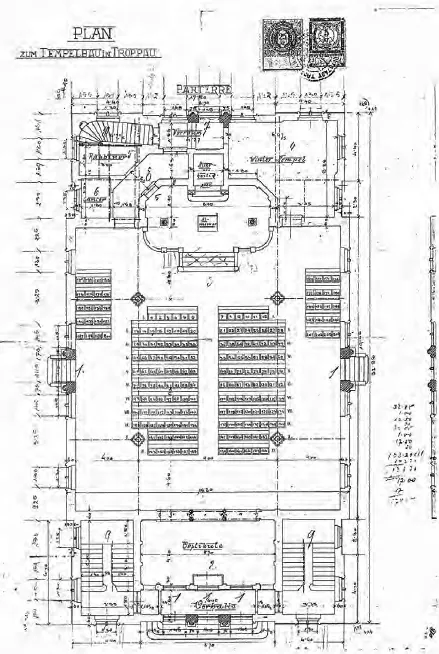
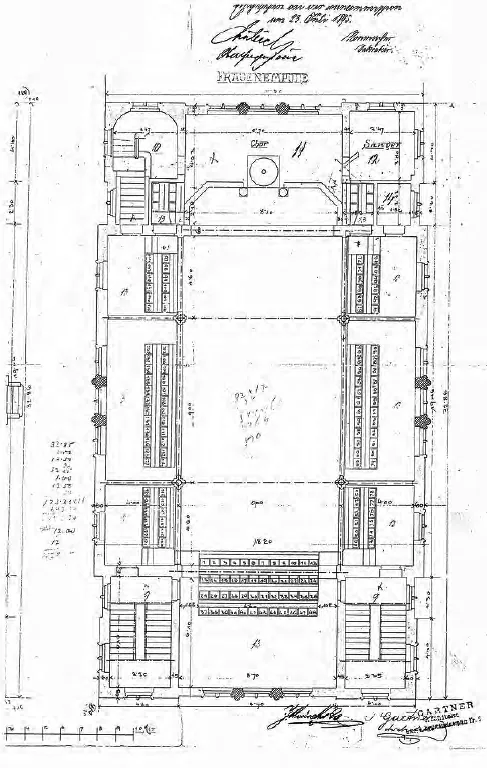
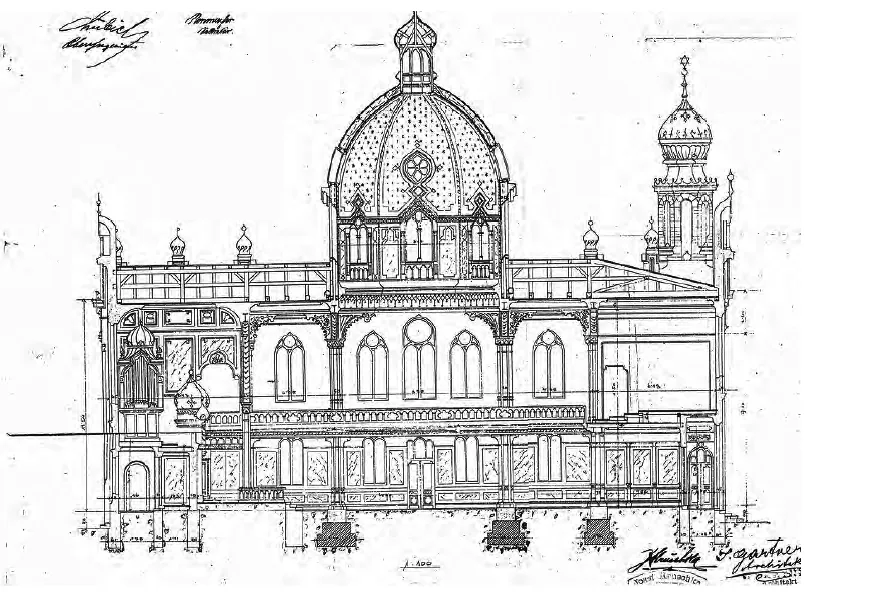
According to German Wikipedia, which draws on Claudia König's virtual reconstruction at the Vienna University of Technology, the synagogue measured 33 by 18.2 metres. Its eclectic style mixed Moorish, Neo-Romanesque and Byzantine elements. The walls of red brick were striped with white plaster, and the building was crowned by an octagonal dome with a lantern and a Star of David. A pair of corner towers rose on the north-west front, and twenty corner pinnacles topped with onion domes gave it an oriental silhouette. There were eight entrance doors, five on the north-west side, leading into a vestibule, the men's hall and the women's staircases. Inside, a central nave and two side aisles rose two storeys high, with the dome resting on four piers. The women's gallery ran round three sides. The Torah ark, shaped like a small temple, was framed by paired columns, with the bimah in front of it, as in Reform synagogues, and a small winter synagogue lay behind.
Жизнь в синагоге
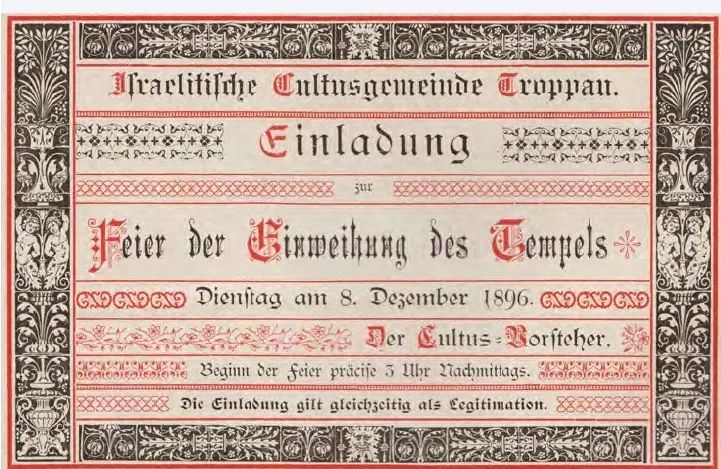
The opening of the synagogue in 1896 was a grand event, for which printed invitations survive. The main hall had 204 seats for men, arranged in rows facing the Torah ark, and the women's gallery on three sides held 144. The placing of the bimah in front of the ark, rather than in the centre of the hall, reflected the liberal rite of the congregation, which served a community of about a thousand people in the capital of Silesia. A small winter synagogue behind the ark was used for weekday services. The rabbi's house, built in the same style on the corner of today's U synagogy and Čapkova streets, still stands.
Разрушение
After the Munich Agreement, Opava was occupied by German troops in October 1938 and annexed to Nazi Germany. Only a month later, during the Kristallnacht pogrom, local Sudeten German Nazis set the synagogue on fire on 10 November 1938. The Nazi newspaper Deutsche Post für Sudetenland reported with satisfaction on the 'terrifyingly beautiful' sight of flames on the four corner towers and the great central dome, which finally collapsed with a great crash, while crowds of curious onlookers filled the approaches and the police closed off access. Firemen were forced only to watch. The paper announced that the remains of the building would soon be removed, and the ruins were razed to the ground soon afterwards.
Судьба общины
When Opava was annexed to Germany in October 1938, most of its Jews fled into the Czech interior, abandoning their homes and businesses. There they were caught by the German occupation of Bohemia and Moravia in March 1939 and were later deported, mostly through Terezín to the ghettos and extermination camps in the east, where most were murdered. After the war a Jewish community was re-established in Opava, largely by Jews from Subcarpathian Ruthenia who had served in the Czechoslovak army corps and settled in the town, together with a handful of camp survivors. It became a synagogue congregation in 1959 and ceased to exist before 1980.
Место сегодня
Nothing of the synagogue survives above ground, but the street where it stood is still called U synagogy (By the Synagogue). The rabbi's house in the same style survives on the corner of U synagogy and Čapkova streets and is now used by the Christian Congregation of Opava. On 17 July 2013 a memorial was unveiled on the site: two blocks of red African granite, designed by the architect Jan Kovář and made by the Opava stonemason Kamil Ludwig, with remains of the synagogue's original masonry placed in its foundations. It was initiated by Břetislav Tůma, grandson of one of the firemen forced to watch the fire.
Значимые имена
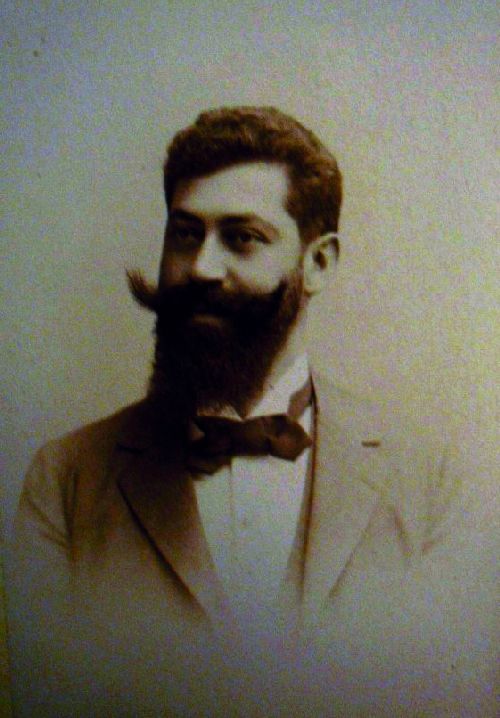
Jakob Gartner
1861–1921ArchitectJakob Gartner, born in Přerov in Moravia and based in Vienna, was one of the most prolific synagogue architects of the Habsburg monarchy. He drew up the plans for the Opava synagogue around 1894, giving it an eclectic Moorish style with a great octagonal dome, corner towers, onion-domed pinnacles and red-and-white striped walls. It opened in 1896.
Биография или источник →Вам есть чем поделиться?
Фотографии, документы, семейные истории и воспоминания об этой синагоге и её общине помогают сохранить её историю.
Share a memory or thought
No comments yet. Be the first to add one.