
The story of Ostia Antica Synagogue
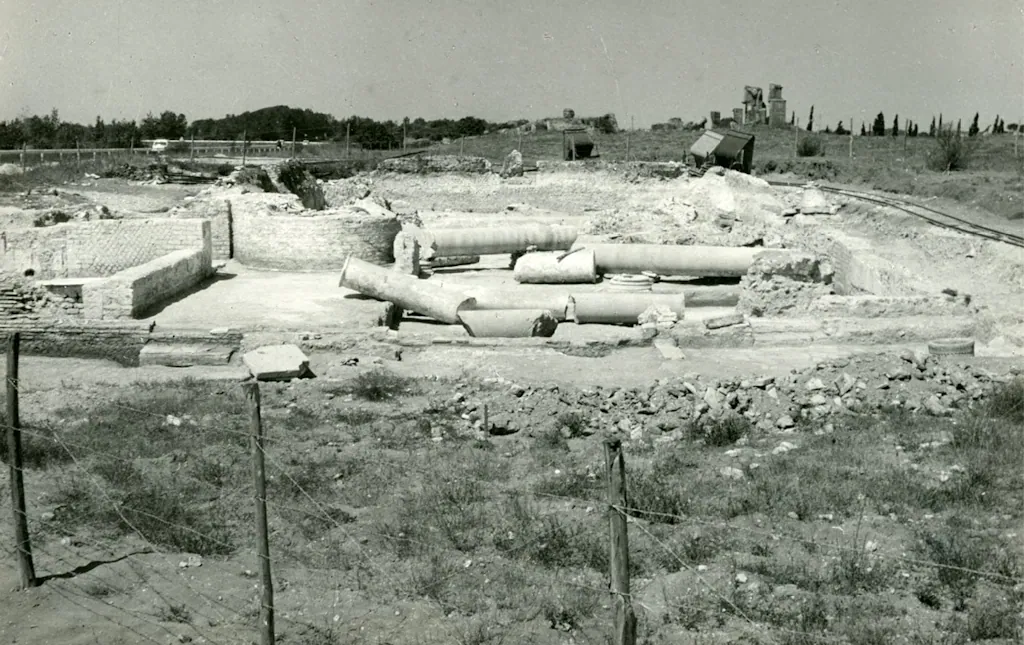
Ostia was the harbour city of Rome at the mouth of the Tiber. Its synagogue stood on the south side of the Via Severiana, outside the city walls and close to the ancient shoreline. Nothing was known of it until the spring of 1961, when workers building the road to the new airport at Fiumicino struck the ancient street and a large building beside it. Maria Floriani Squarciapino excavated it in 1961 and 1962 and recognised it as a synagogue from two marble corbels carved with the menorah and from lamps bearing the same symbol.
Squarciapino held that it had been built as a synagogue in the first century CE and rebuilt at the start of the fourth, and on that dating it became known as the oldest synagogue in Europe. The dating is now disputed. L. Michael White, whose University of Texas team worked on the site from 2001, concluded that the complex is no earlier than the early third century, was not at first a synagogue, and was turned into one after about 350 CE. He reports that an earthquake destroyed it in 443 and that the community rebuilt it more grandly after about 450 to 465. Anders Runesson has argued that the building was a synagogue from the start. Pottery shows use at least through the sixth century. What remains today are low walls, re-erected columns and the brick Torah shrine.
Where it stood
Ancient: south side of the Via Severiana, outside the city walls near the ancient shoreline, Regio IV, Insula XVII, 1 of Ostia. Today: ruins inside the Parco archeologico di Ostia antica, mapped by OpenStreetMap as 'Sinagoga di Ostia', Via Guido Calza, Ostia Antica, Municipio Roma X, 00122 Rome, Lazio (exact).
Open larger map →The Jewish community
No ancient text read for this entry mentions the Jews of Ostia; what is known comes from inscriptions and excavation. Before 1961 the only evidence was a Latin inscription found in 1906 at Castel Porziano, south-east of the city, which names the Jews of the colony of Ostia and a gerusiarch, or president of the elders, Caius Iulius Iustus. In 1969 a mechanical harrow turned up at Pianabella, south of the city, the epitaph of Plotius Fortunatus, archisynagogus, set up by his sons Plotius Ampliatus and Plotius Secundinus, by Secunda and by his wife Ofilia Basilia. From the synagogue itself comes the dedication of Mindius Faustus. All these people bore Roman names, and Squarciapino, who published the finds, judged the community numerous, prosperous and long settled, organised like the Jewish congregations of Rome. Mary-Jane Cuyler notes that the synagogue was not isolated: it stood across the street from a very large bath building and near a rich villa. In 2024 excavators elsewhere in Ostia found a small sunken room over a well, with a lamp bearing Jewish symbols, which they interpret as a ritual bath. How many Jews lived in Ostia at any period is unknown.
Architecture and design
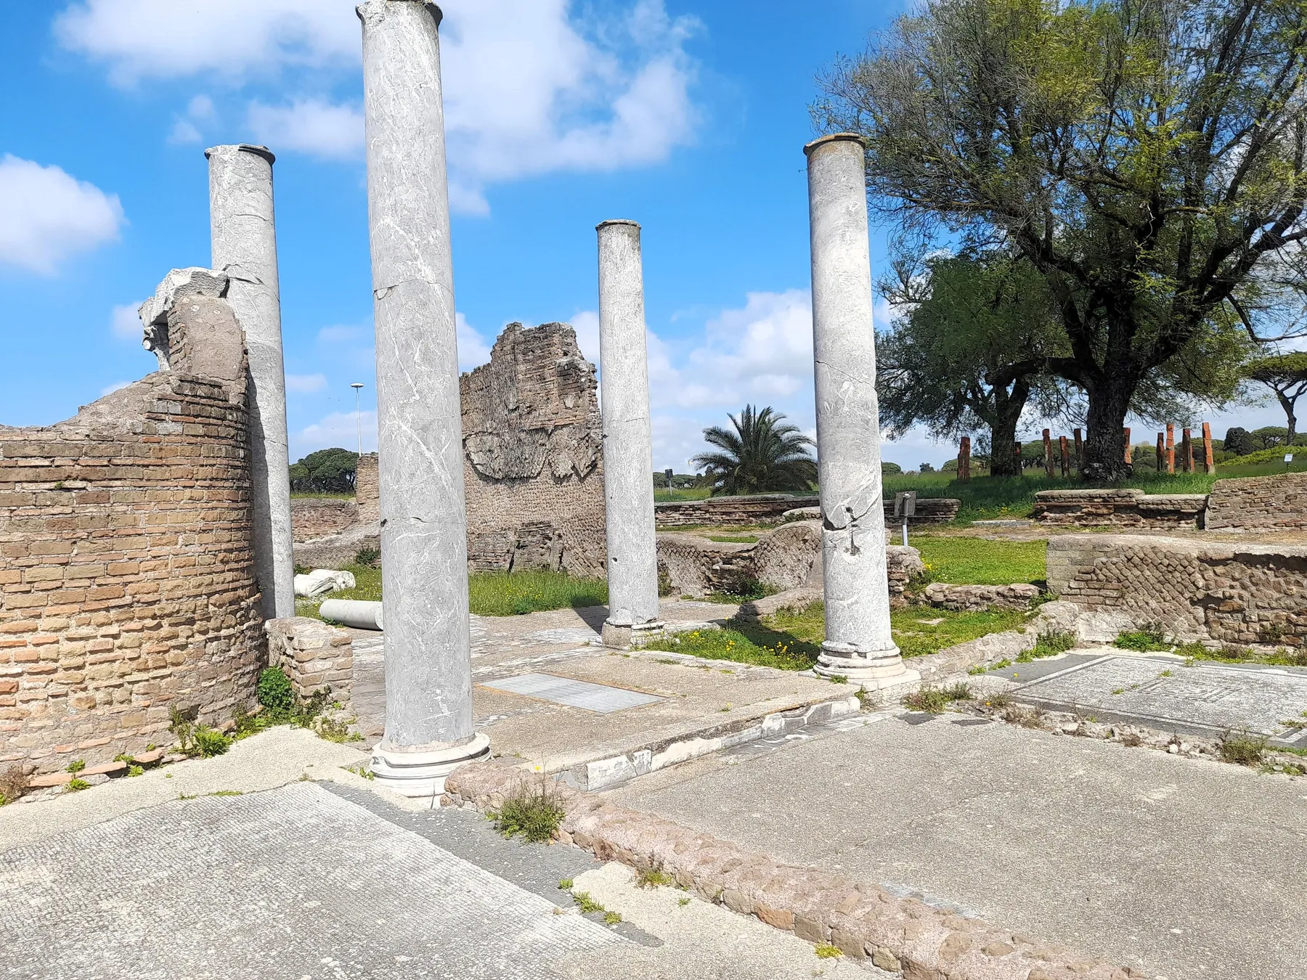
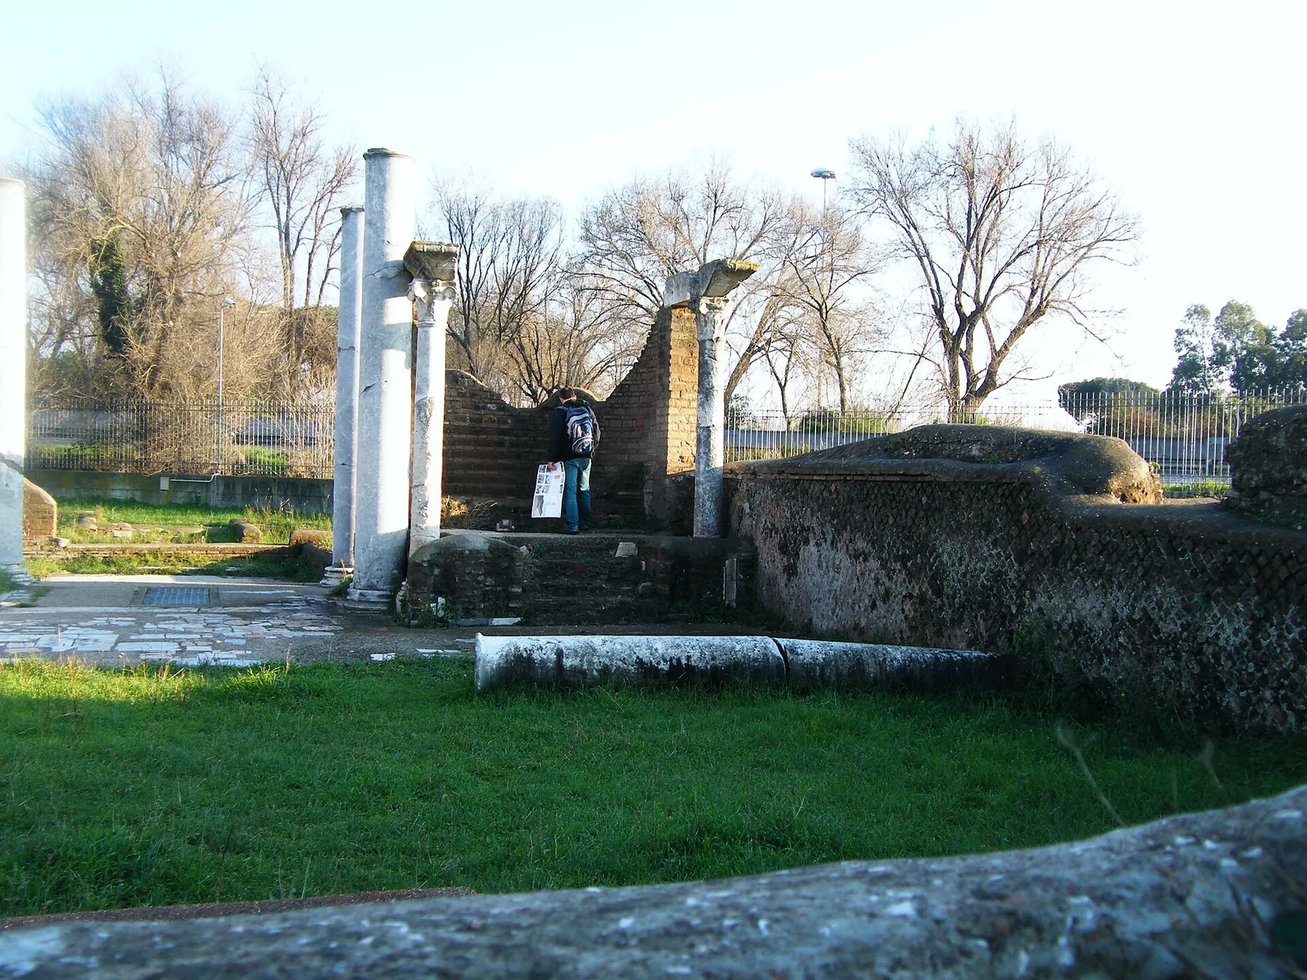
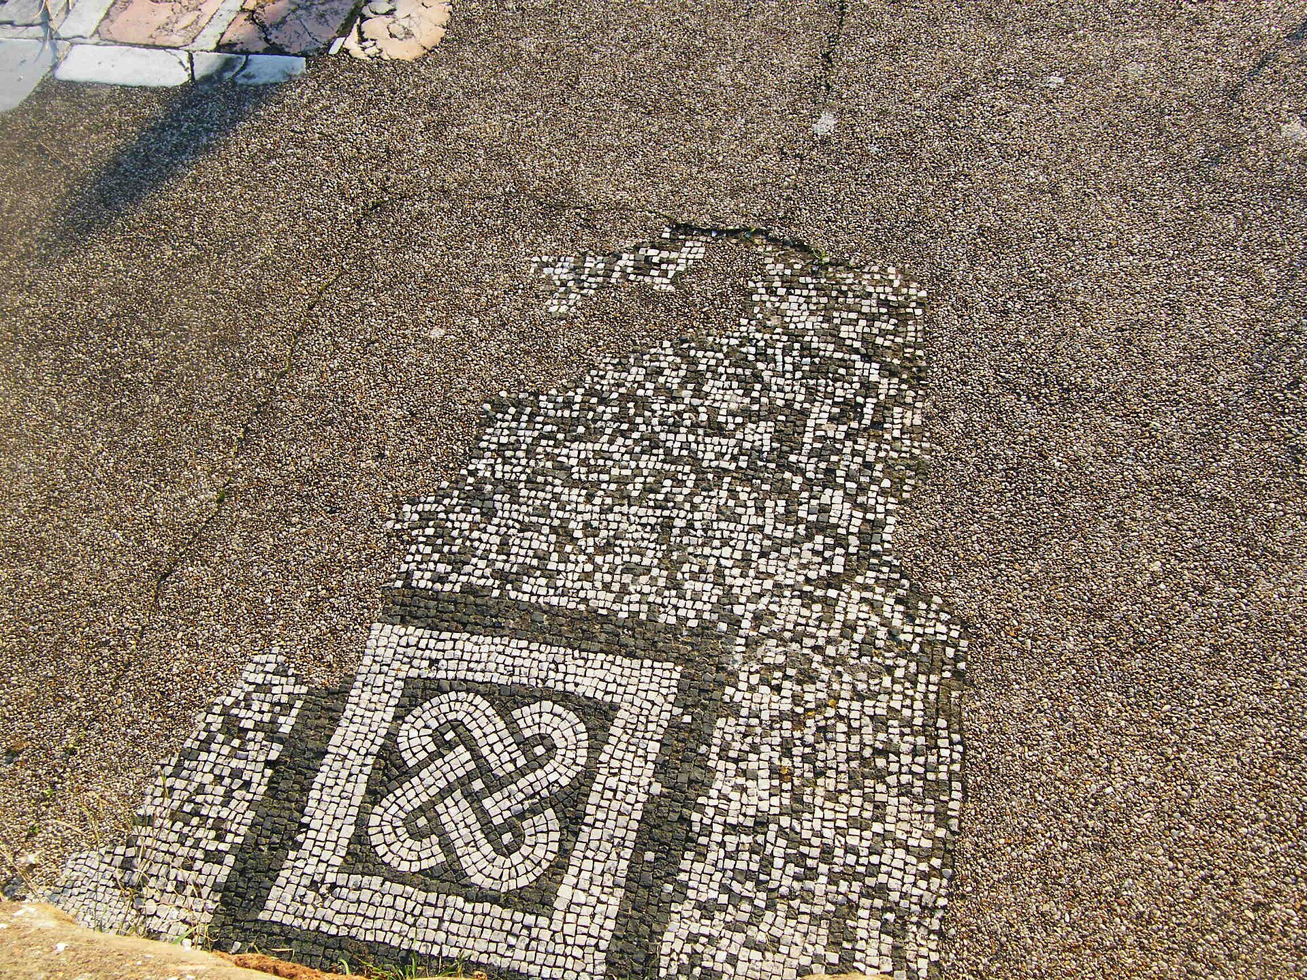
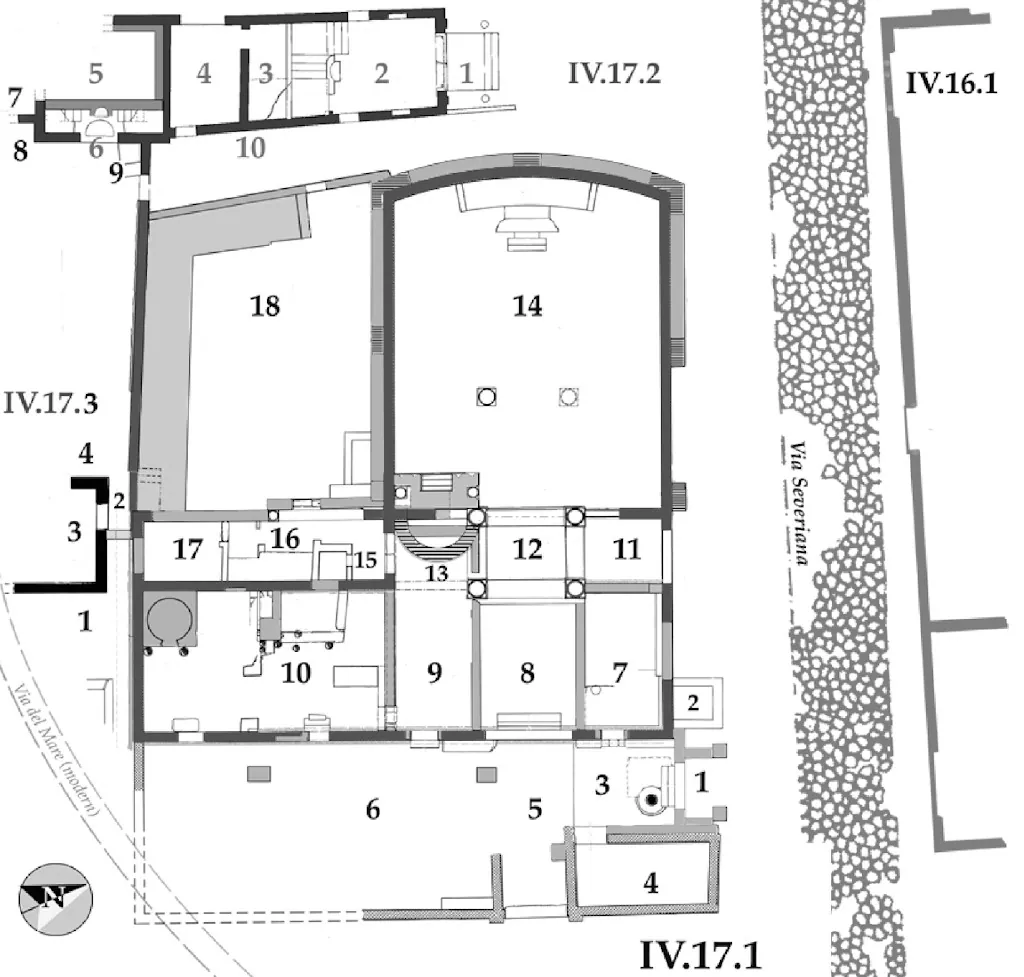
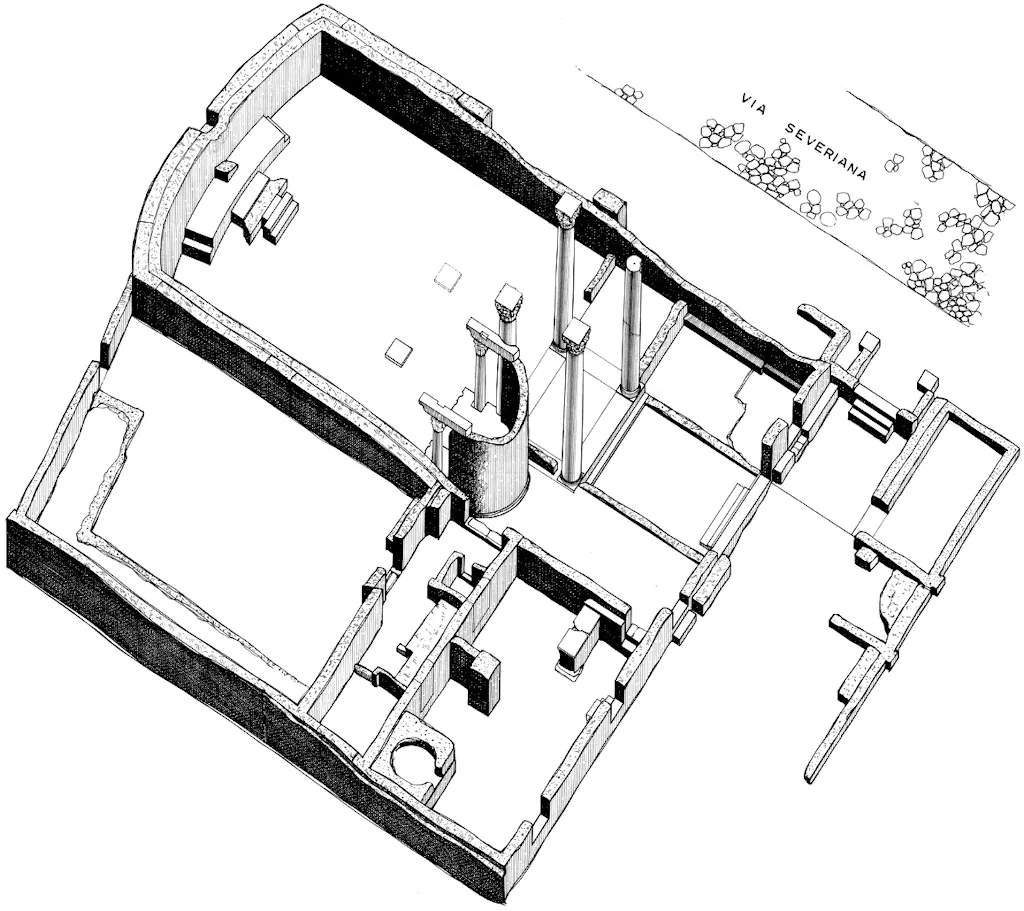
The complex fills a rectangle of about 36.6 by 23.5 metres, and the prayer hall measures 24.9 by 12.5 metres. The building is oriented east-south-east, towards Jerusalem. It was entered from the Via Severiana on the north through a porch and a vestibule with a well and carved marble well-head. Doors led to three parallel passages with black-and-white mosaic floors. The central way passed between four tall marble columns into the hall, a rectangular room whose far wall is curved; before that wall stands a raised platform, the bimah, for the reading of the Law. The hall was paved in coloured marble, lit by high windows and probably had wooden seats. Beside the columns is the Torah shrine: an apsed aedicula on a podium reached by steps, fronted by two small marble columns with composite capitals. These carried marble corbels carved with the menorah, shofar, lulav and etrog. White's team gives the shrine as 2.8 metres wide and over 5.5 metres high. A fragment of a stucco lion may belong to it. The oldest walls are of reticulate and mixed work, the late rebuilding of opus vittatum. A kitchen and a large benched room adjoin the hall.
Life inside the synagogue
The one text from inside the building is the marble plaque of Mindius Faustus. It opens in Latin, 'Pro salute Aug(usti)', for the well-being of the emperor, and continues in Greek: Faustus built it from his own gifts and set up the ark for the holy Law. It shows a congregation that used Greek and publicly declared its loyalty to the emperor. The plaque is dated to the later second or the third century; by the late fourth century it had been broken and reused in the vestibule floor. The Law was read from the platform at the end of the hall. The community also ate together: a large room has broad masonry benches along its walls, and a kitchen held an oven, a marble-topped table, storage jars set in the floor and clay lamps decorated with the menorah. Excavators have suggested that the oven baked unleavened bread and that a shallow basin near the entrance served for ritual washing; both are interpretations. White's team found that the last rebuilding turned the earlier dining room into a bakery and added a much larger dining room. Nothing is recorded of its teachers, liturgy or numbers.
Destruction
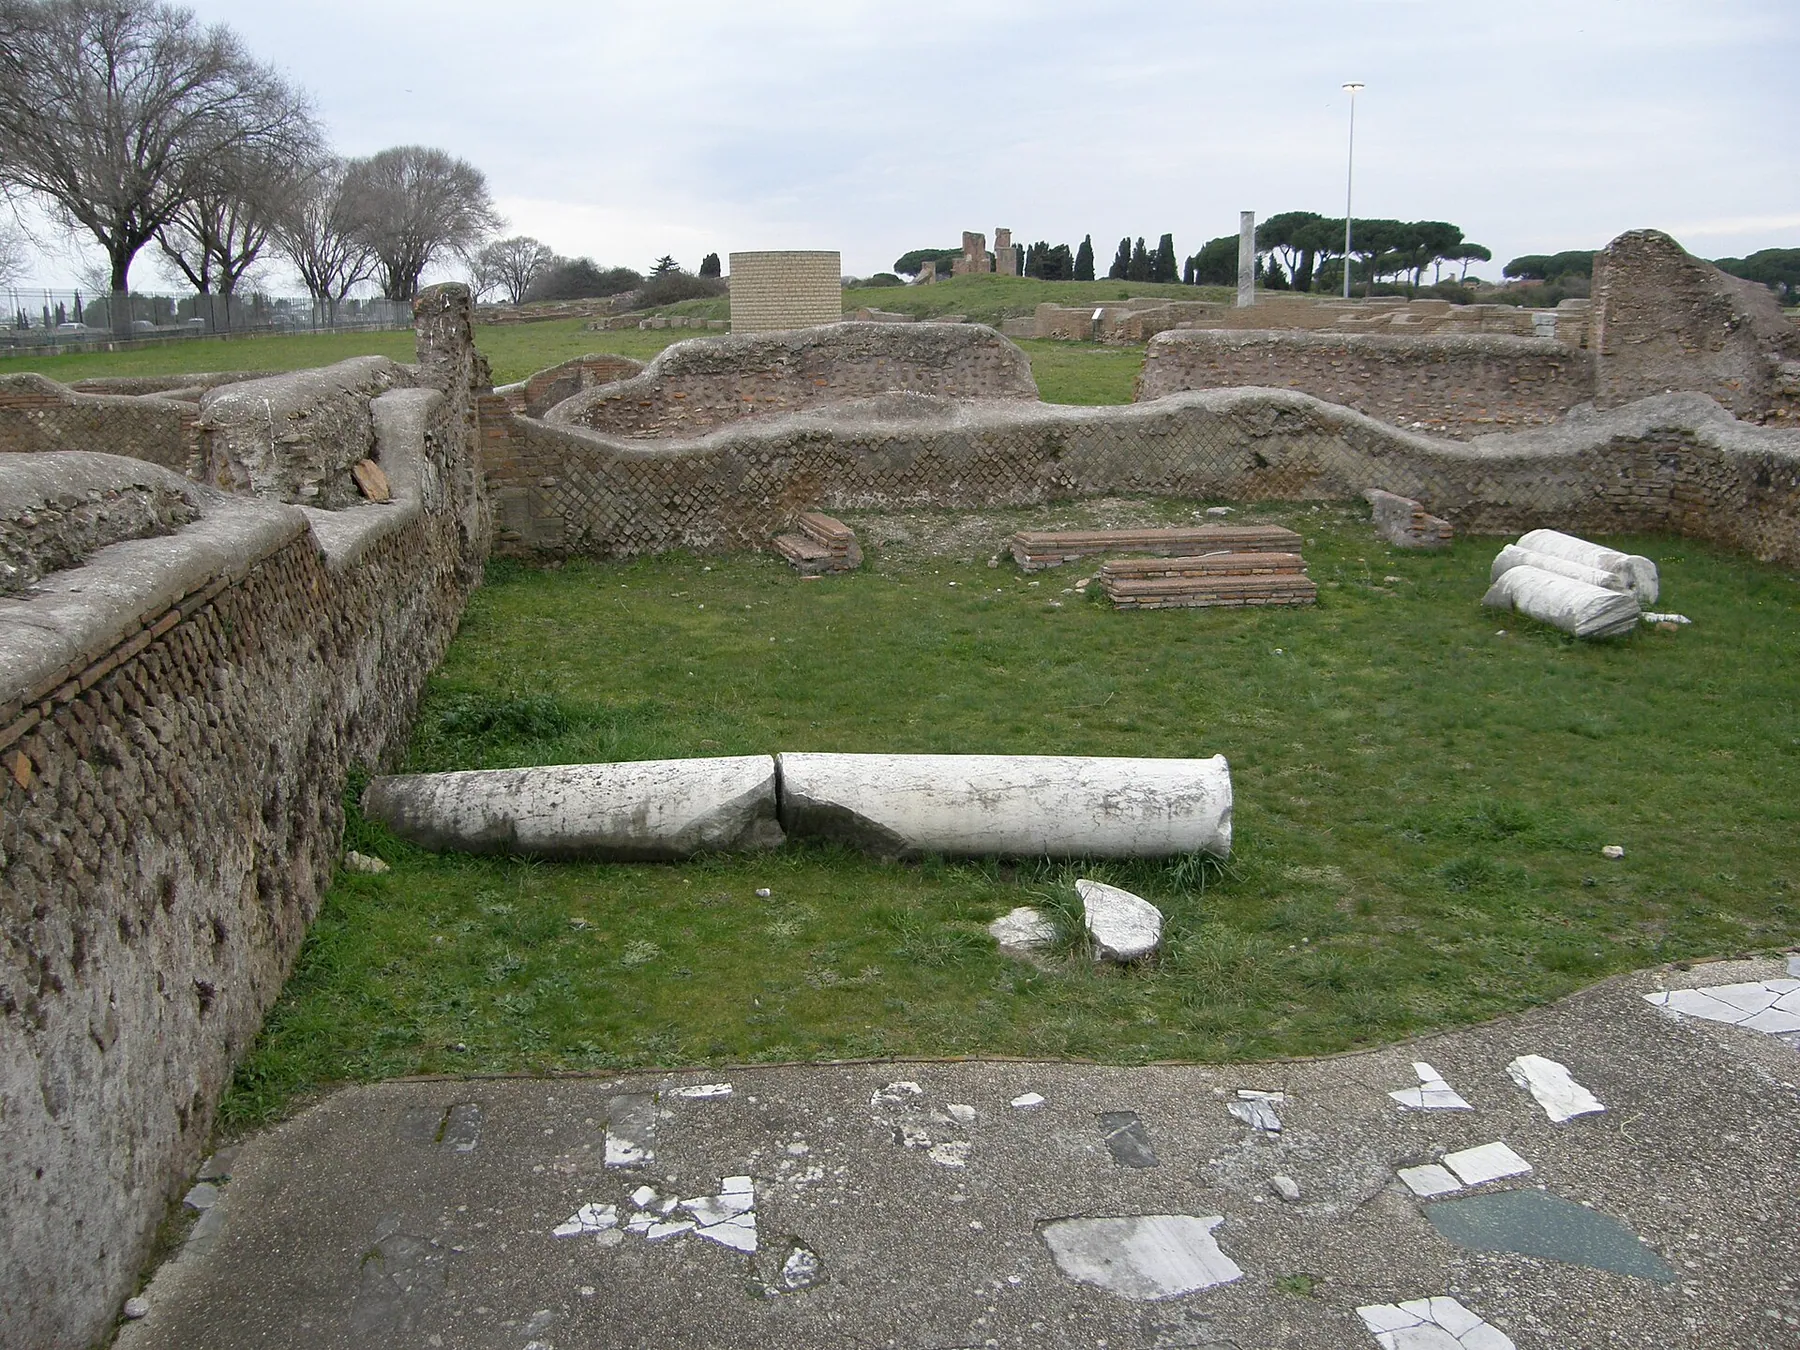
No single recorded attack ended the synagogue. According to L. Michael White, director of the University of Texas excavations, the synagogue created after about 350 CE was destroyed by an earthquake in 443 CE, and the community rebuilt it after about 450 to 465 as a larger, richly decorated hall with a monumental Torah shrine. The end of that last building is not dated. Squarciapino, the first excavator, wrote that it was abandoned in the course of the fifth century, when the city was declining, and the Encyclopaedia Judaica says it fell into ruins at the end of the fourth or during the fifth century. White's team, however, found coins showing major building work in the fifth century and pottery indicating active use at least through the sixth. No source read for this entry reports burning, deliberate demolition or conversion to a church. On that evidence the building was given up as Ostia declined and then decayed; nobody is named as having destroyed it. When it was uncovered in 1961 the marble columns lay fallen across the floor, and one wall of the hall had fallen in.
The community’s fate
What became of the Jews of Ostia is unknown. No inscription, law or chronicle read for this entry mentions them after the synagogue's last building phase, and no source records an expulsion, a forced conversion or violence against them. The archaeological record points to a community that held on while the port city shrank around it. After the earthquake of 443 CE it had the means to rebuild its synagogue more grandly than before, at a time, as White observes, when the Roman Empire was becoming increasingly Christian. Pottery from the Texas excavations shows the building in active use at least through the sixth century, a hundred years or more later than the first excavators supposed. Squarciapino linked the abandonment to the decline of the city itself. Where the last members went is not documented. The burial grounds south of the city, at Pianabella and Castel Porziano, where the epitaphs naming an archisynagogus and a gerusiarch were found, are the only other known trace of them.
The site today
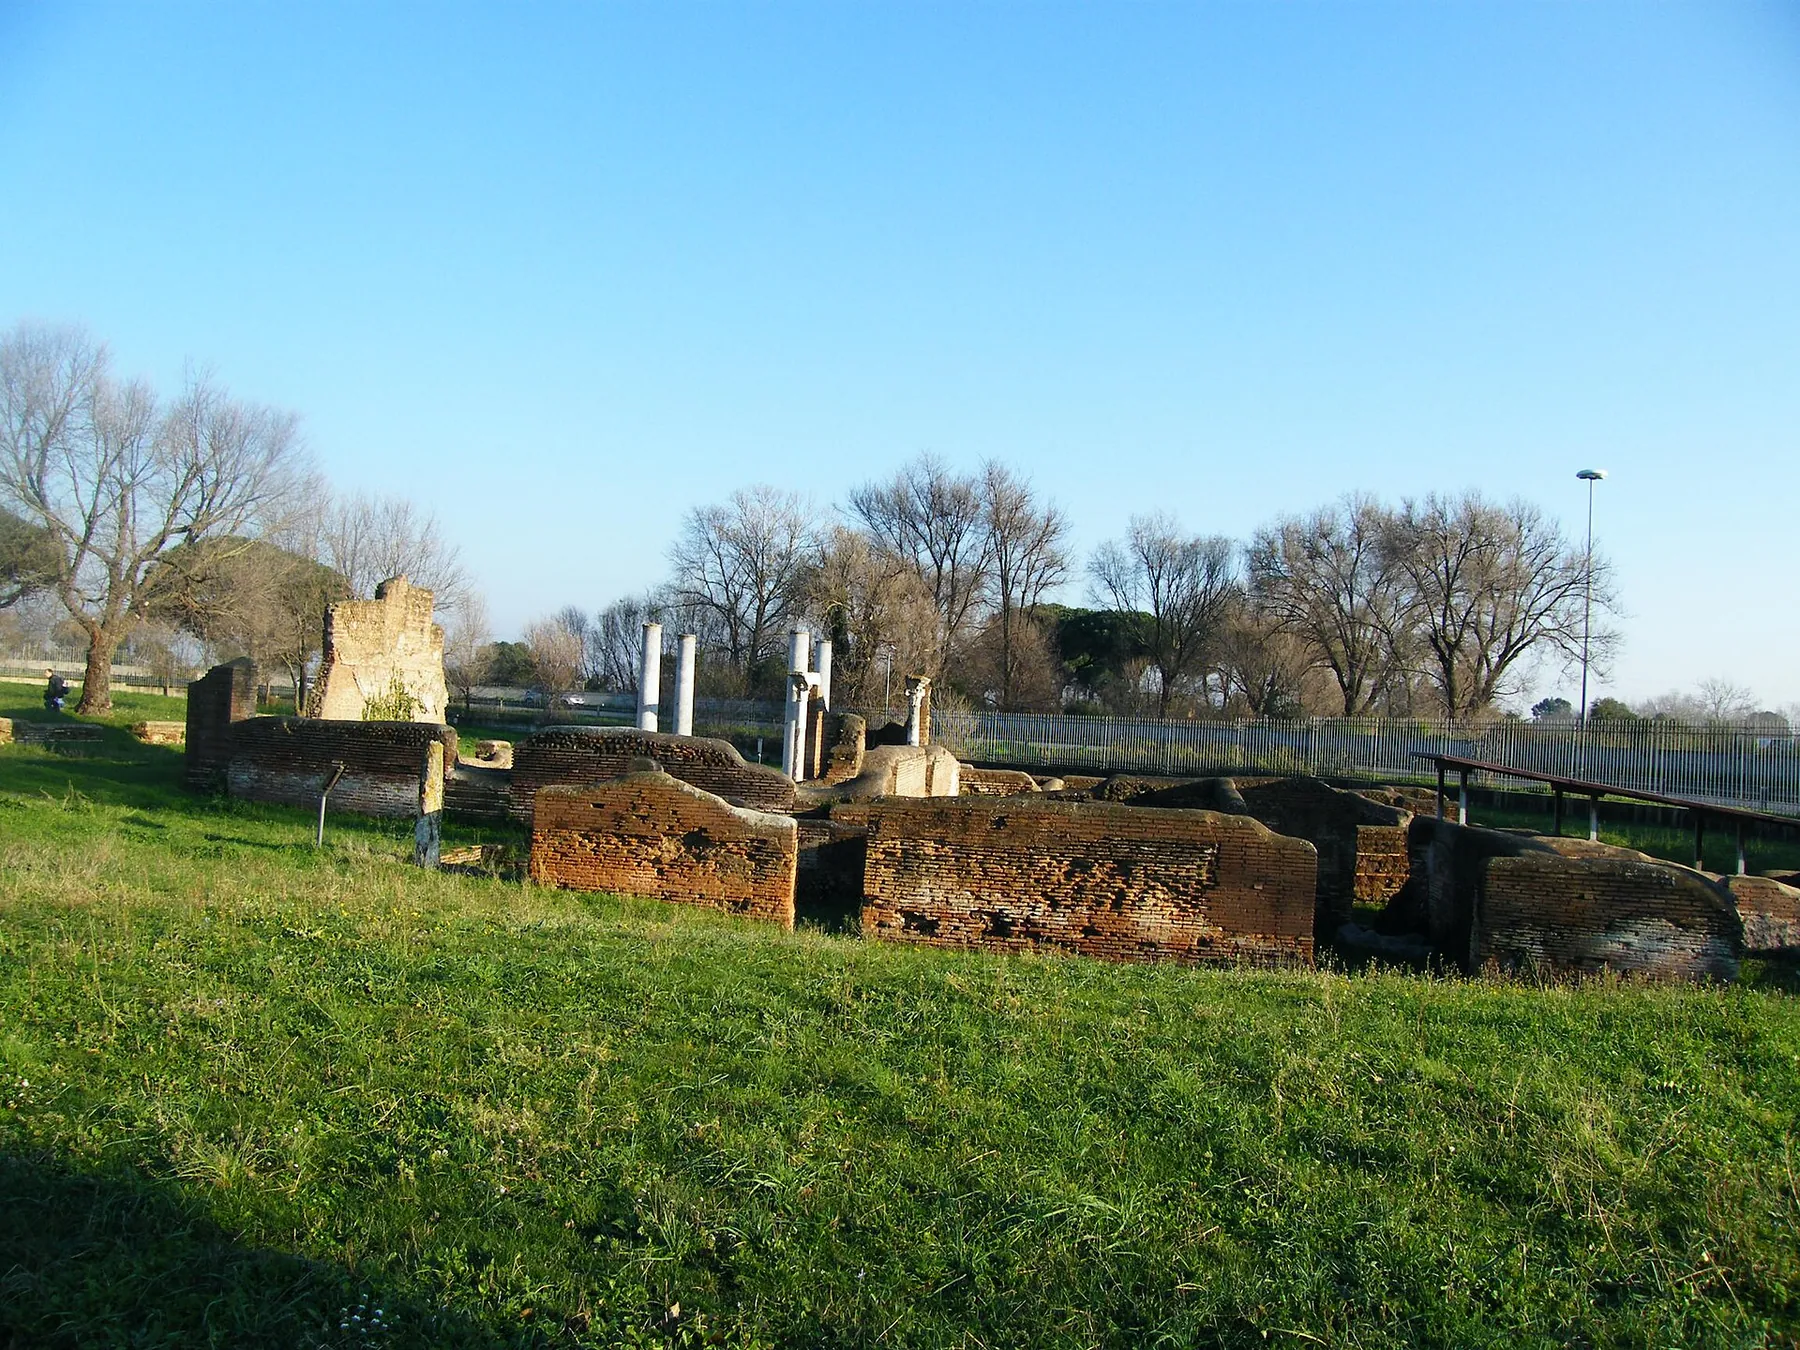
The ruins lie at the south-western edge of the archaeological park of Ostia Antica, beside a modern road, and photographs taken between 2008 and 2025 show visitors walking through them. Brick and reticulate walls stand mostly between knee and head height, with one taller fragment, and the marble and mosaic floors lie open to the sky. Part of what stands upright is restoration: in 1961 and 1962 the excavators set the fallen columns back up and re-erected a wall of the hall that had fallen in. The carved menorah corbels now on the Torah shrine are copies; according to Mary-Jane Cuyler one original stands near the Ostia museum and the other is shown in exhibitions. A drawing of the remains published by the park shows the whole plan preserved at low level.
Notable names
Mindius Faustus
2nd or 3rd century CEDonor of the Torah ark, named in the synagogue's dedication plaqueMindius Faustus is the only person named in an inscription from the synagogue itself. His marble plaque, headed in Latin with a wish for the emperor's well-being and continued in Greek, records that he built from his own gifts and set up the ark for the holy Law. It is dated to the later second or third century. His name was cut over an erased earlier name, and the plaque was later broken and reused in the vestibule floor. Nothing else is known of his life.
Biography or source →Do you have something to contribute?
Photographs, documents, family stories or memories of this synagogue and its community help keep its history alive.
- Regio IV - Insula XVII - Sinagoga (IV,XVII,1)
- The Synagogue at Ostia (Archaeology vol. 16 no. 3, Autumn 1963, pp. 194-203)
- La sinagoga recentemente scoperta ad Ostia (Rendiconti della Pontificia Accademia Romana di Archeologia XXXIV, 1961-1962, pp. 120-132)
- Floriani Squarciapino 1965a: report on the Ostia synagogue in Bollettino d'Arte, serie V, 1965, fasc. I-II (article title not captured)
- Plotius Fortunatus archisynagogus (1970, pp. 184-191)
- Dedication to the emperor in the synagogue at Ostia (JIWE I, 13)
- The Synagogue: Jewish Life in Ostia
- Changing Patterns of Communal Dining in the Ostia Synagogue (meeting abstract)
- Archaeological Results from the Ostia Synagogue Excavations (lecture by L. Michael White, 16 September 2026)
- Revisioning an Ancient Synagogue: New Light from the UT Excavations at Ostia (lecture by L. Michael White)
- Synagogue and Society in Imperial Ostia: Archaeological and Epigraphic Evidence (Harvard Theological Review 90.1, 1997, pp. 23-58)
- Reading the Ostia Synagogue: A Reply to A. Runesson (Harvard Theological Review 92.4, 1999, pp. 435-464)
- Ostia (Encyclopaedia Judaica entry reproduced by J-Italy)
- Ostia
- Sinagoga di Ostia Antica (visitor sheet no. 13)
- Trovato un bagno rituale ebraico durante gli scavi a Ostia
- Ostia Synagogue
- Category: Synagogue of Ostia
- Sinagoga di Ostia (OpenStreetMap way 218815234)
Share a memory or thought
No comments yet. Be the first to add one.