




The story of Rehov Synagogue
Rehov was a Jewish town of the late Roman and Byzantine periods in the Beth Shean Valley, about 800 metres north-west of the mound of Tel Rehov. Its synagogue lay at the site known in Arabic as Khirbet Farwana and in Hebrew as Horvat Parva. In the late 1960s members of Kibbutz Ein HaNatziv, preparing a field for cultivation, turned up pieces of a marble chancel screen carved with a seven-branched menorah and a clay box of gold coins. Fanny Vitto then excavated the building in five seasons between 1974 and 1980.
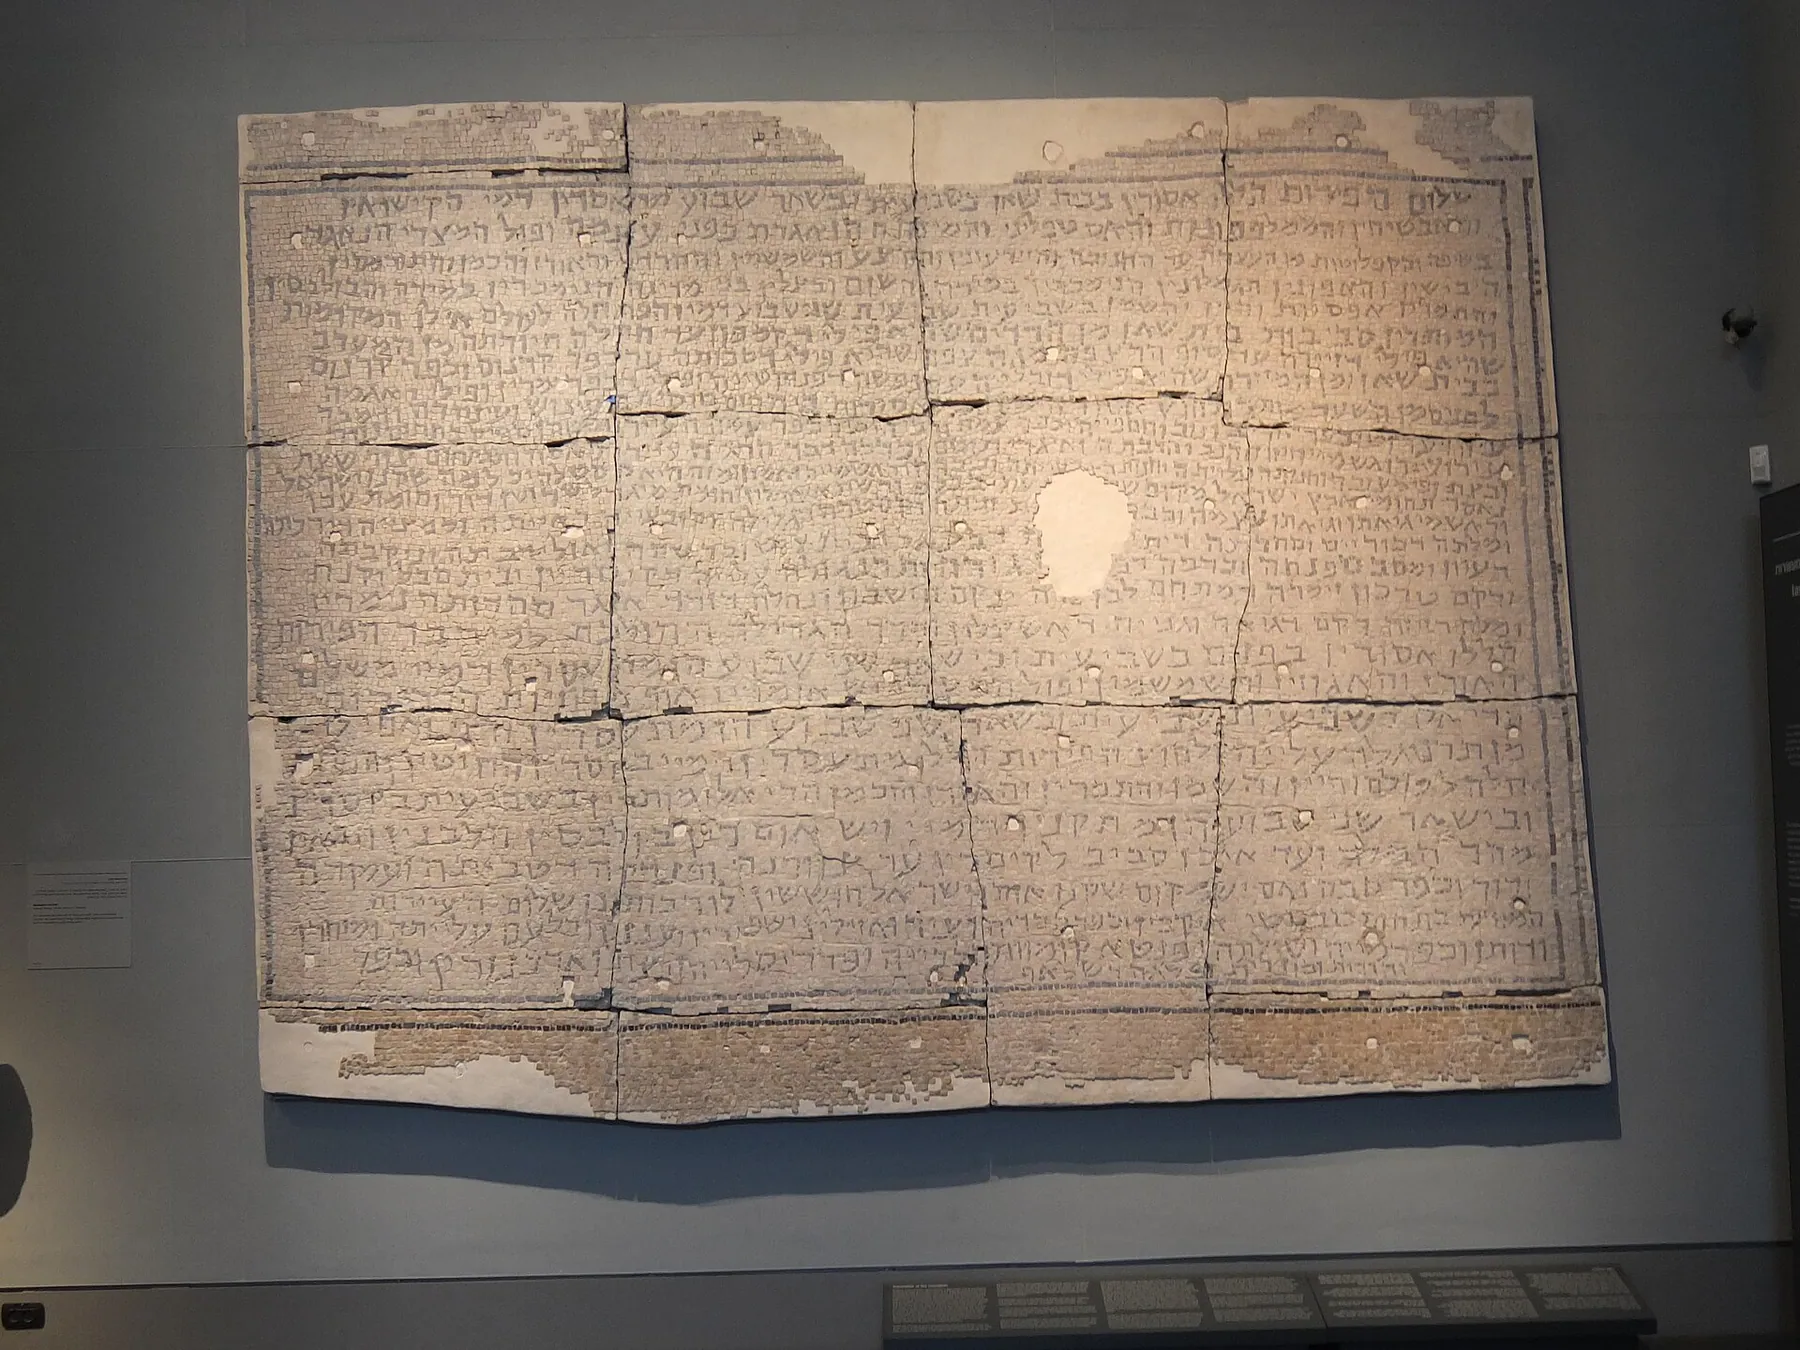
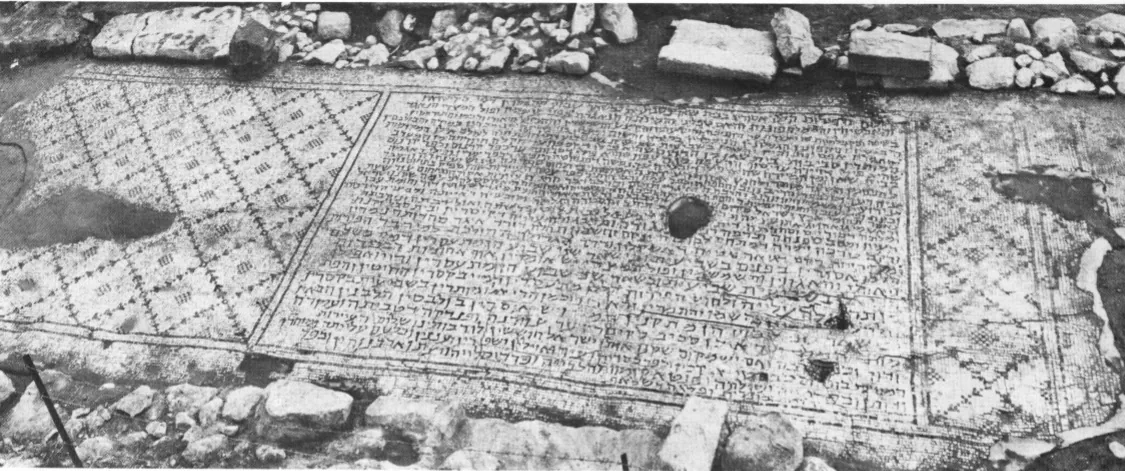
She found a basilica set almost exactly north to south, with its back wall towards Jerusalem, and distinguished three building phases. The first hall, which summaries of her earlier reports date to the fourth century CE, burned down. It was rebuilt with basalt pillars, a raised platform and painted plaster, and in its last phase was given an entrance hall on the north. In the floor of that hall was a mosaic of 29 lines setting out which produce in the district was subject to tithes and to the laws of the Sabbatical year.
The building fell suddenly while a new nave mosaic was being laid. Vitto dates the collapse to the end of the 680s CE and thinks an earthquake the likeliest cause, although none is recorded for those years. The mosaic inscription is now in the Israel Museum in Jerusalem.
Where it stood
Historic: Rehov (Roob), four Roman miles from Scythopolis (Beth Shean); Khirbet Farwana / Horvat Parva. Today: field of Kibbutz Ein HaNatziv, about 800 m north-west of Tel Rehov, Emek HaMaayanot Regional Council, Beth Shean Valley, Israel (approximate).
Open larger map →The Jewish community
Almost nothing is known of the people who built and used the synagogue beyond what the building itself says. The place kept the biblical name Rehov: Eusebius, in his early fourth-century Onomasticon, mentions a Roob four Roman miles from Beth Shean, and the excavator named the site accordingly. Vitto describes it as a Jewish settlement in the vicinity of a gentile city, whose inhabitants were concerned with keeping the agricultural laws of tithes and of the Sabbatical year. One painted version of the halakhic text ends by addressing the inhabitants of the locality, and Vitto suggests it was originally a letter received by the community. A painted list of the twenty-four priestly courses and a list of fast days were also displayed. A dedication of about sixteen lines named some thirty donors, some with their professions or nicknames, but those names are not given in the sources read. The size of the population, the names of its leaders and the date the town was founded are unknown. Surveys at Farwana have recorded finds from the Iron Age to the Ottoman period.
Architecture and design
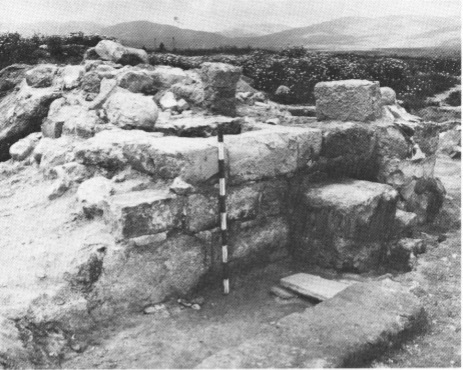
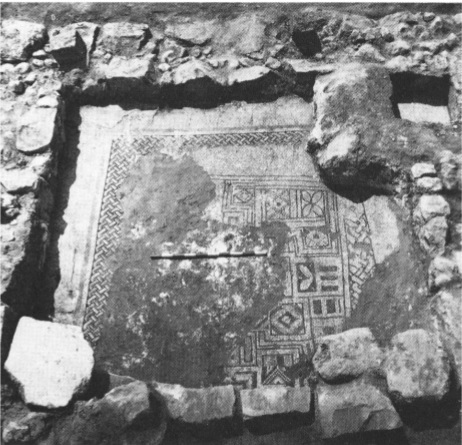
Summaries of Vitto's encyclopaedia entry describe the first synagogue, dated there to the fourth century CE, as a hall of about 11 by 19 metres with walls 0.8 metres thick, built of large fieldstones and rubble. Three doors opened in the north wall and one in the east. Two rows of columns on square basalt bases, probably with limestone Corinthian capitals, divided it into a nave and two aisles, and the aisles had decorated mosaics. After a fire the hall was rebuilt on the same foundations with square pillars of basalt ashlars standing directly on the floor, five in each row in the final arrangement, a geometric mosaic, and a bema at the south end of the nave, towards Jerusalem. In the last phase a narthex was added across the north side, the bema, about 90 centimetres high, stretched the full width of the nave, a low wall in front of it apparently carried the marble chancel screen, and benches were built along the aisle walls. Bronze chandeliers with glass oil lamps hung from the ceiling, and the collapse layer contained roof tiles.
Life inside the synagogue
The walls and pillars were coated with white plaster and painted; some eight hundred fragments were recovered from the debris. The aisle walls carried vertical red stripes, and near the east door was a pattern of red quatrefoils in a green grid. On the pillars, mostly those of the western row, Aramaic and Hebrew texts were written in red inside wreaths about 90 centimetres across, roughly a metre and a half above the floor: a dedication listing donors, a version of the halakhic text, a list of fast days and a list of the twenty-four priestly courses. Near the bema a wreath enclosed a drawing of a structure with four spiral columns and a gabled roof beside a seven-branched menorah, which Vitto reads as a Torah shrine or perhaps the Temple front. Everyone entering through the narthex had to tread on the mosaic inscription, 4.30 by 2.75 metres, which Vitto calls the earliest surviving version of a rabbinic text; it opens with a description of Beth Shean and ends with a list of towns in the region of Sebaste. A four-line Aramaic dedication at the east end of the narthex apparently refers to the rebuilding of the Temple.
Destruction
The building was destroyed twice. The first hall ended in a violent fire, which left burn marks on its mosaic and lumps of charcoal; no source read says who or what started it. The last building came down in a single event. Vitto writes that the destruction 'was obviously violent and abrupt': the bronze chandeliers lay on the floor beneath the points from which they had hung, the walls and pillars had fallen eastwards 'like toppled dominoes', and the mosaicist replacing the floor of the nave had laid only its southern border. The latest coins, among them a gold coin of Justinian II struck in 686/687 CE and a pouch of fourteen Arab-Byzantine coppers buried under a fallen wall, led her to date the event to the end of the 680s CE. She concludes that the pattern of collapse suggests an earthquake, but notes that no major earthquake is recorded for those years: that of 659/660 is too early and that of 749 came more than sixty years later. She therefore leaves open either another cause or a weak, unrecorded tremor acting on a building weakened by repairs. The synagogue was not rebuilt.
The community’s fate
No source read says what became of the Jews of Rehov after their synagogue collapsed. The pottery and glass from the excavation point, according to Vitto, to abandonment in the seventh century, and the unfinished nave mosaic shows that the congregation was still investing in the building when it fell. Whether the people left the town at once, moved to another settlement in the valley or stayed on without a synagogue is unknown. Survey finds from Farwana include Early Islamic, Crusader, Mamluk and Ottoman material, so the place was not deserted for good, but nothing connects those later inhabitants with the Jewish community. In recent centuries the site was the Arab village of Farwana, which stood there until 1948, and a late Ottoman cemetery was dug into the ruins of the synagogue.
The site today
The remains lie in a cultivated field of Kibbutz Ein HaNatziv, south of Beit She'an. When excavated, most of the walls stood only one or two courses high, and ploughing had damaged much of the site, often below floor level. The Kinneret College database of ancient synagogues describes the place as open to the public, in a field with few remains. The mosaic with the halakhic inscription was lifted and has been shown in the Israel Museum in Jerusalem since 1978, and the painted plaster fragments were taken to the museum's laboratories. The marble chancel screen with the menorah and some building stones are displayed at the kibbutz, beside a full-size copy of the inscription. Achia Kohn-Tavor carried out further excavation between 2015 and 2018.
Do you have something to contribute?
Photographs, documents, family stories or memories of this synagogue and its community help keep its history alive.
- Wall Paintings in the Synagogue of Rehov: An Account of Their Discovery (Israel Museum Studies in Archaeology 7, 2015, pp. 2-13)
- En Hanasiv (Rehob) site page, Earthquake Catalog of the Dead Sea Transform
- Rehob (record in the database of ancient synagogues)
- Synagogue, Rehob / Rehov / Horvat Parva / Farwana (building record 110)
- Mosaic of Rehob
- Tel Rehov
- כתובת רחוב (The Rehov inscription)
- File:Mosaic of Rehob - Israel Museum.jpg
Share a memory or thought
No comments yet. Be the first to add one.