

Die Geschichte von Susya Synagogue
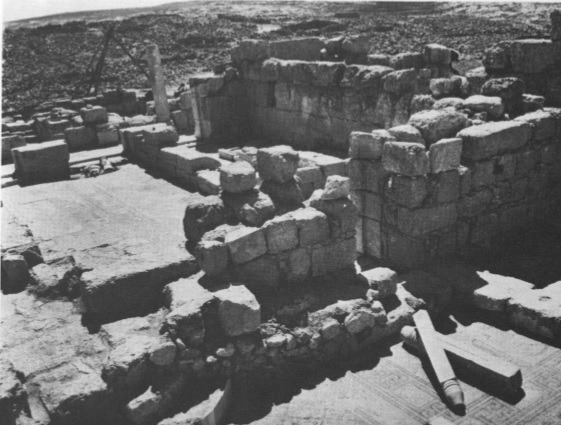
Khirbet Susya (Susiya) is a ruined town on a ridge in the south Hebron Hills, in Judea and Samaria south of Hebron; its ancient name is not certain. The synagogue was the town's central public building from the Byzantine period to the end of the early Islamic period, and it is the only public building excavated there so far. Surveyors of the Palestine Exploration Fund noted two public structures in 1874, and in the 1930s L. A. Mayer and A. Reifenberg suggested that one of them was a synagogue. Shmarya Gutman made a trial dig in 1969, and Gutman, Ze'ev Yeivin and Ehud Netzer excavated the building in 1971 and 1972.
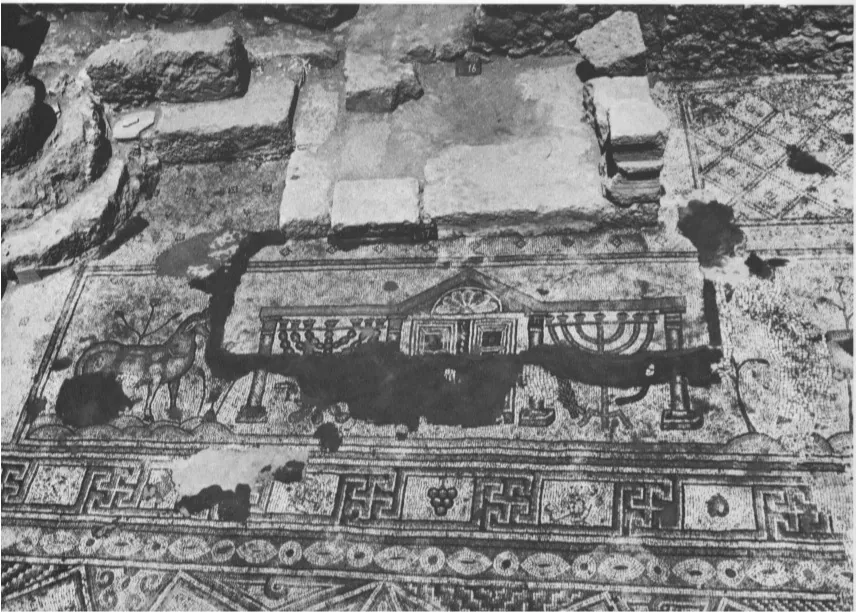
They uncovered a courtyard with porticoes, an entrance porch and a hall of about 9 by 16 metres, entered from the east and focused on its long north wall, which faces Jerusalem. Benches line the walls, and two platforms (bemas) stand against the north wall. The floor mosaics showed a Torah shrine between two menorahs, a wheel that the excavators took for a zodiac, and a scene read as Daniel in the lions' den. Mosaic and marble inscriptions in Hebrew and Aramaic record donors. Scholars date the first building to the fourth or the fifth century. In its last centuries the figures in the floor were removed, the hall was re-partitioned, and a mosque was built in the courtyard. The town was abandoned by the end of the ninth century.
Where it stood
No street address. Khirbet Susya (Susiya) archaeological site, south Hebron Hills, Judea and Samaria (Area C), south of Hebron. The pin is on the mapped outline of the ancient synagogue inside the site (exact).
Größere Karte öffnen →Die jüdische Gemeinde
What is known of this community comes from the excavations alone. A Hellenistic settlement on the ridge was abandoned in the second century CE, probably after the Bar Kokhba revolt, and the town was resettled around the synagogue at the end of the third or the beginning of the fourth century. It was at its largest in the Byzantine and early Islamic periods, from the fourth to the eighth century. The inscriptions show how the congregation described itself. A fragment of a marble chancel screen, now in the Israel Museum, speaks of 'the holy congregation' that supported the work, and the texts refer to donors and to 'the sons of the town', which scholars take to mean that the synagogue was run by the townspeople and their benefactors rather than by priests as a class. Two of the donors named, Rabbi Isai and his son Rabbi Yohanan, were nevertheless priests, and Yohanan was also a scribe. According to the archaeologist Yonathan Mizrachi, Jews are attested here from the fourth to the sixth century, after which the population changed. Other writers hold that Jewish worship continued in the hall into the eighth or ninth century.
Architektur und Gestaltung
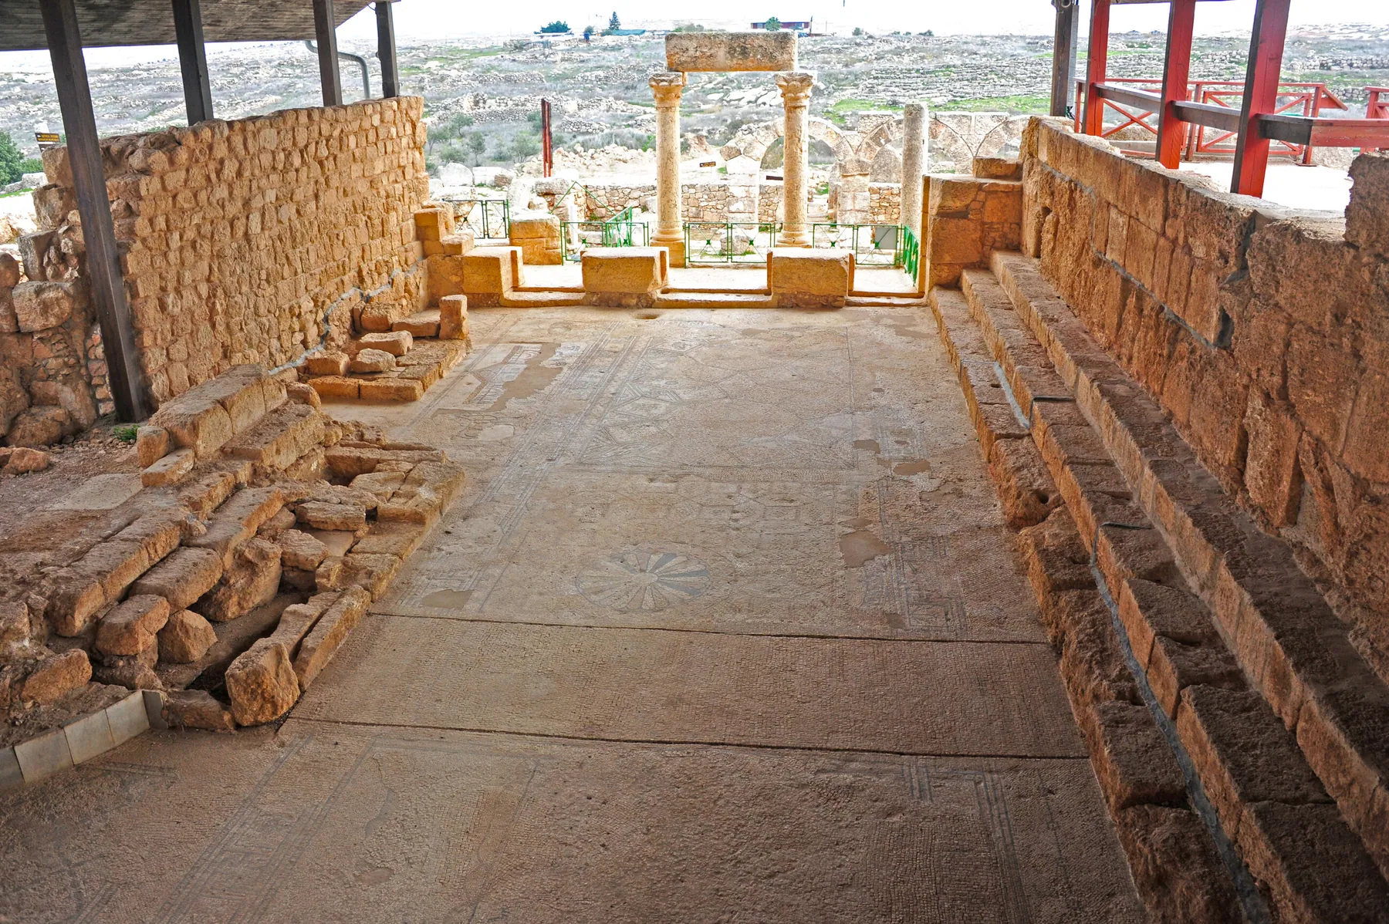
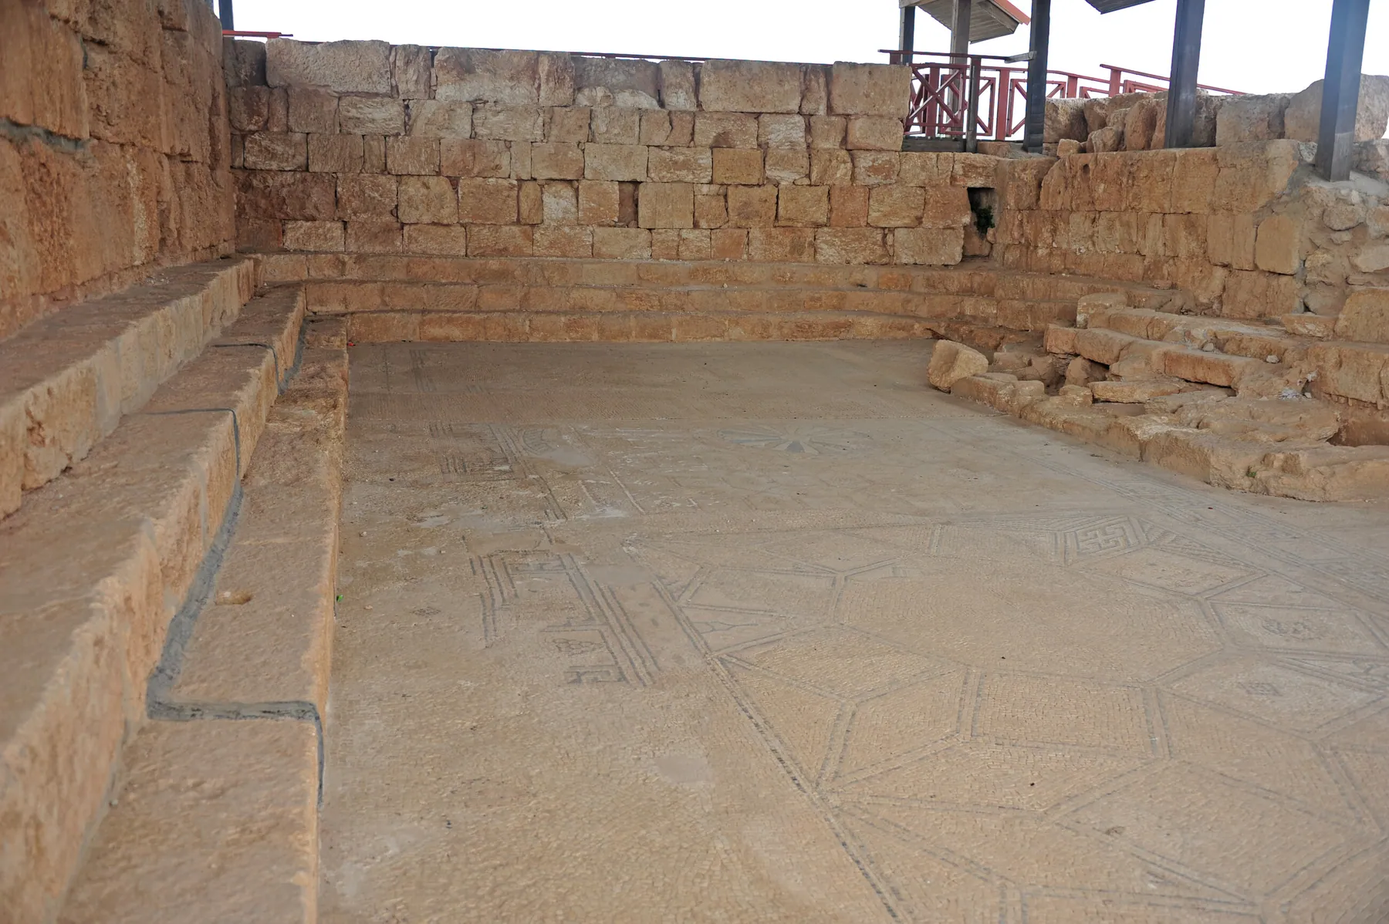
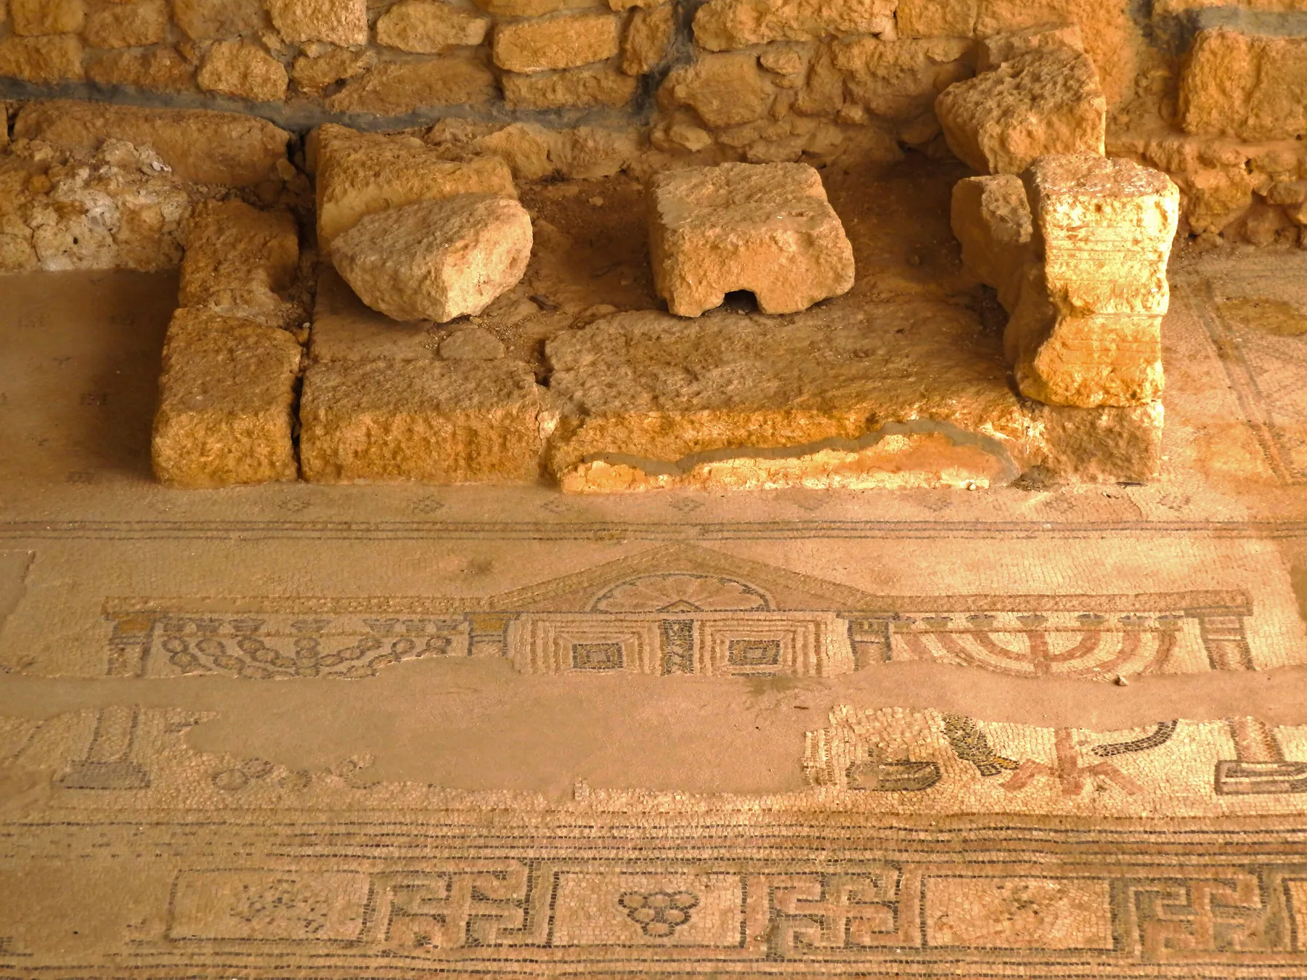
The complex is built of ashlar masonry and faces north, towards Jerusalem. From east to west it consisted of an open courtyard with roofed porticoes on three sides, a porch (narthex) paved with a coloured interlace mosaic, and the hall, entered through three doorways in its east front. The hall is a broadhouse of about 9 by 16 metres: its focus is the long north wall, which is much thicker than the others and holds arched niches, and no columns divided the interior. Tiers of stone benches run along the walls. The main bema stands against the middle of the north wall and a smaller one further east. Marble chancel screens, a carved menorah and other bema fittings are thought to date from the fifth century. A gallery was added later, when the west wall was reinforced; a rock-cut underground system of unclear purpose lies beneath. The first floor was a plain white mosaic. It was replaced by a polychrome floor in three panels: a Torah shrine flanked by two menorahs, with a lulav, an etrog, deer and rams; geometric and floral designs; and, in front of the main bema, a wheel that Gutman interpreted as a zodiac.
Leben in der Synagoge
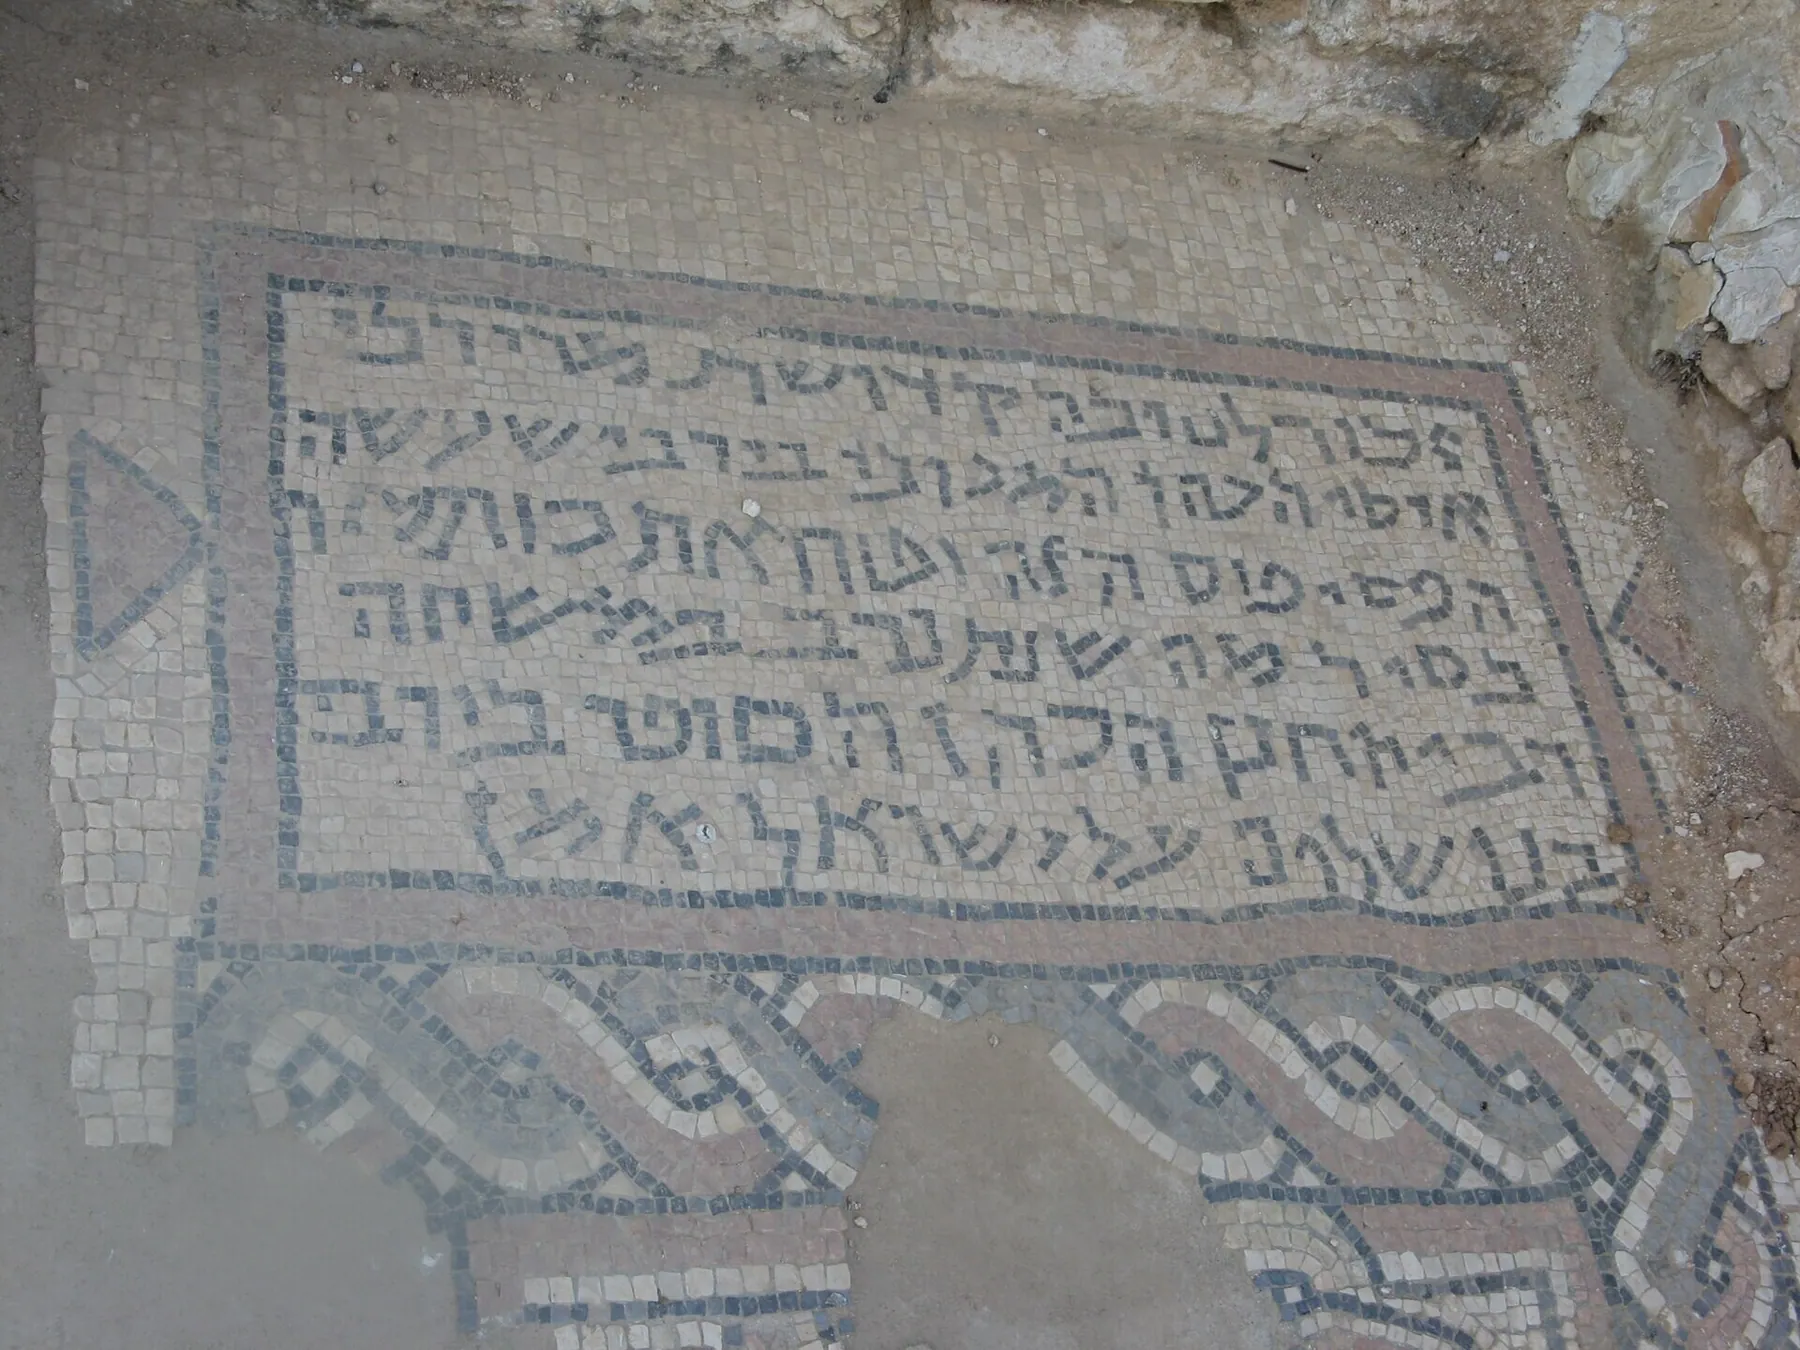
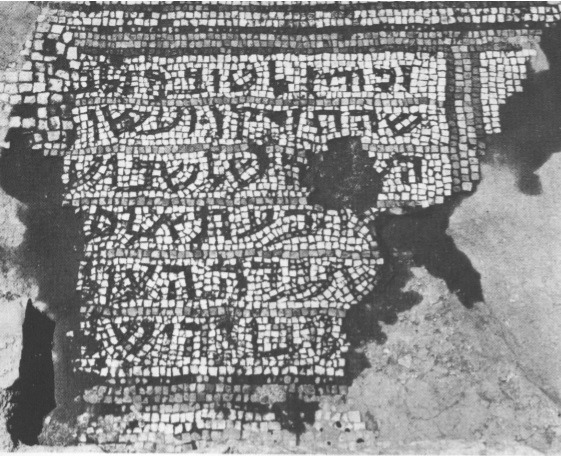
The Torah ark stood at the north wall, probably in its central niche, with the main bema in front of it; the Israel Museum's reconstruction of the bema places a menorah in each of the side niches. The congregation sat on the stone benches around the walls. The mosaic in front of the smaller bema repeats the arrangement in a picture: a gabled Torah shrine with closed doors between two seven-branched menorahs. Giving was recorded in the floors and on the furniture. A Hebrew mosaic at the south-eastern end of the courtyard portico asks that Rabbi Isai the priest be remembered for good, because he made the mosaic and plastered the walls with lime, as he had pledged at a feast of his son Rabbi Yohanan, the priest and scribe; it ends with 'Peace upon Israel. Amen.' The feast is usually understood as Yohanan's wedding banquet. Another Hebrew mosaic, between the main door and the hall floor, blessed donors and gave a date in a Sabbatical cycle and in years from the creation of the world, of which only 'four thousand' survives. No other ancient synagogue inscription is known to use that era.
Zerstörung
No single event destroyed the synagogue, and the sources name nobody as having wrecked it. Probably in the eighth century, the figures in the floor were taken out: the wheel read as a zodiac was replaced by cruder geometric paving, and the figure identified as Daniel was scrubbed away, leaving only the last letters of his name. Scholars point to Christian iconoclasm and Muslim aniconism as possible influences; Steven Fine describes the change as a new aesthetic. In the late seventh and eighth centuries the hall was re-partitioned in poorer masonry and its floor damaged. In the final phase the hall went out of use and a mosque was built in its courtyard, with a mihrab in the south wall, a second between two columns of the southern portico, and benches along the walls. Jodi Magness dates the mosque to the reign of caliph al-Walid I, early in the eighth century; another account places the conversion in the eighth or ninth century and notes an Arabic inscription of 905 CE in the southern part of the courtyard. The town was abandoned by the end of the ninth century and the building fell into ruin.
Das Schicksal der Gemeinde
What became of the Jews of Susya is not recorded, and the sources read for this entry rely on archaeology alone for the town's last centuries. Two readings of that evidence exist. One, set out by Yonathan Mizrachi, is that a Jewish population is attested from the fourth to the sixth century and that the townspeople then adopted Islam in the seventh century, as unpublished Arabic inscriptions from the synagogue are said to show; on this view the mosque in the courtyard was the work of the same community or its descendants. The other is that Jews went on worshipping in the hall until the eighth or the beginning of the ninth century, by which time the town was already in decline and its houses were being built of reused stone. By the end of the ninth century the town had been abandoned. Between the eleventh and thirteenth centuries the ridge was settled again by herders who lived in its caves, and that way of life continued there into modern times. None of these sources says where the earlier inhabitants went.
Der Ort heute
The remains stand in an archaeological park at Khirbet Susya, in Area C of Judea and Samaria, run as a paying tourist site by the Har Hevron (South Hebron Hills) Regional Council. The synagogue has been conserved and partly restored. Photographs show the walls of the hall standing between about waist height and roughly three metres, the mosaic floor and benches in place, several arches of the courtyard and two columns of the porch set up again, and a modern tiled shelter roof on posts over the hall. Parts of the marble bema are shown in the Israel Museum in Jerusalem. The Palestinian families who lived among the ruins were removed in 1986, after the land was expropriated and declared an archaeological site.
Bedeutende Namen
Rabbi Isai the priest
Unknown (between the 4th and 8th centuries CE)Donor of a mosaic floor and of the plastering of the wallsIsai is known only from a Hebrew mosaic inscription at the south-eastern end of the portico of the synagogue courtyard. It asks that Rabbi Isai the priest, who is styled 'honourable', be remembered for good, because he made the mosaic and plastered its walls with lime, fulfilling a pledge made at a feast of his son Rabbi Yohanan. His name is also read as Issi; editors note that he cannot be securely identified with anyone in rabbinic literature.
Biografie oder Quelle →Rabbi Yohanan the priest and scribe
Unknown (between the 4th and 8th centuries CE)Priest and scribe named in the dedication of his father's giftYohanan, son of Rabbi Isai, is named in the same Hebrew mosaic inscription in the courtyard portico, where he is called priest and scribe. His father's gift of the mosaic and the plastering was pledged at a feast held for him, which most readers take to be his wedding banquet, though the inscription's editors note that this is not the only possibility. Nothing else is known of him.
Biografie oder Quelle →Haben Sie etwas beizutragen?
Fotos, Dokumente, Familiengeschichten oder Erinnerungen an diese Synagoge und ihre Gemeinde halten ihre Geschichte lebendig.
- Susiya (site record with excavation data, photographs and bibliography)
- Susya
- Synagogue Complete, Susiya (building record 45)
- Mosaic dedication of Rabbi Isai the priest, Susiya (inscription record 49; CIIP IV 3870)
- Dated Hebrew mosaic inscription, Susiya (inscription record 58; CIIP IV 3874)
- KSUS0001, Khirbet Susiya: mosaic dedicatory inscription
- KSUS0013, Khirbet Susiya: chancel screen fragment
- Hebrew Inscriptions on Mosaic from Susiya, Judaea
- Susya: The Displacement of Residents Following the Discovery of an Ancient Synagogue
- Suseya
- The Ancient Susiya Synagogue
- File:PikiWiki Israel 67433 the ancient synagogue in susya.jpg
- File:SusyaSynogogueInscription.JPG
- בית הכנסת העתיק (ancient synagogue), OpenStreetMap relation 13670427
Share a memory or thought
No comments yet. Be the first to add one.