







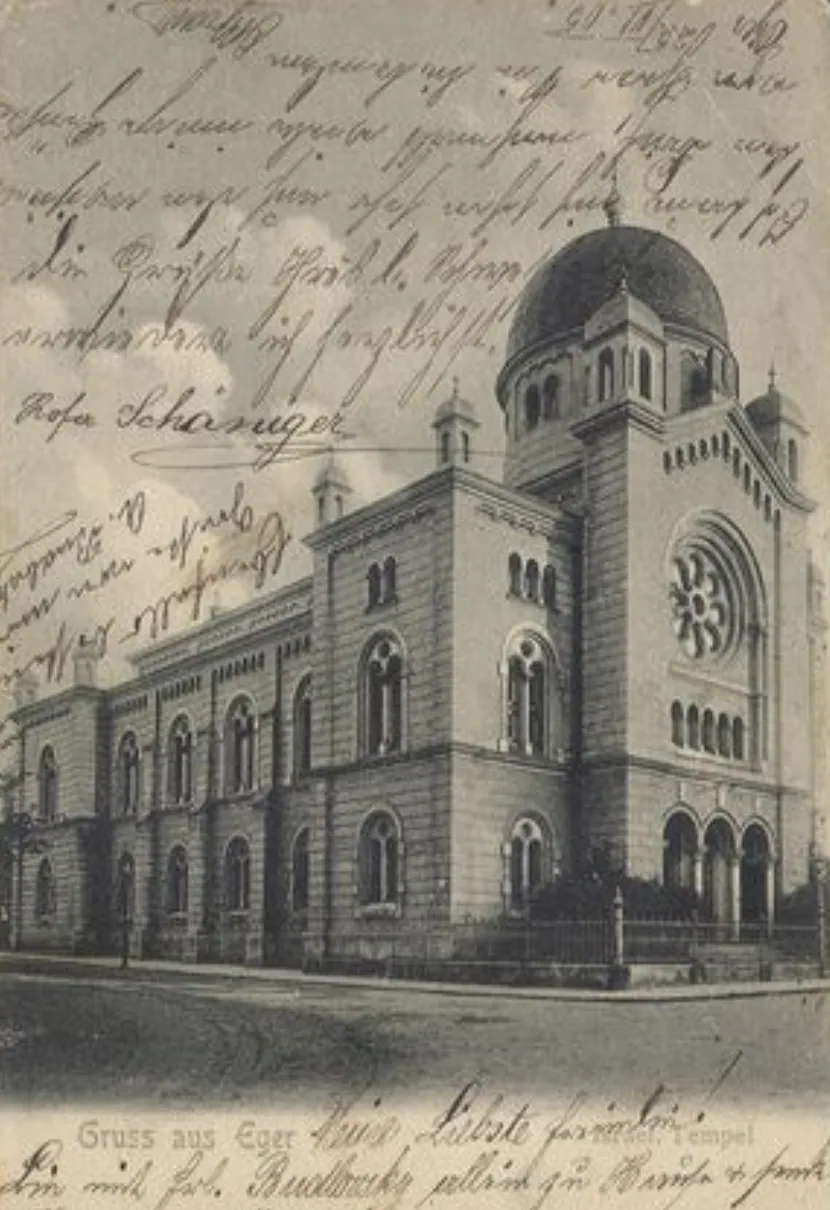
The story of Cheb (Eger) Synagogue
The synagogue on the corner of Gschierstraße and Ringstraße in Eger (today Hradební and Obrněné brigády streets in Cheb) was the town's third modern Jewish house of prayer and its last. Construction began in 1892, and Czech local sources state that the building was finished and consecrated in 1893; French Wikipedia gives an inauguration date of 1898, which no primary source found here supports.
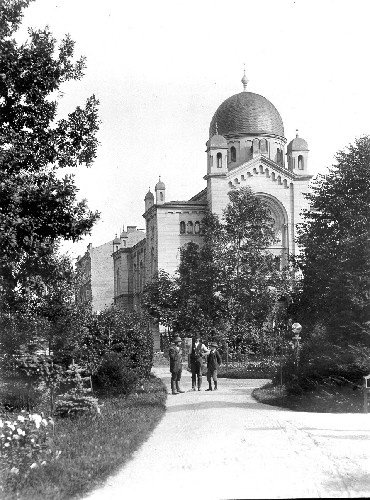
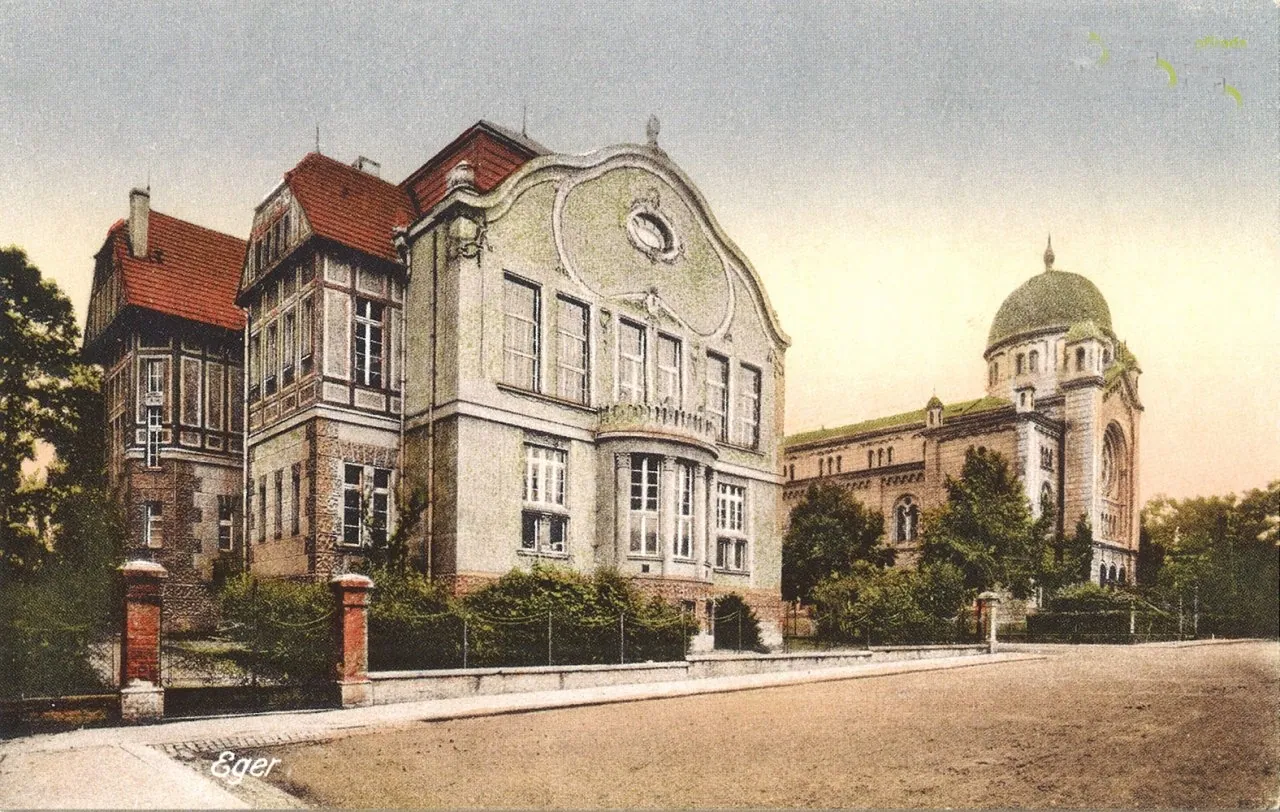
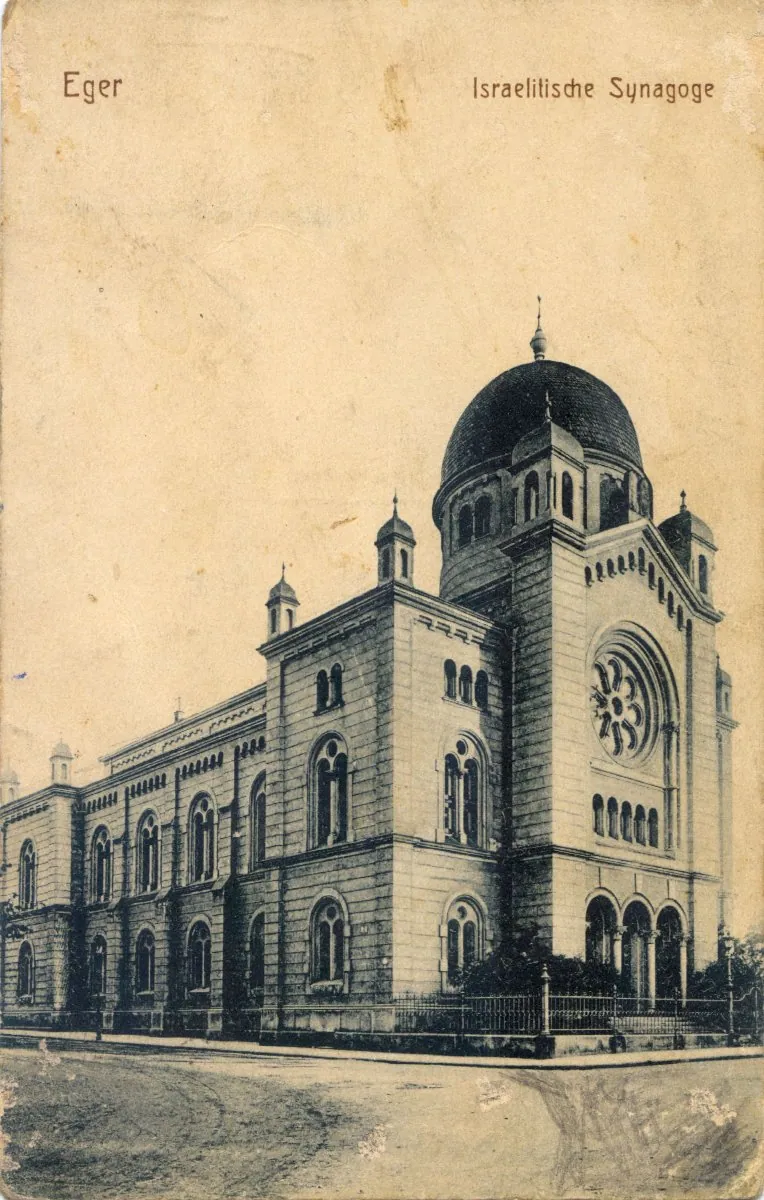
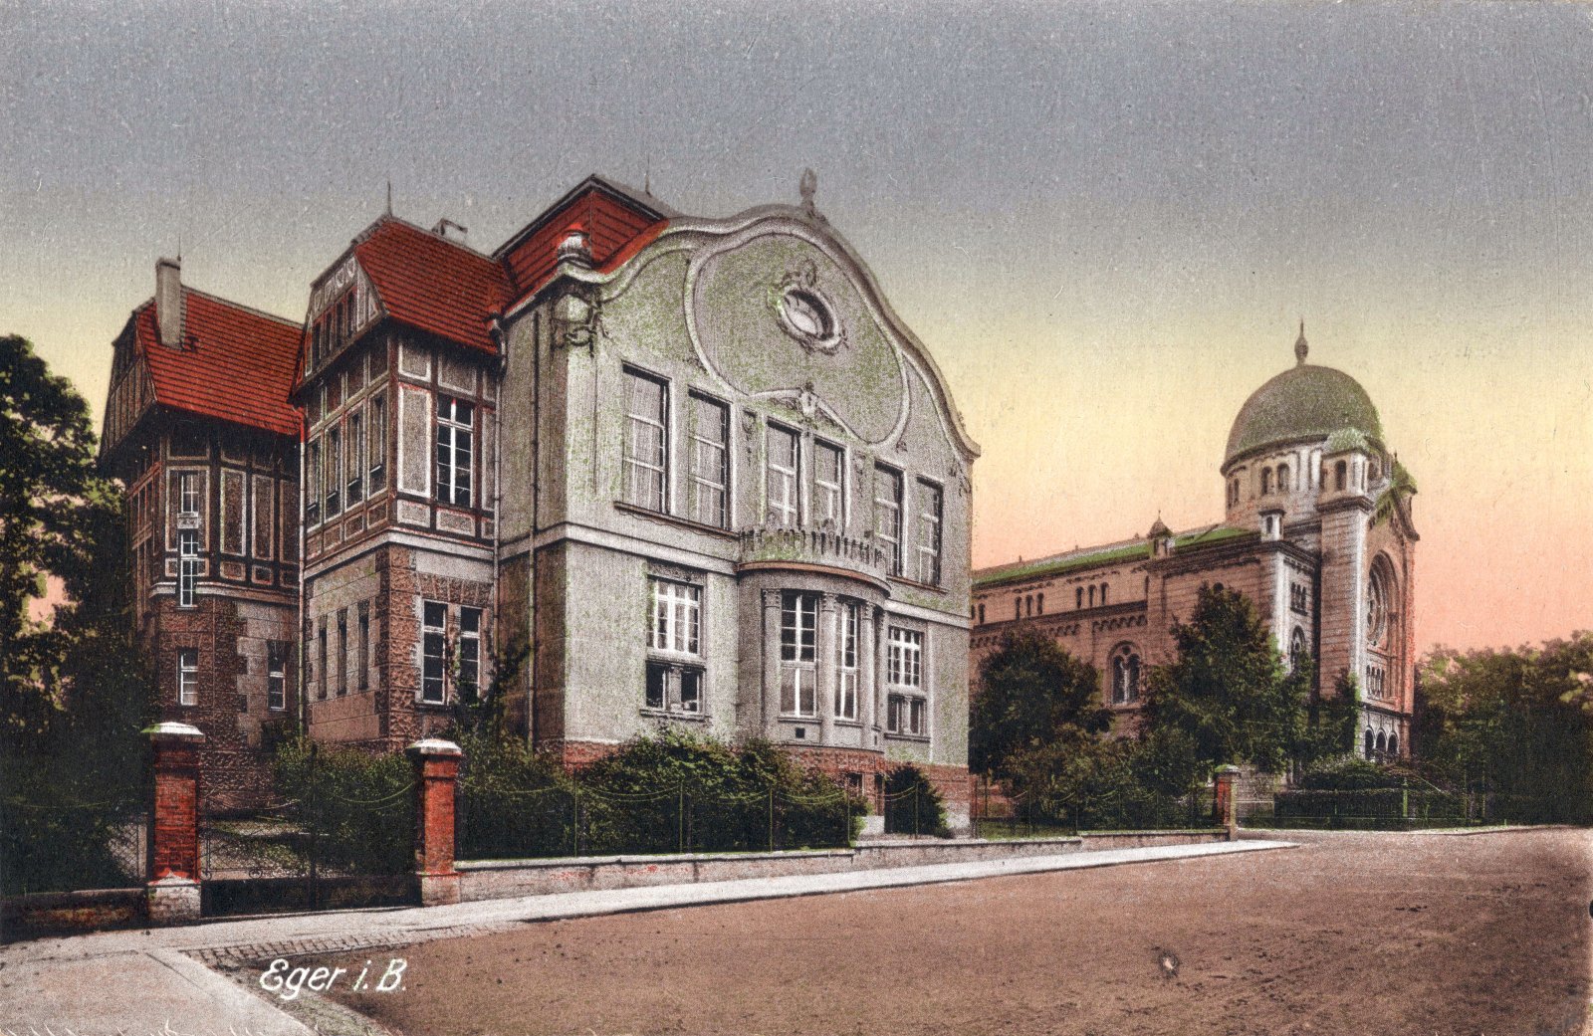
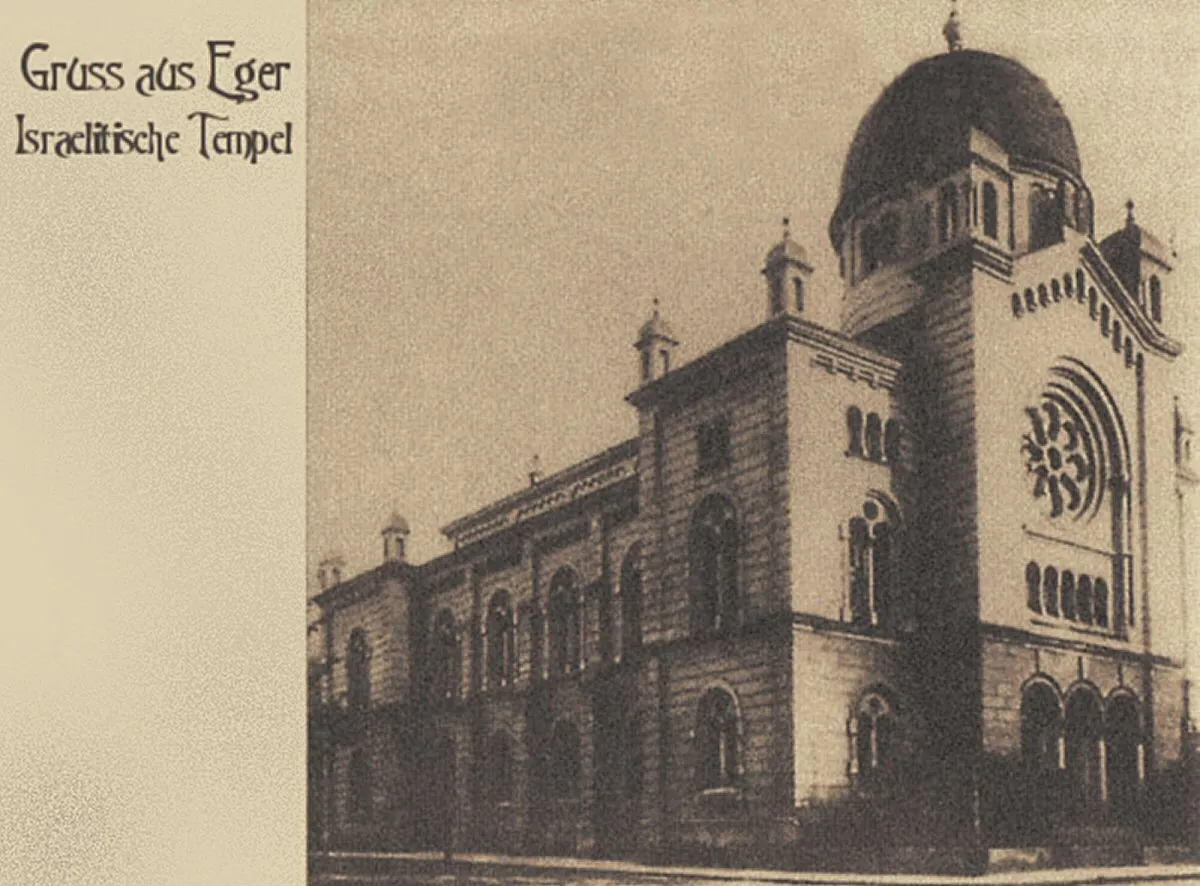
Designed as a three-aisled basilica crowned by a very high dome with a gilded finial, it stood just outside the south-west edge of the historic town centre, facing the municipal library. Its dome deliberately competed with the church towers on the town skyline.
The building served the community for 45 years. After Munich, Cheb was annexed to Nazi Germany as part of the Sudetenland, and most Jews had already fled. During the November 1938 pogrom the synagogue was set on fire while firefighters were forbidden to extinguish it. The town financed the demolition of the ruins between late November 1938 and February 1939.
Its significance lies in its scale and ambition: it was the representative building of a community that had rebuilt itself in a town with a long record of anti-Jewish violence, including the massacre of 1350.
Where it stood for 45 years
Historic: corner of Gschierstraße and Ringstraße, Eger, opposite the Kreuzinger library. Present day: corner of Hradební and třída Čs. obrněné brigády, Cheb, on the site of a panel building bearing the 2004 memorial plaque. Location of the corner is established; the exact footprint position is approximate.
Open larger map →The Jewish community
Cheb had one of Bohemia's oldest Jewish communities, documented from the 13th century. Almost the entire community was massacred in 1350, and later settlements ended in expulsions in 1430 and 1502. A few families lived in the town between the late 17th and mid-18th centuries.
The modern community began with a religious association founded in 1862, formally established as a religious community about ten years later. It grew quickly with the town's commercial development. Around 1867–70 it began a large synagogue on Opitzstraße (today Sládkova), but the project stalled at the foundations or ground floor. Sources disagree on why: one account cites lack of money, another a malicious desecration of the unfinished structure. The town bought it and completed it as a municipal gymnasium in 1875.
The congregation then worshipped in a converted inn hall with a women's gallery, used until 1893. Only in 1892 were sufficient funds raised to build a new synagogue. By the early 20th century, Eger had a reputation as a centre of virulent antisemitism within the Habsburg Empire. In 1921 there were 515 Jews in Cheb.
Architecture and design
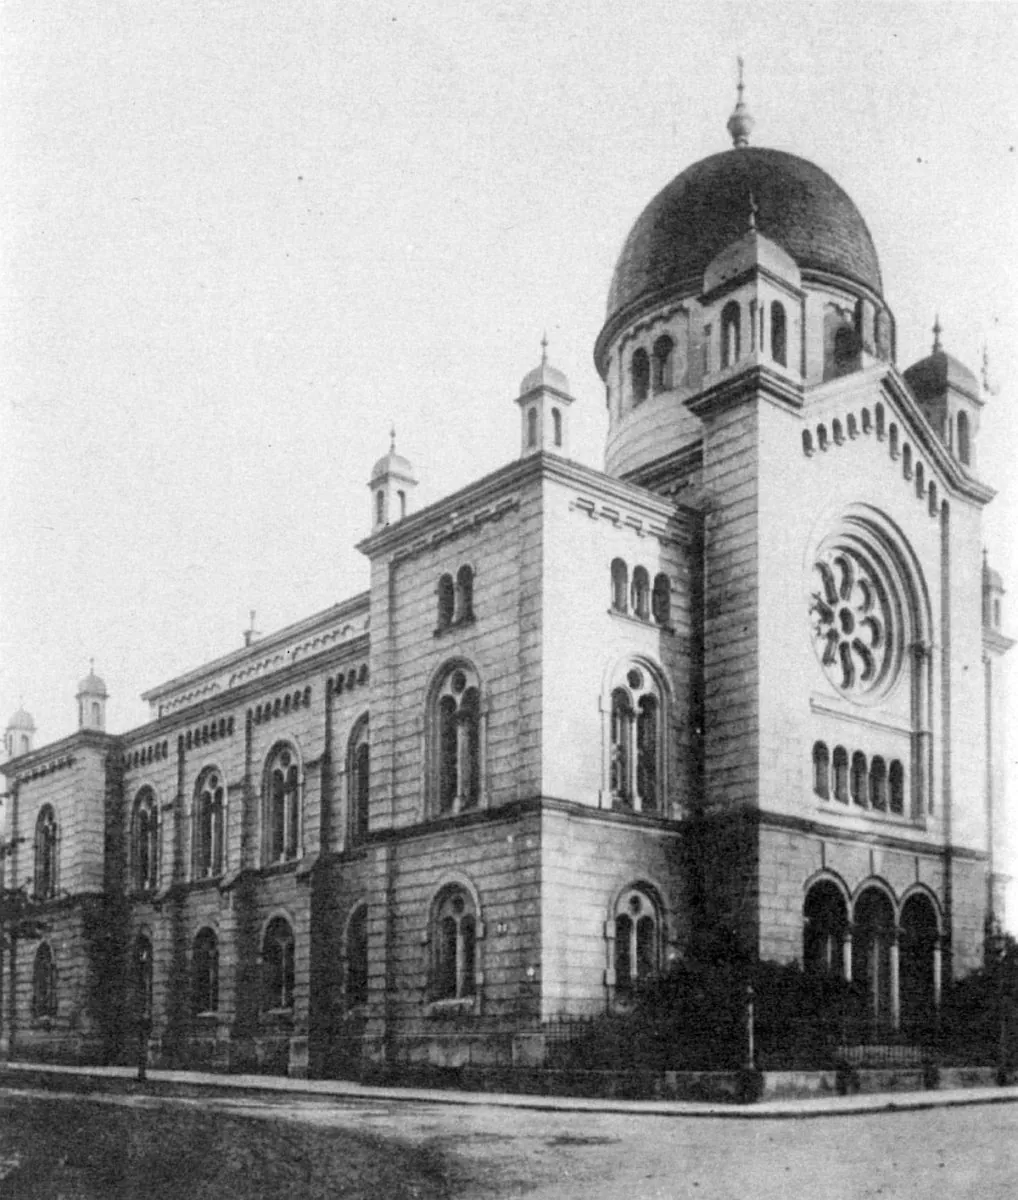
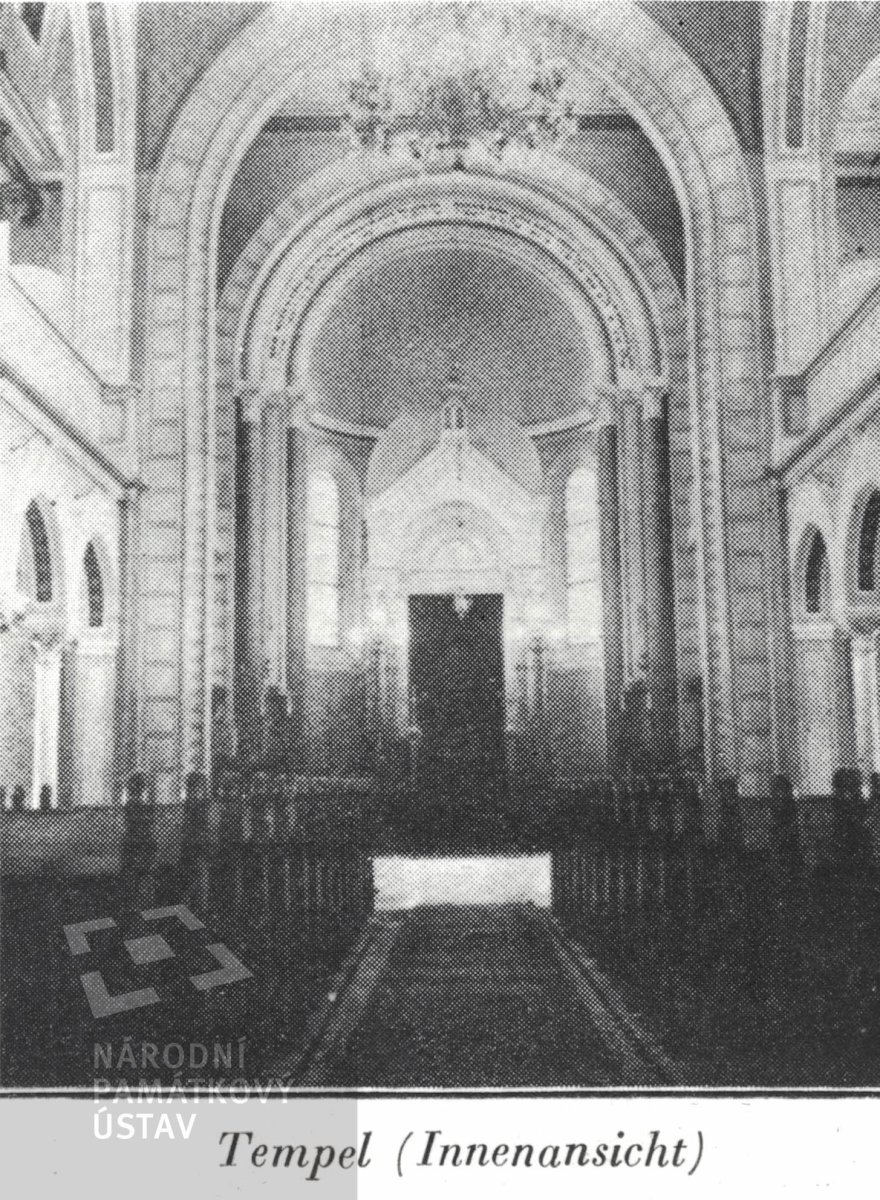
The building was a three-aisled basilica with a flat roof and two transepts. Over the crossing rose a very high dome with a gilded spire, echoed by small domed lanterns on each corner. Contemporary descriptions link the dome to Byzantine models then favoured for synagogues, while the exterior detail, including Lombard arcade friezes, pilasters and dwarf galleries, was Romanesque.
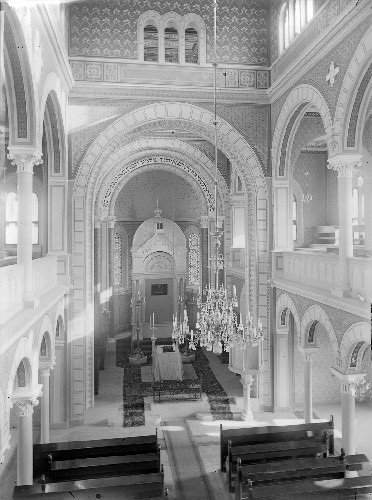
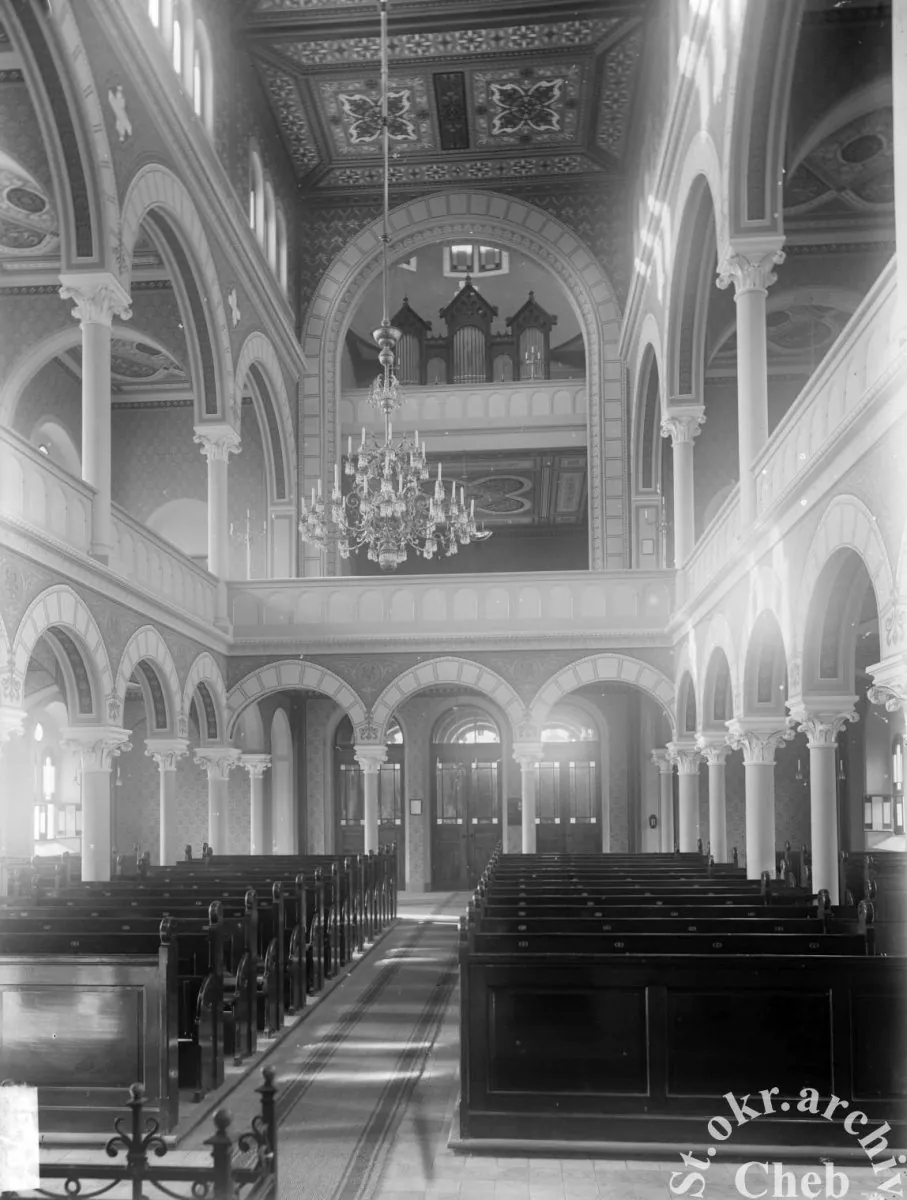
Worshippers entered through a portal on the west façade in Hradební Street. Above it sat a rose window about 4 metres across, five small grouped arcaded windows and a triangular gable topped with sandstone Ten Commandments tablets. The vestibule had 16 sandstone columns under Romanesque vaulting. The nave, about 15 metres high, was separated from the aisles by tall decorated columns.
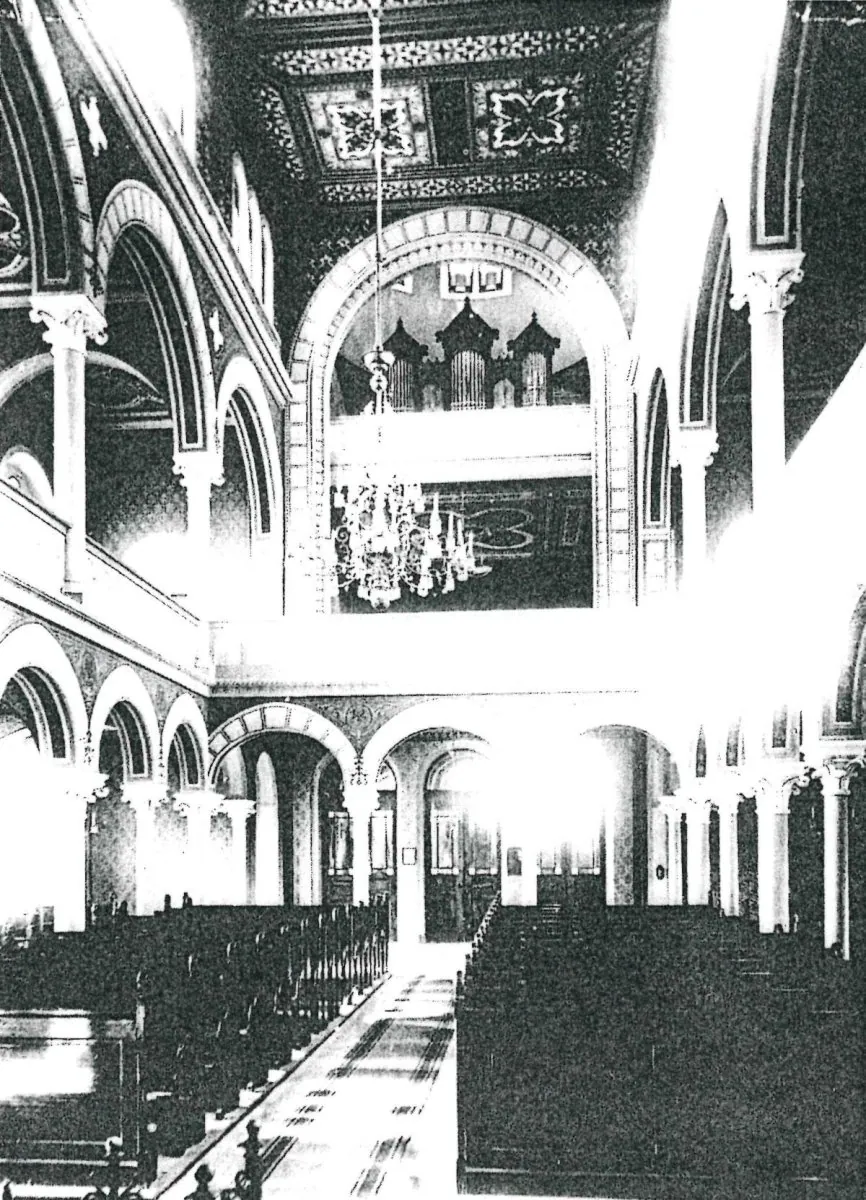
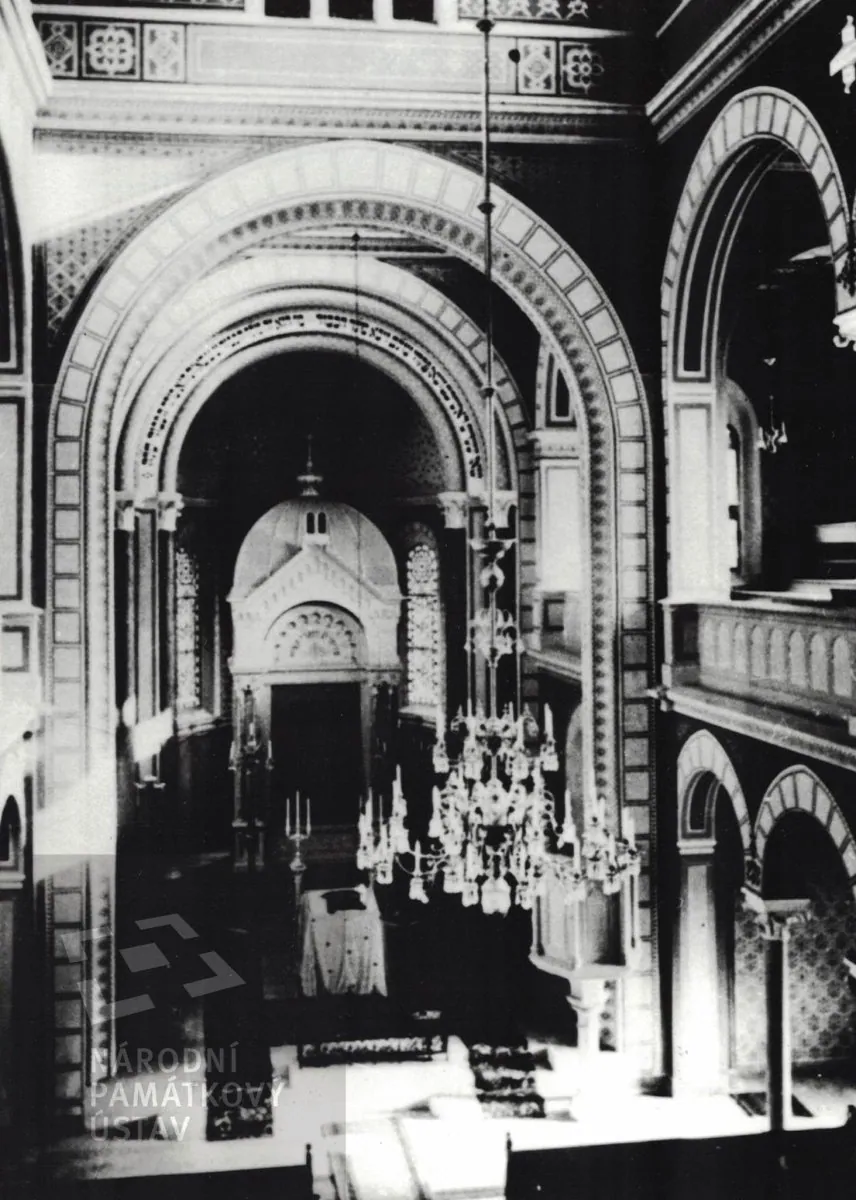
Women's galleries surrounded the hall on three sides, opening onto the nave through round-arched arcades. The Torah ark stood in a semicircular eastern apse. An organ by Martin Zaus stood above the women's gallery. Painted ornament and arabesques, attributed mainly to local artist Andreas Pabler, covered the walls and coffered ceiling, while the dome and apse ceiling depicted a starry sky.
Life inside the synagogue
Documentation of worship in the building is thin. The layout confirms separate women's galleries with their own entrances, a Torah ark in the eastern apse, and a reading desk flanked by two candelabra. Sources disagree on the desk's position: one places it at the centre of the raised crossing, the other directly in front of the ark, and the 1903 interior photograph appears to show it in front of the ark.
The presence of an organ, built by Martin Zaus, who also made the organ for Cheb's Church of St Nicholas, suggests a liberal rite, but this is an inference: no source found here confirms the congregation's formal affiliation.
Names of rabbis and cantors who served in this building, details of festivals, community institutions and cultural events held in it, and records of its consecration ceremony could not be verified from accessible sources.
Destruction
After the Munich Agreement, German troops occupied Cheb in early October 1938 and the town was annexed as part of the Sudetenland. During the November 1938 pogrom, Nazis set the synagogue on fire. A Cheb Museum historian dates the arson to about 6:30 pm on Thursday 10 November 1938. Firefighters were ordered not to fight the blaze and only protected neighbouring buildings. That evening the Jewish cemetery was also damaged, and the Jewish street was renamed after Ernst vom Rath.
The 2004 site plaque also gives 10 November 1938. Sources conflict on the date, however. Two texts on the same Cheb municipal encyclopedia page give 8 November and 9 November. The Encyclopaedia Judaica states that the town's two synagogues were burned on 23 September 1938, during the Sudeten crisis and before the German occupation. That claim is not corroborated by the local sources.
The individual perpetrators and the specific unit responsible (for example, local SA men) are not named in the sources found. The catalogue note that the building was blown up is not supported: all sources found describe arson. The town financed the demolition of the ruins from 28 November 1938 to 28 February 1939.
The community’s fate
Most of Cheb's Jews left during the Sudeten crisis of 1938, before the German occupation. The community had numbered 491 people in 1930, about 1.5 percent of the town's population. Where they went, and how many were later caught by the German advance into the rest of Czechoslovakia and murdered in the Holocaust, could not be verified from the sources found. The 2004 memorial plaque states that many Cheb Jews died in concentration and extermination camps.
In January 1945 a transport of prisoners from Auschwitz stopped at Cheb railway station, and 139 bodies were removed and cremated locally. These victims were not members of the Cheb community.
After the war, a congregation of about 200 people was organised in 1945. It dispersed by 1947. By 1962, ten Jewish families were living in Cheb. A memorial to Jewish Holocaust victims was unveiled in 1969 on the site of the Jewish cemetery destroyed by the Nazis.
The site today
Nothing of the synagogue survives above ground. After the war the cleared plot held a fire-water reservoir and a school playground. A prefabricated concrete panel building was later built on the site; the municipal encyclopedia dates it to the 1980s, while the Cheb Museum historian gives 1993. On 10 November 2004 a memorial plaque recalling the synagogue was unveiled on this building. The Chebský deník caption describes it as the building of an integrated school.
Two earlier modern Jewish buildings in Cheb also no longer stand. The unfinished first synagogue, completed as a gymnasium, was destroyed in an air raid in 1945, and the converted inn used as the second prayer hall was demolished after 1945.
Notable names
Leo Buchen
Dates unknownBuilder / architectNamed by local and scholarly sources as the builder or architect of the 1892–93 synagogue. The precise division between his work and designs attributed to Karl Haberzettl remains unresolved.
Biography or source →Karl Haberzettl
Dates unknownDesigner (attributed)Credited by the Cheb municipal encyclopedia and Cheb Museum as the author of designs executed by Leo Buchen. His exact role and relationship to other Cheb builders named Haberzettl remain unverified.
Biography or source →Andreas Pabler
Dates unknownDecorative painter (attributed)A Cheb artist to whom the museum account attributes most of the synagogue’s painted ornament and arabesques. The source qualifies the attribution, so the extent of his work is uncertain.
Biography or source →Martin Zaus
Dates unknownOrgan builderBuilt the synagogue organ installed above the women’s gallery. He also made the organ for Cheb’s Church of St Nicholas.
Biography or source →Do you have something to contribute?
Photographs, documents, family stories or memories of this synagogue and its community help keep its history alive.
- Nová synagoga — City of Cheb encyclopedia
- Cheb před 80 lety — Cheb Museum / Chebský deník
- Cheb — Jiří Fiedler, Jewish Monuments in Bohemia and Moravia
- Cheb — Encyclopaedia Judaica
- Synagoga v Chebu — Czech Wikipedia
- Synagogue d’Egra (1893–1938) — French Wikipedia
- Synagogue in Cheb — Wikidata
- Category: Synagogue in Cheb
- Cheb Synagogue memorial plaque — Wikimedia Commons
- Cheb – synagoga (object 17054)
Share a memory or thought
No comments yet. Be the first to add one.