
VOŬPA (HISTORIC WOŁPA), GRODNO REGION, BELARUS

Wooden Synagogue of Wołpa

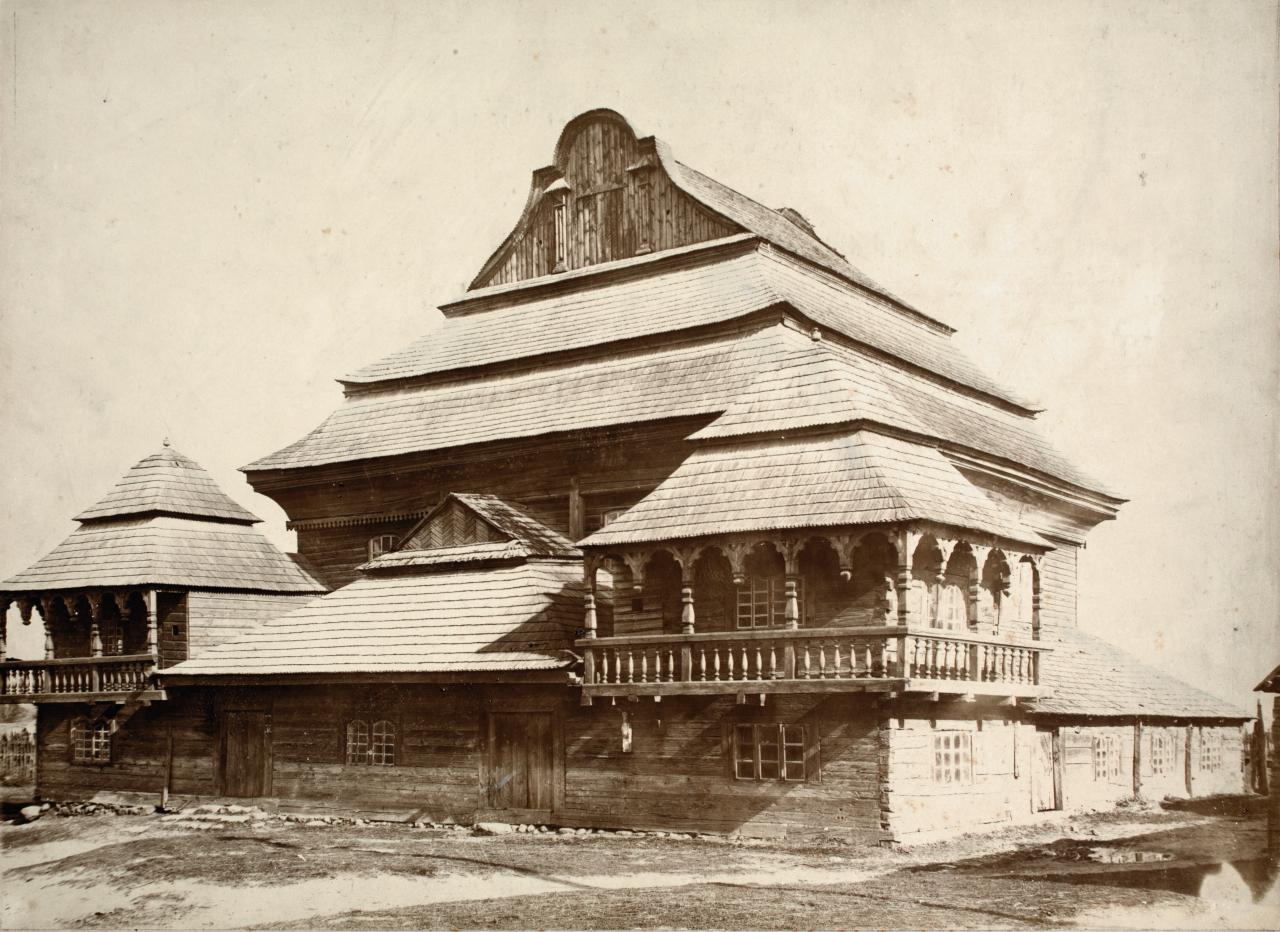
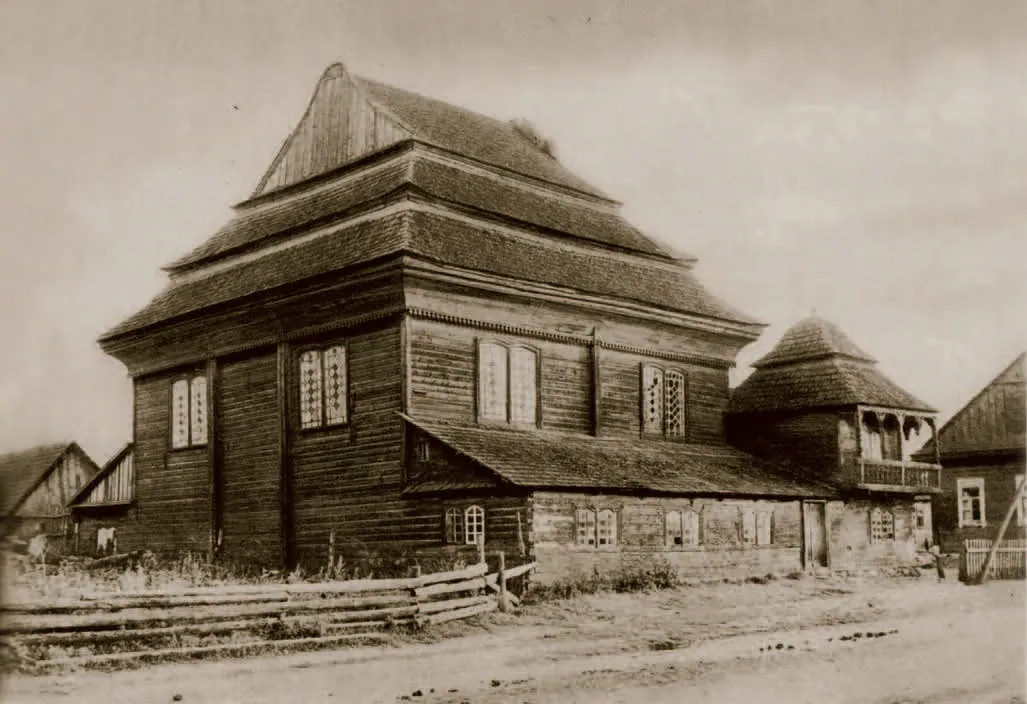
The wooden synagogue of Wołpa, near Grodno, was often called the most beautiful wooden synagogue of the Polish–Lithuanian Commonwealth: a towering three-tiered roof over a hall with a carved bimah, four great columns and a star-studded vault. It was destroyed in the Nazi German invasion and occupation.

Terminada
c. 1643 (dating disputed)
Destruida
1941–1942 por Nazis
Arquitecto / estilo
Unknown · Wooden synagogue, three-tiered roof
Aforo
Unknown
Sinagoga al azar

Tómese un momento para reflexionar y guarde en sus pensamientos la memoria de esta sinagoga y su comunidad. Encienda una vela por ellos.

Black-and-white photograph of a large timber synagogue with a steep three-tiered roof, galleried wings and corner pavilions.
ARCHIVO FOTOGRÁFICO

Imágenes de la sinagoga

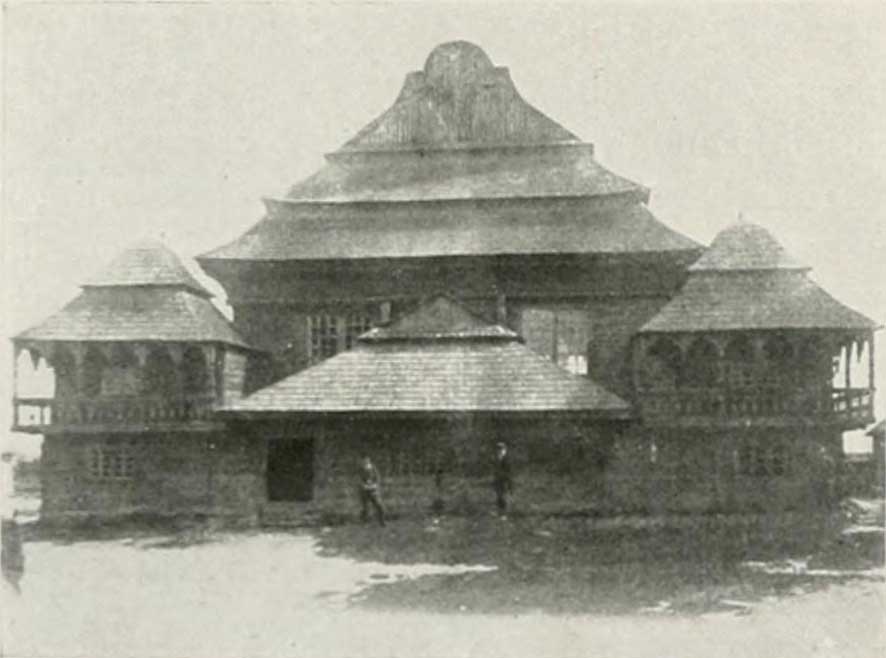
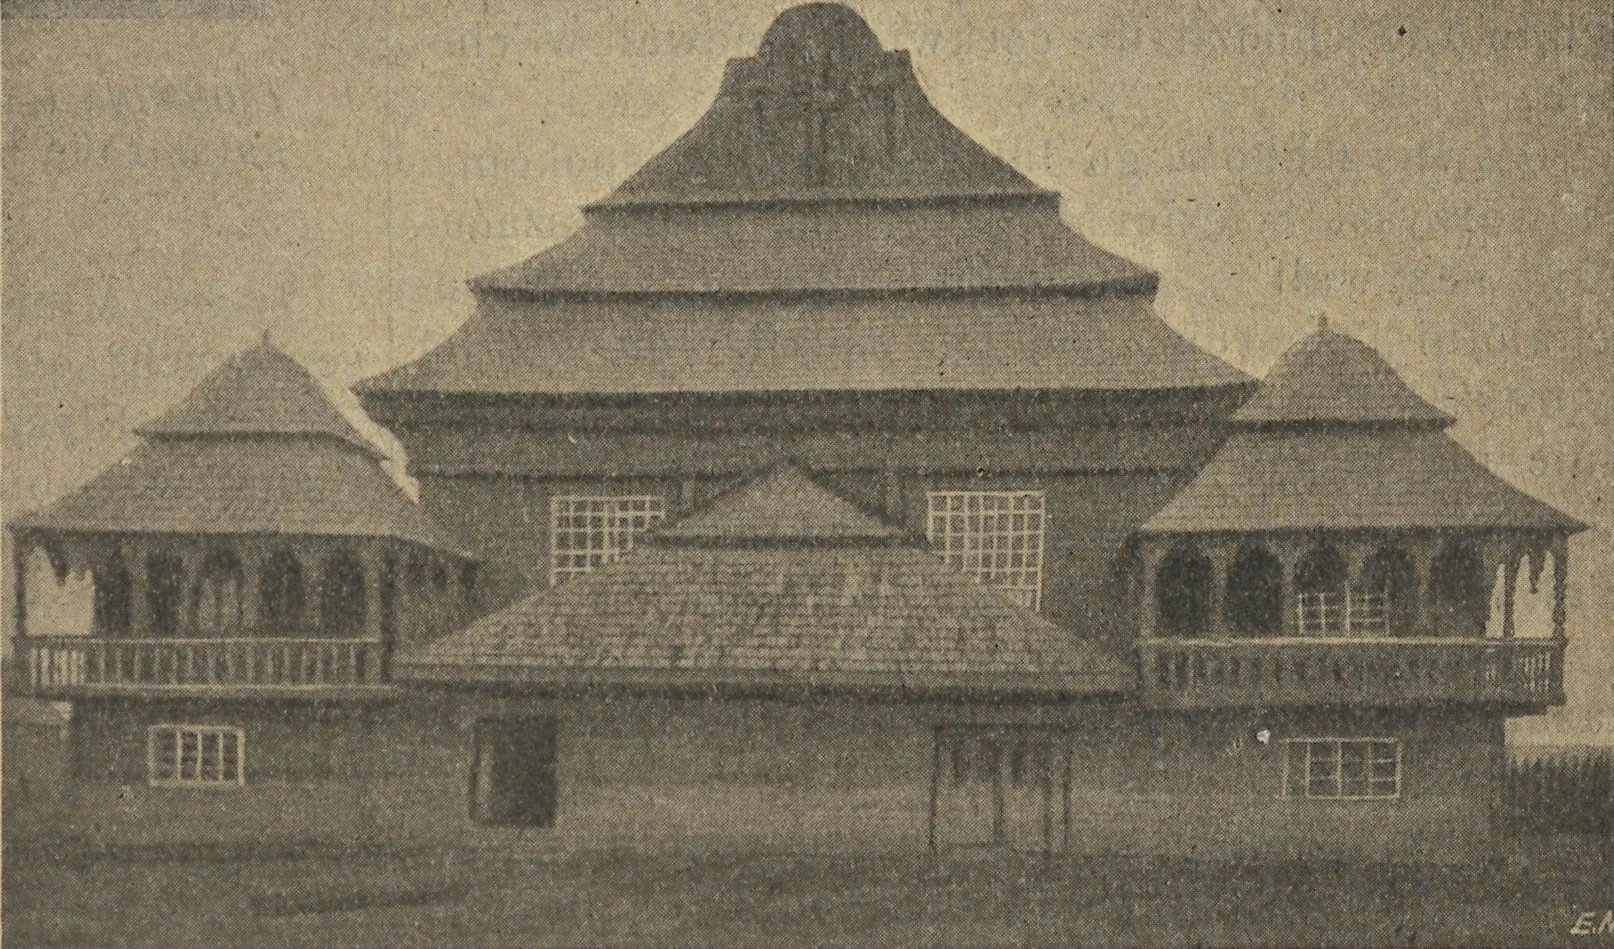
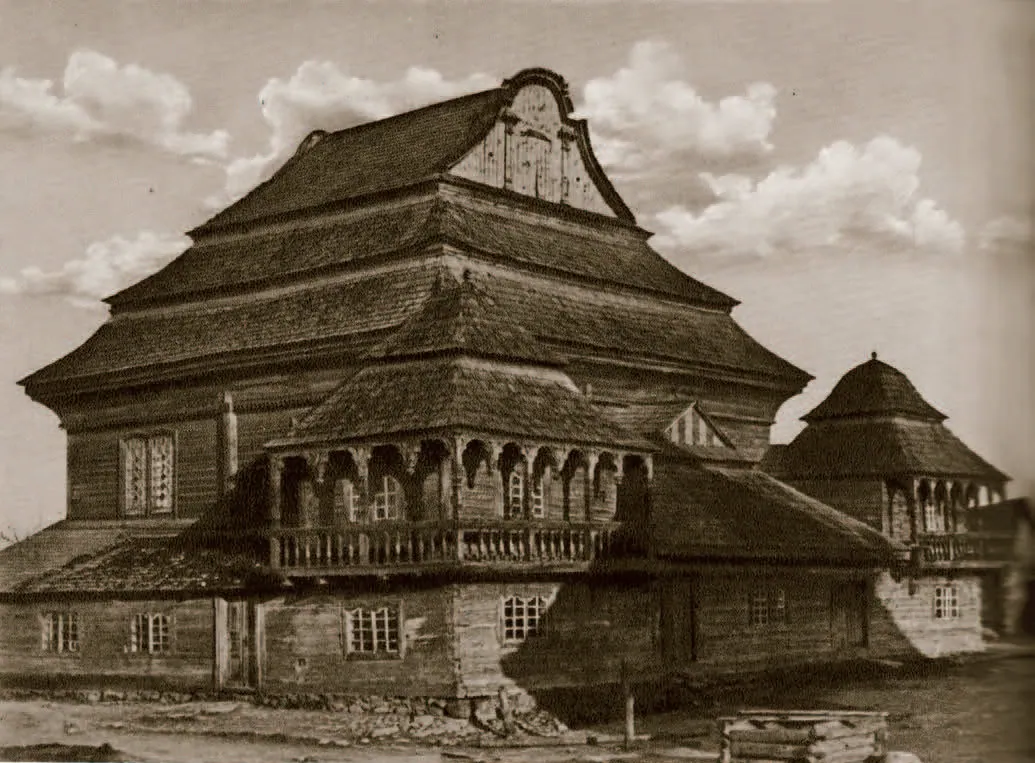
Black-and-white photograph of a large timber synagogue with a steep three-tiered roof, galleried wings and corner pavilions.
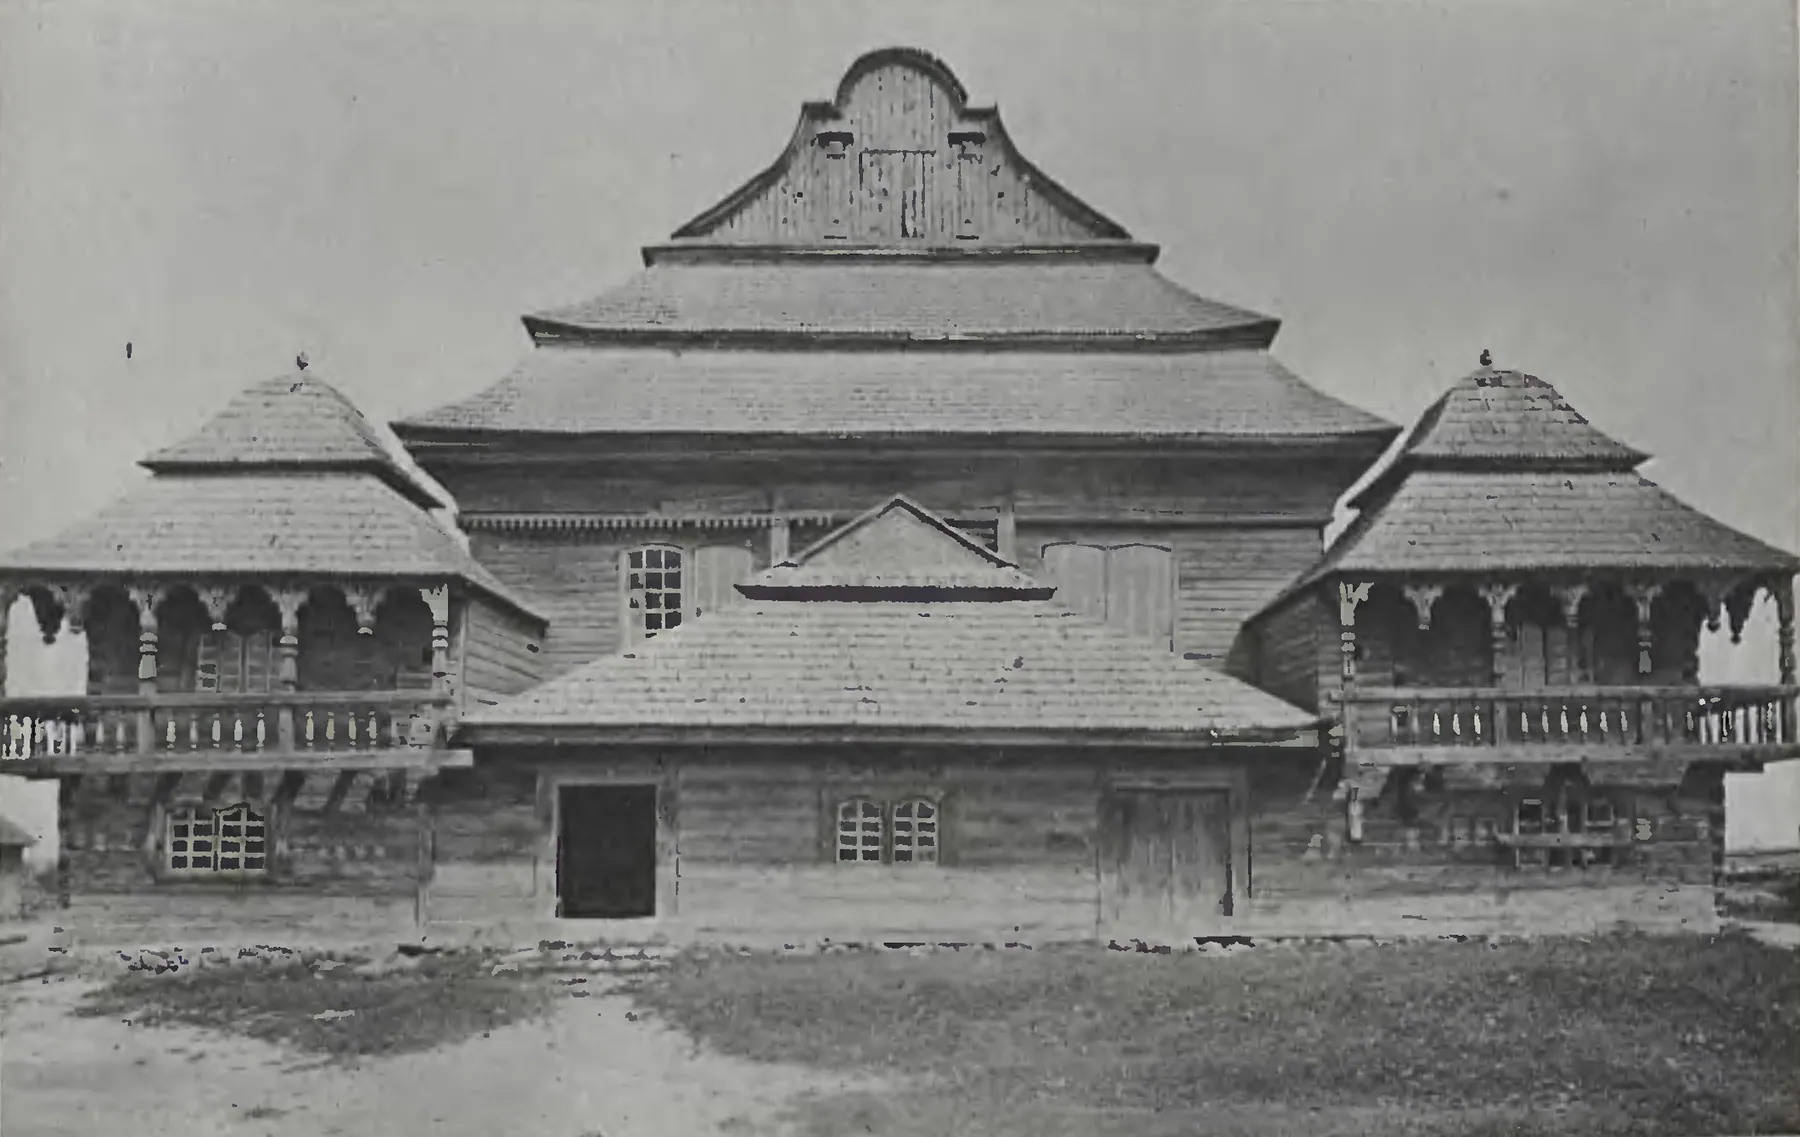
01The synagogue from the front, with its three-tiered roof, carved gable, galleried wings and corner pavilions, before 1930.Photographer unknown; published in Polska w Krajobrazie i Zabytkach, vol. 1 (Warsaw, 1930), p. 187, via Wikimedia Commons.
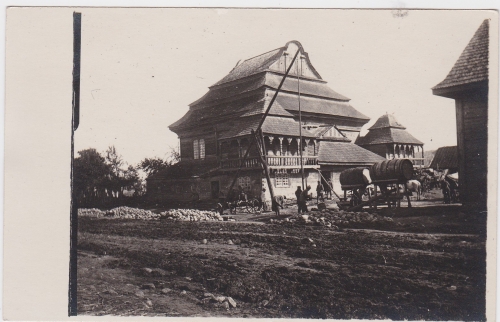
Black-and-white photograph of a large timber synagogue with a steep three-tiered roof, galleried wings and corner pavilions. Horses and people stand in front.
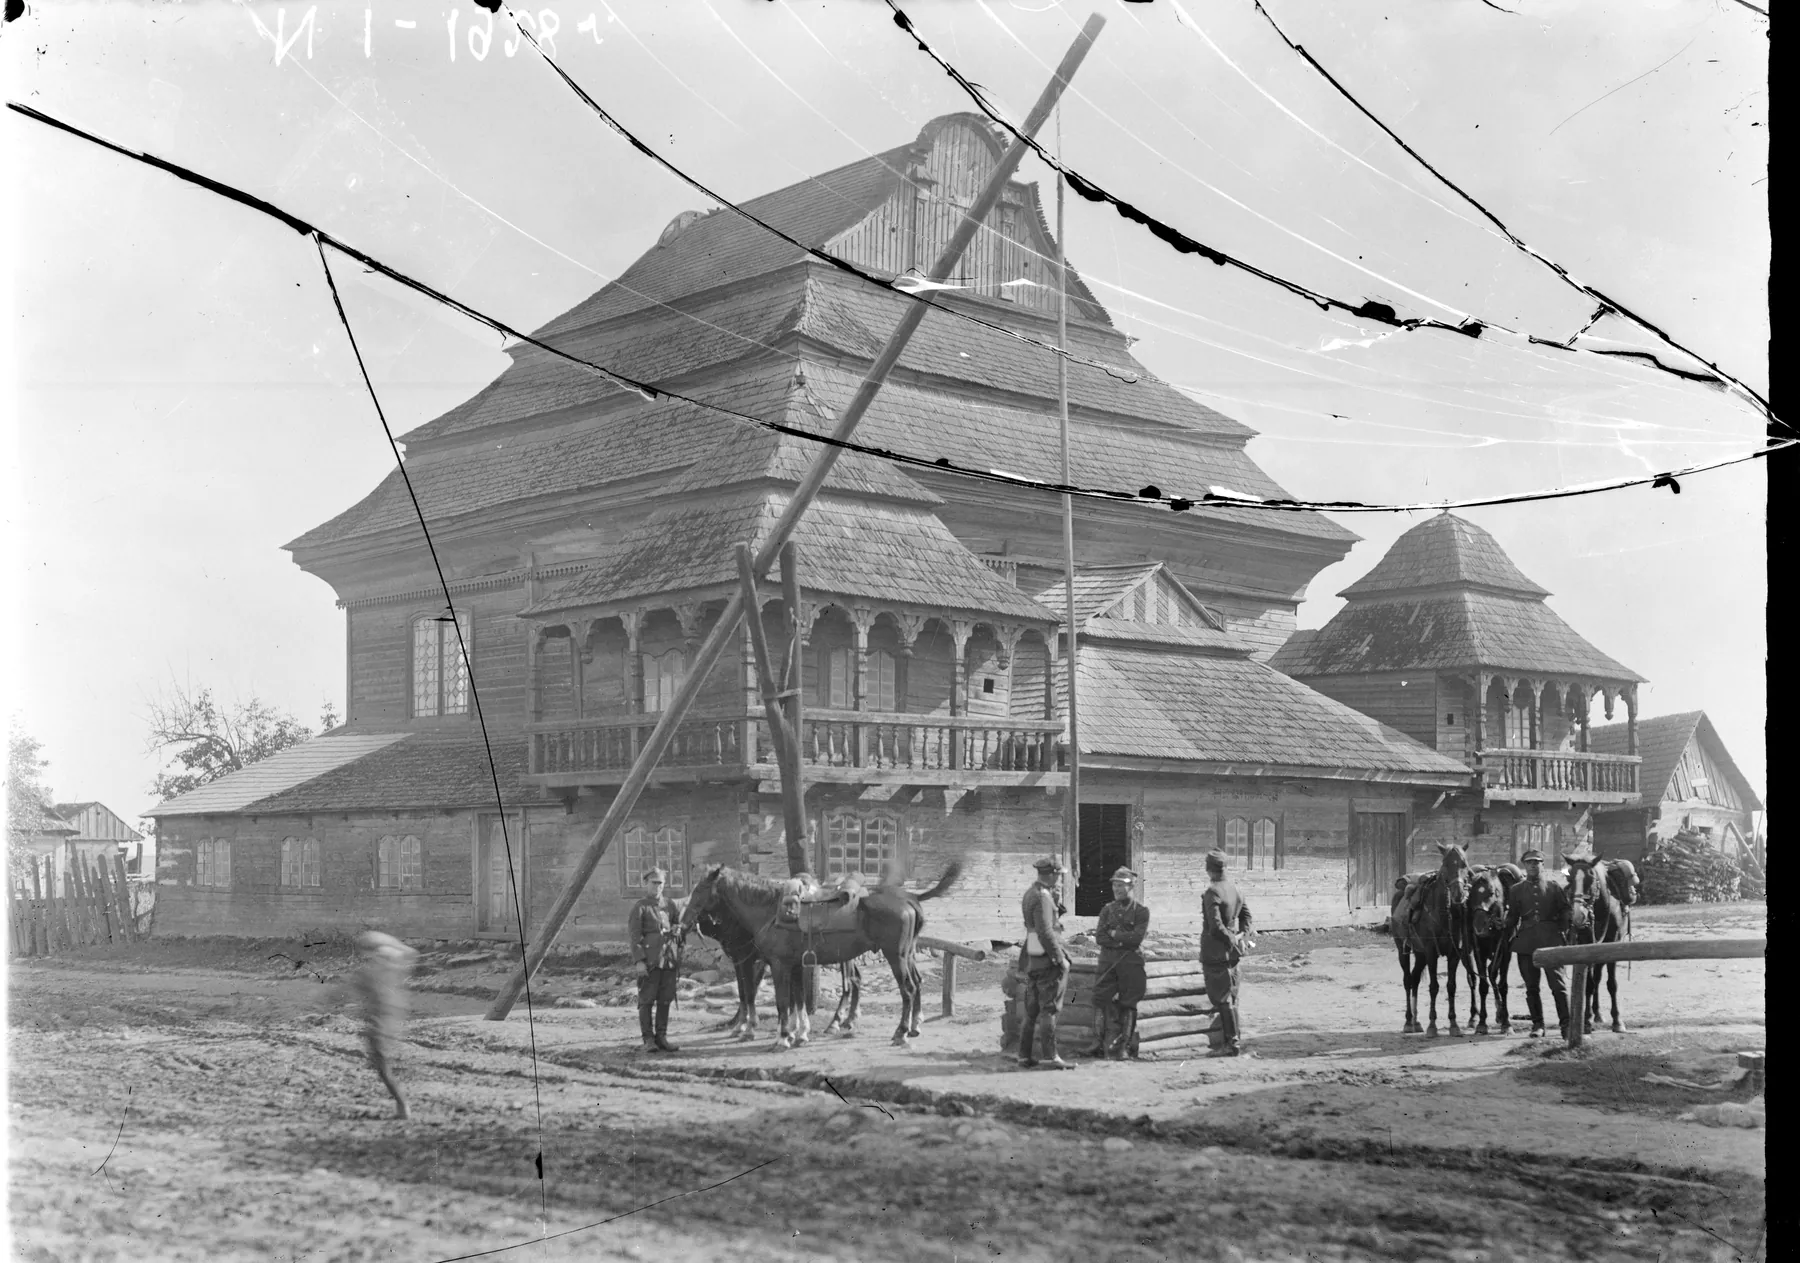
02The synagogue in 1928, with horses and people in front and wires crossing the view.Photographer unknown, 1928; Museum Tomatorum (via Wikimedia Commons).
Black-and-white photograph of a large timber synagogue with a steep three-tiered roof, galleried wings and corner pavilions.
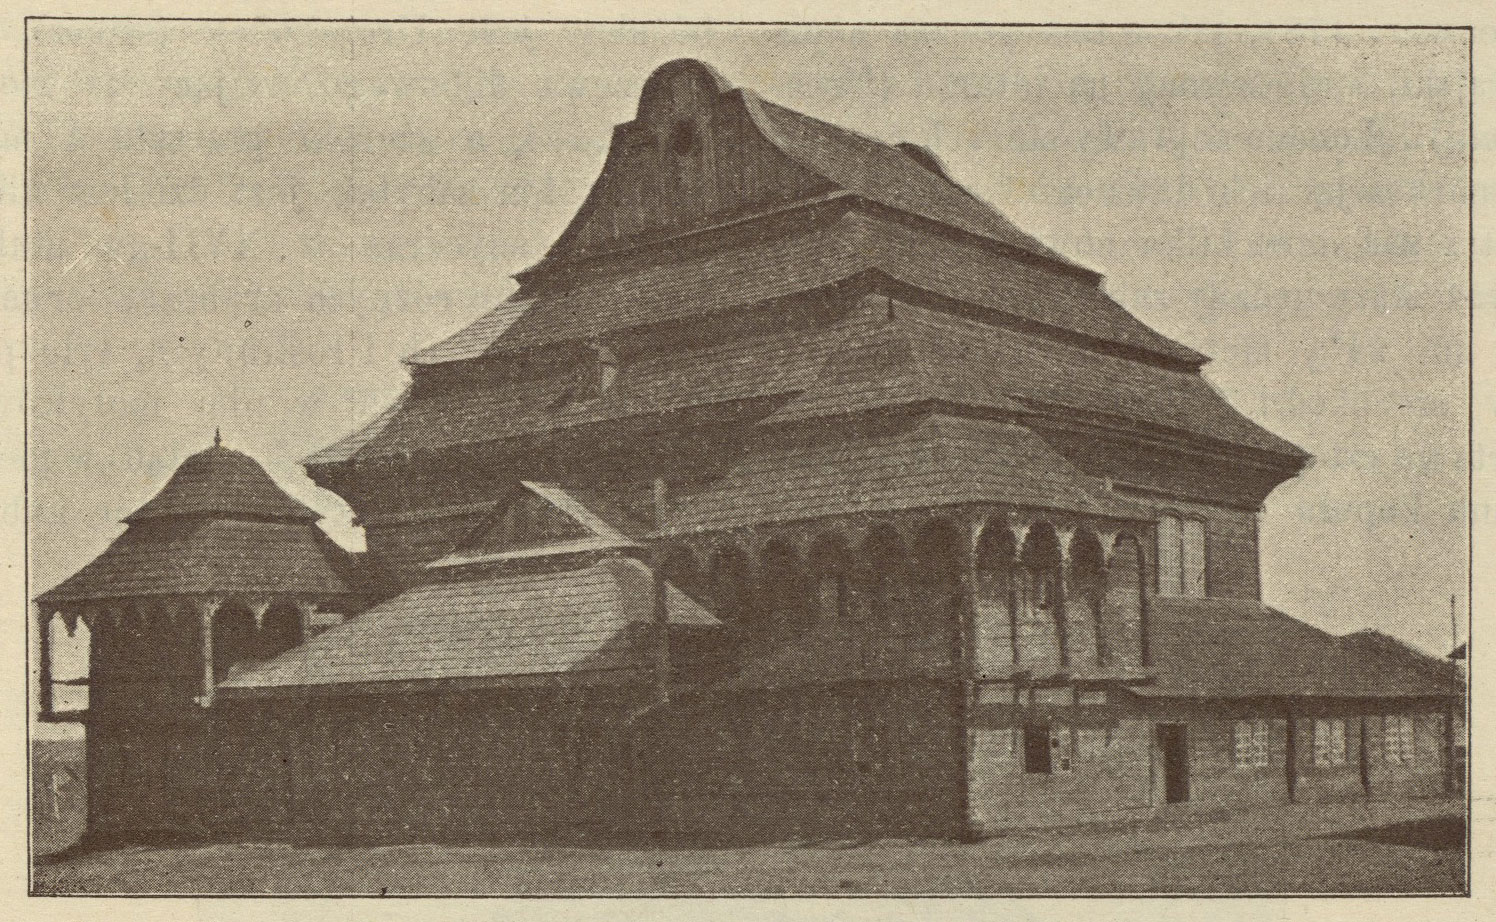
03The synagogue as published by Zygmunt Gloger in 1907.Published in Z. Gloger, Budownictwo drzewne i wyroby z drzewa w dawnej Polsce, vol. 1 (Warsaw, 1907), p. 31, via Wikimedia Commons.
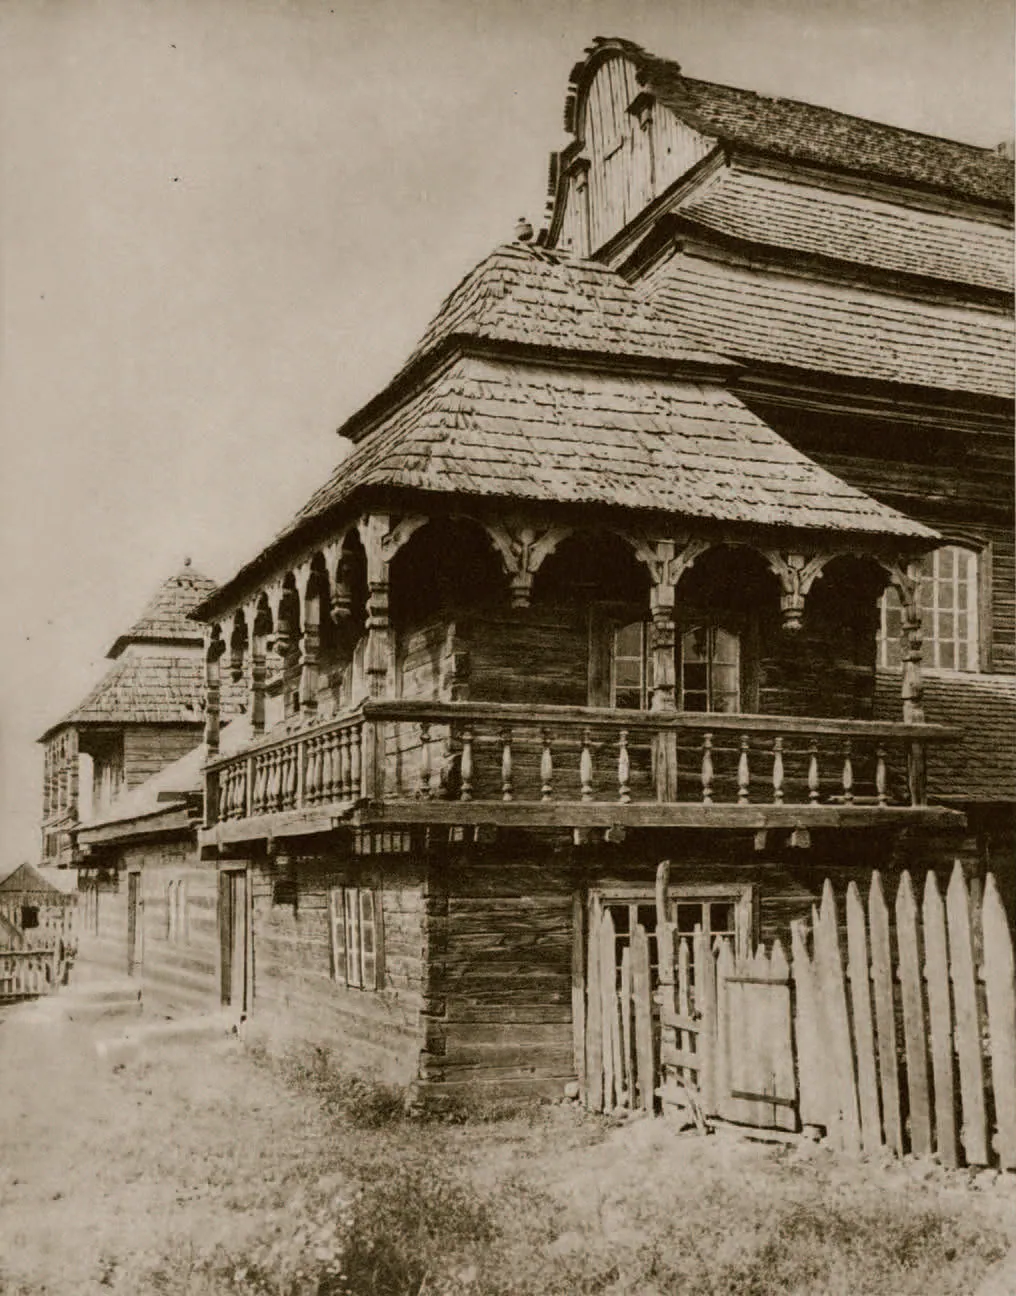
Black-and-white photograph of a large timber synagogue with a steep three-tiered roof, galleried wings and corner pavilions.
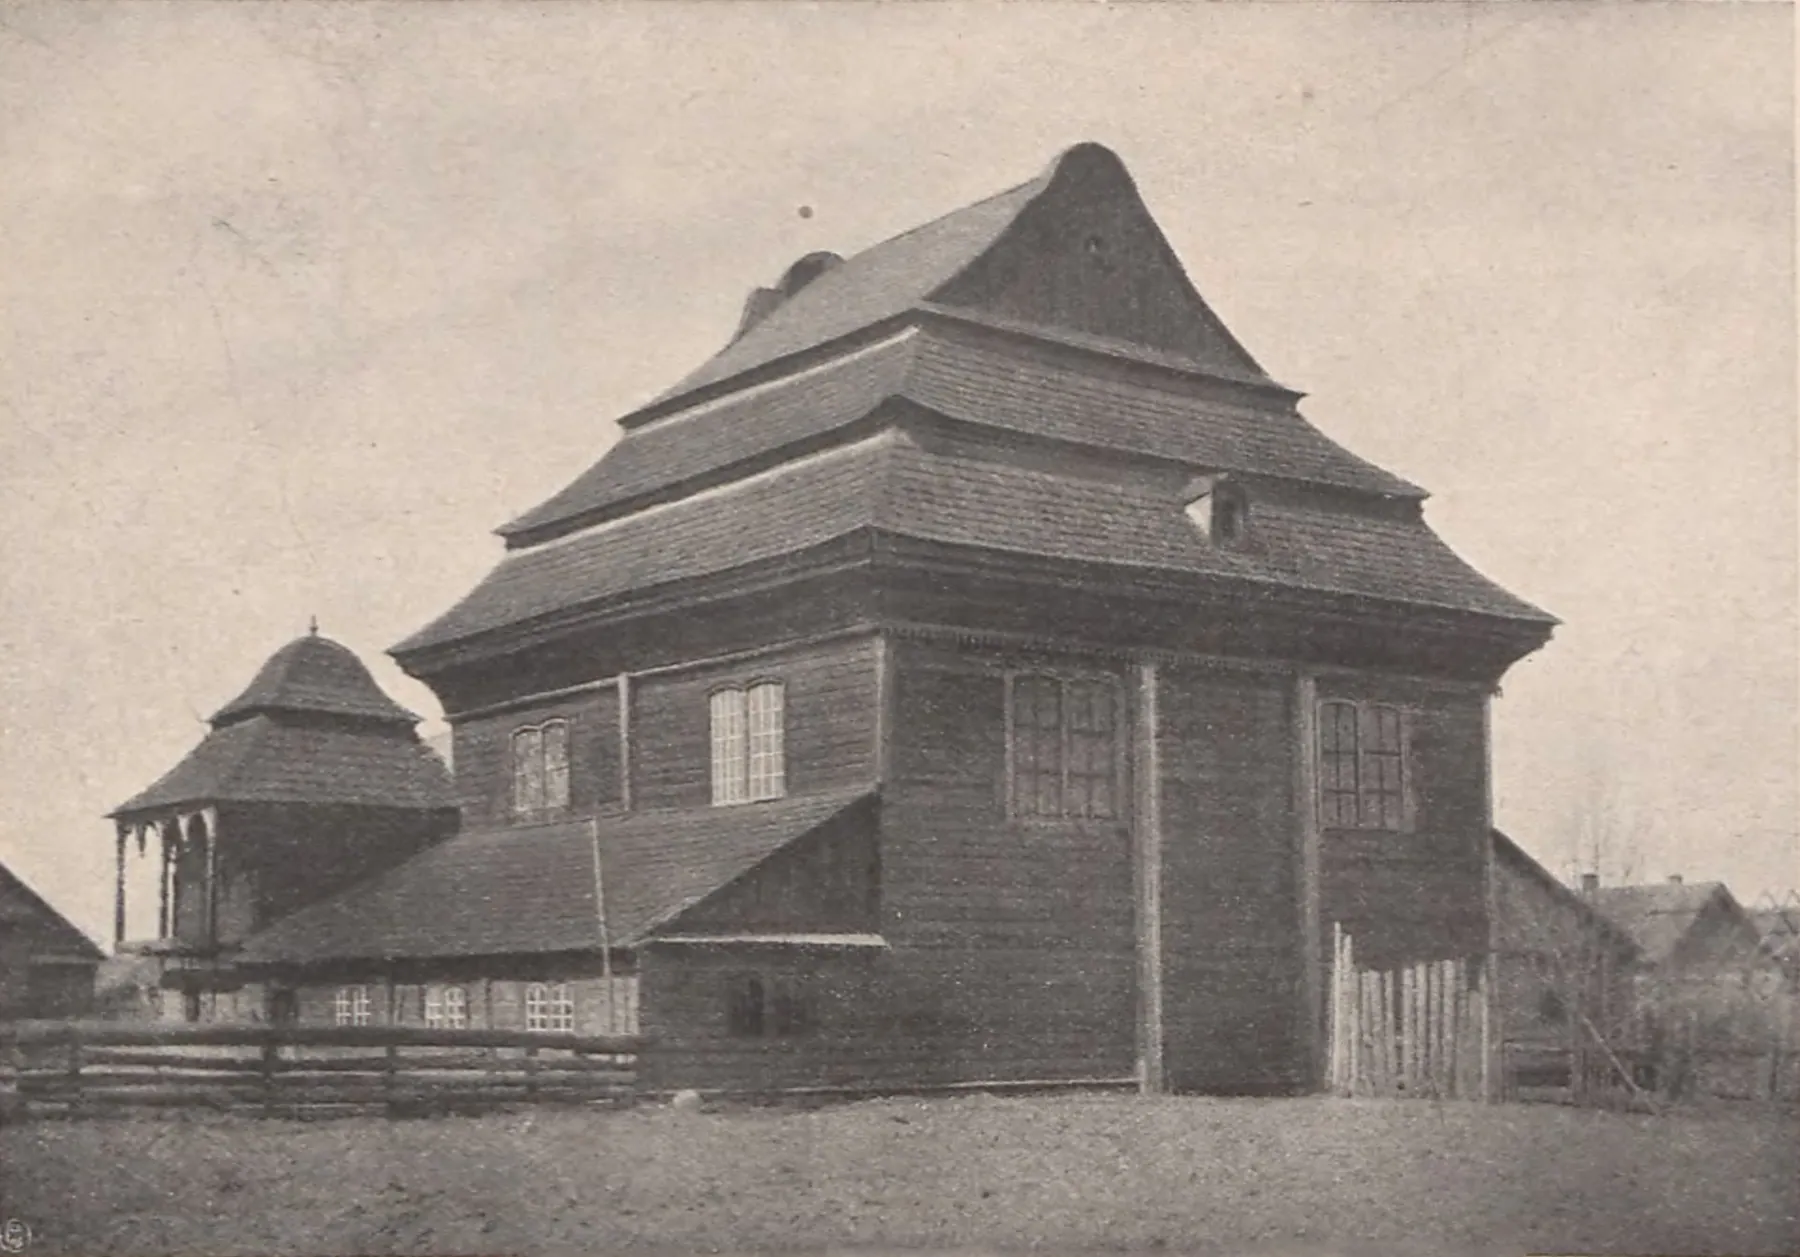
04The synagogue from a corner, before 1907.Published in Wieś i miasteczko (Warsaw, 1916), p. 189, and Gloger 1907, via Wikimedia Commons.
Black-and-white photograph of a large timber synagogue with a steep three-tiered roof, galleried wings and corner pavilions.
05The synagogue photographed by Alois Breyer, 1910–1913.Photograph by Alois Breyer, 1910–1913; Tel Aviv Museum of Art (via Wikimedia Commons).
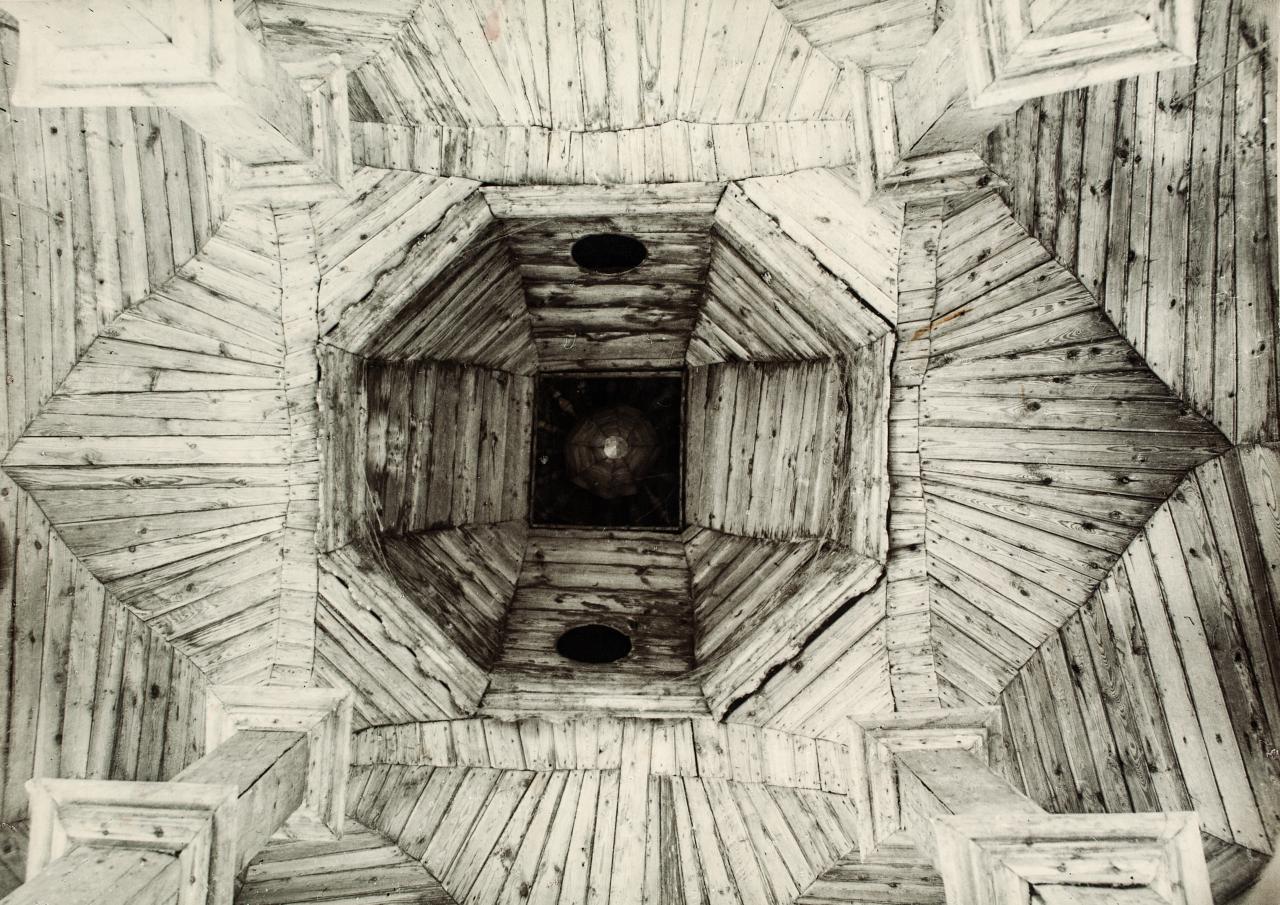
Black-and-white photograph looking up into an octagonal wooden cupola with boards radiating from it.
06Interior: looking up into the octagonal cupola and radiating boards of the vault, 1910–1913.Photographer unknown, 1910–1913; Tel Aviv Museum of Art (via Wikimedia Commons).
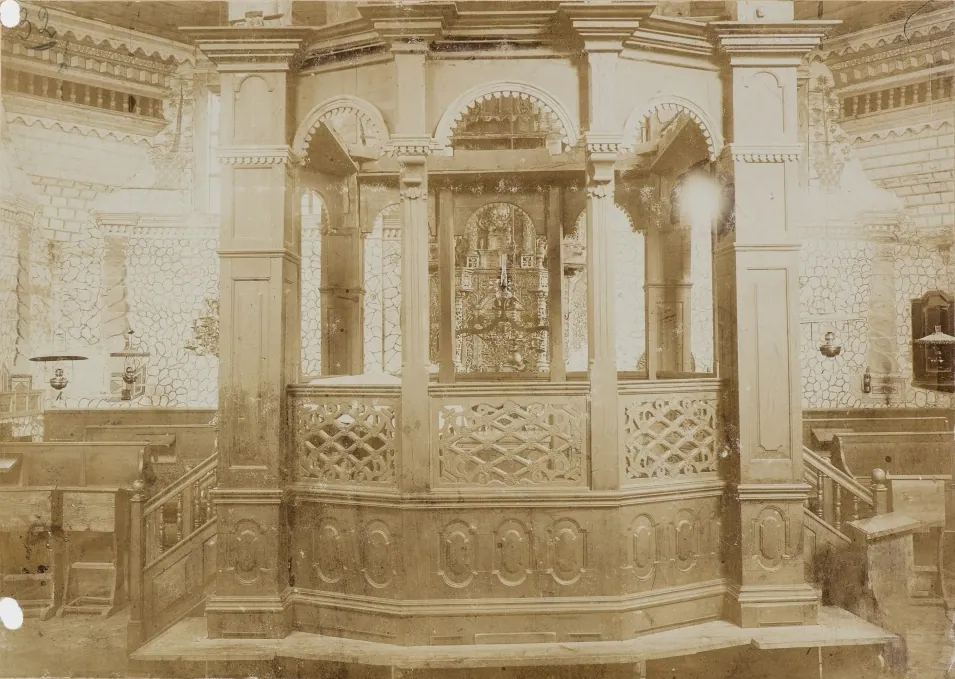
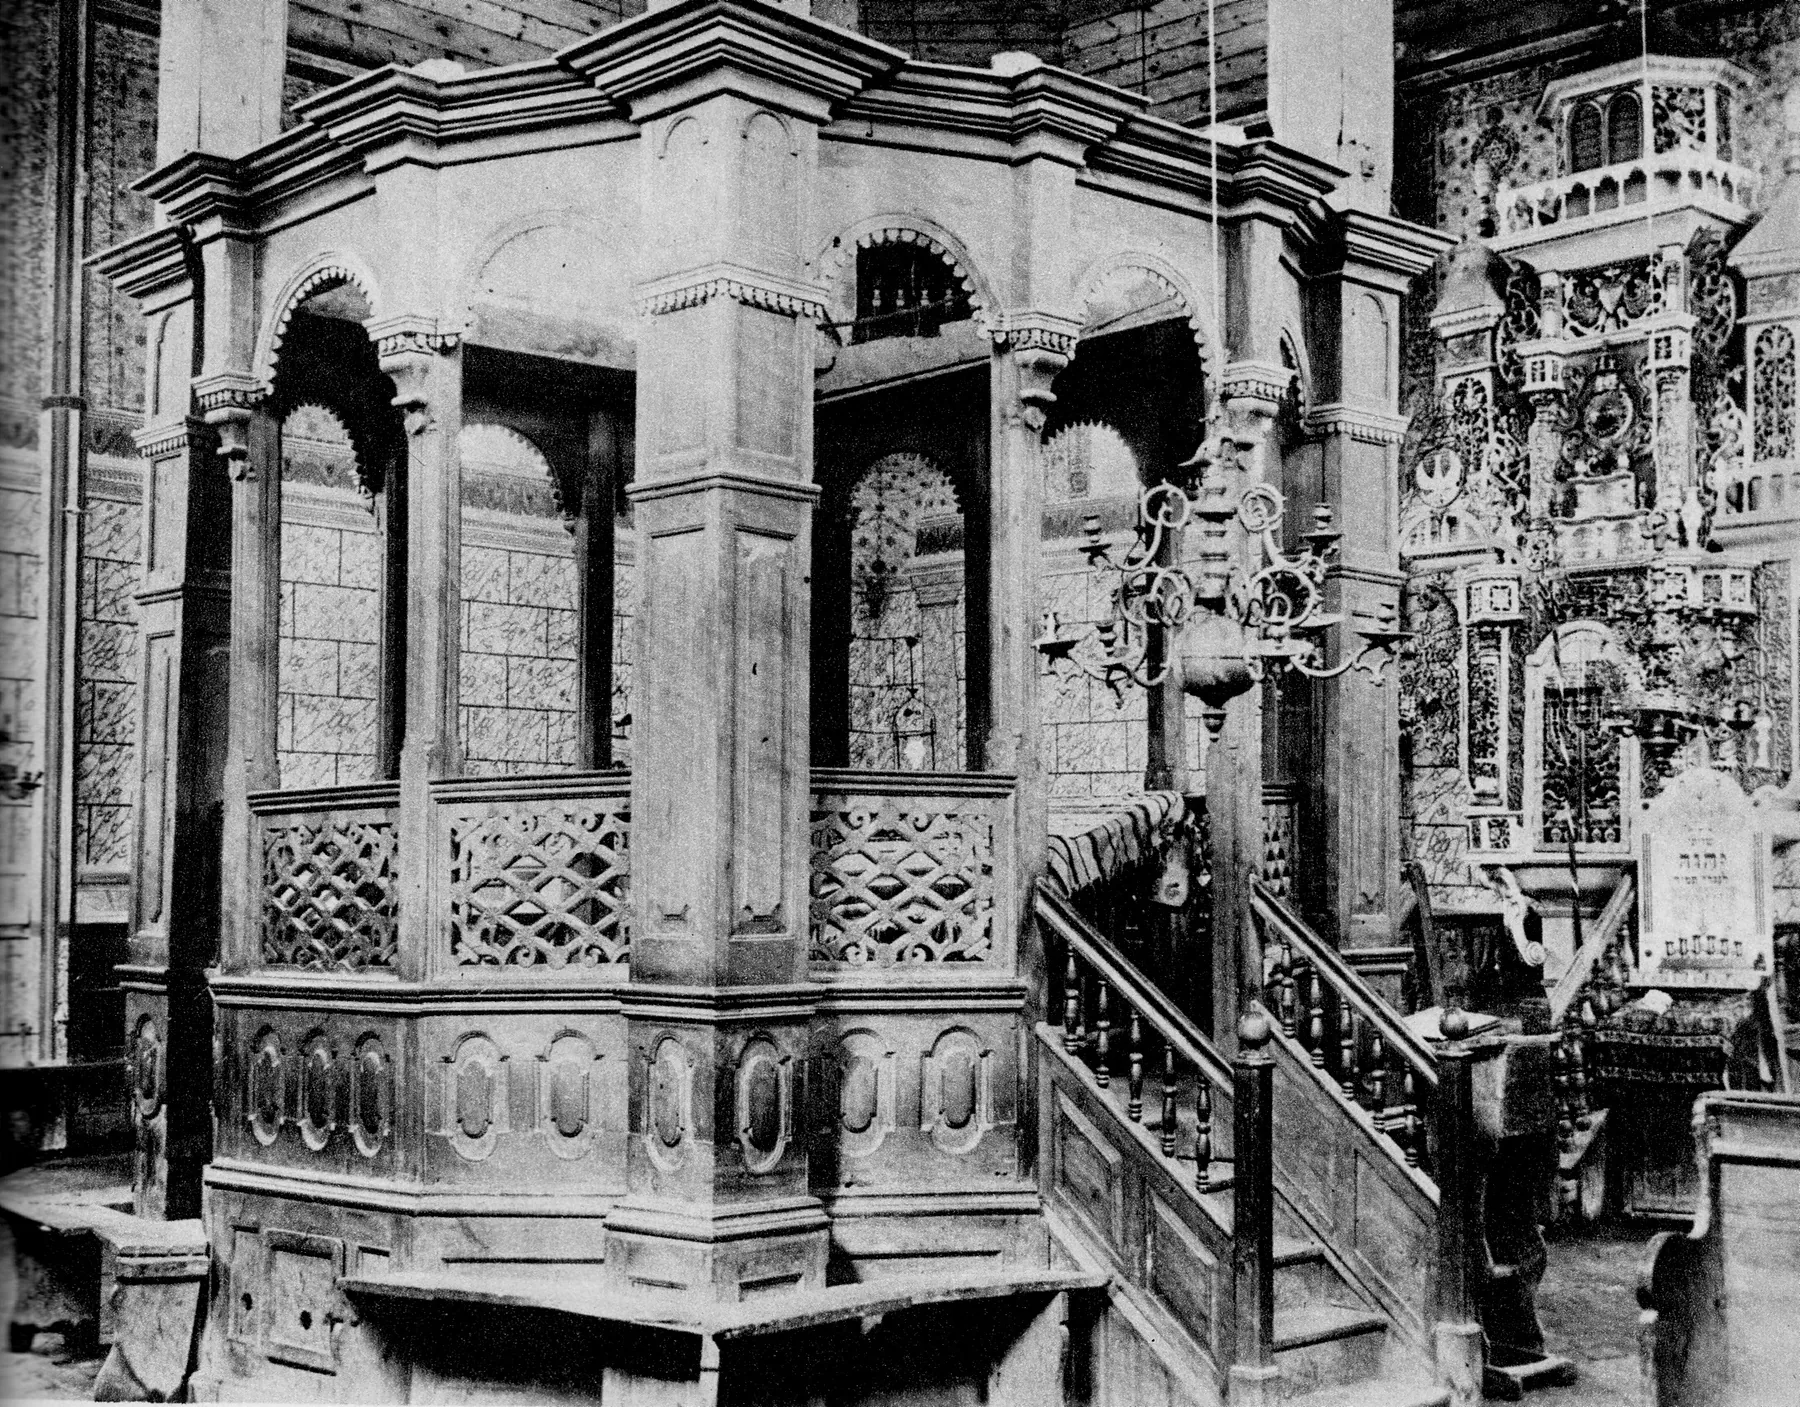
Sepia interior photograph of an arcaded carved wooden bimah with balustrades.
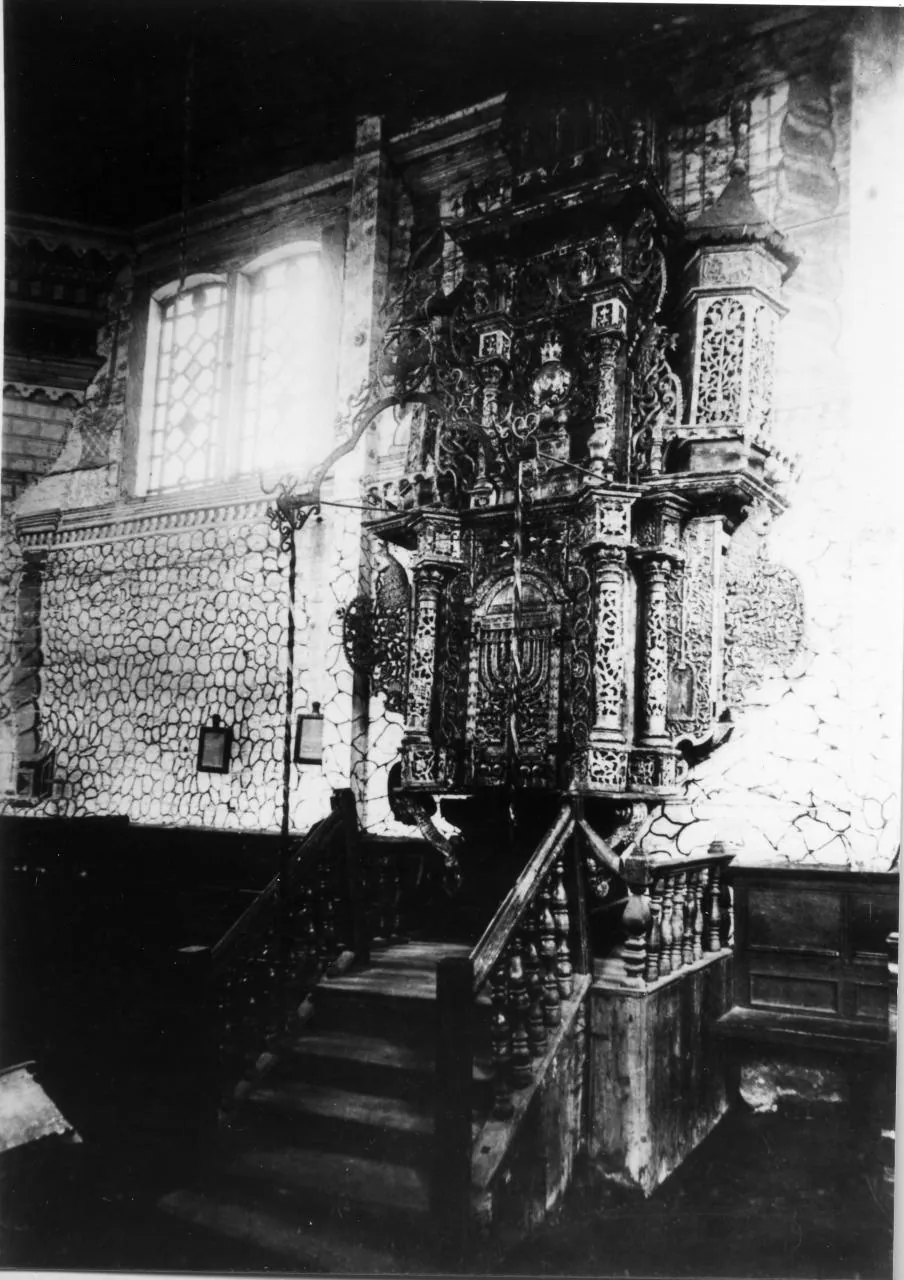
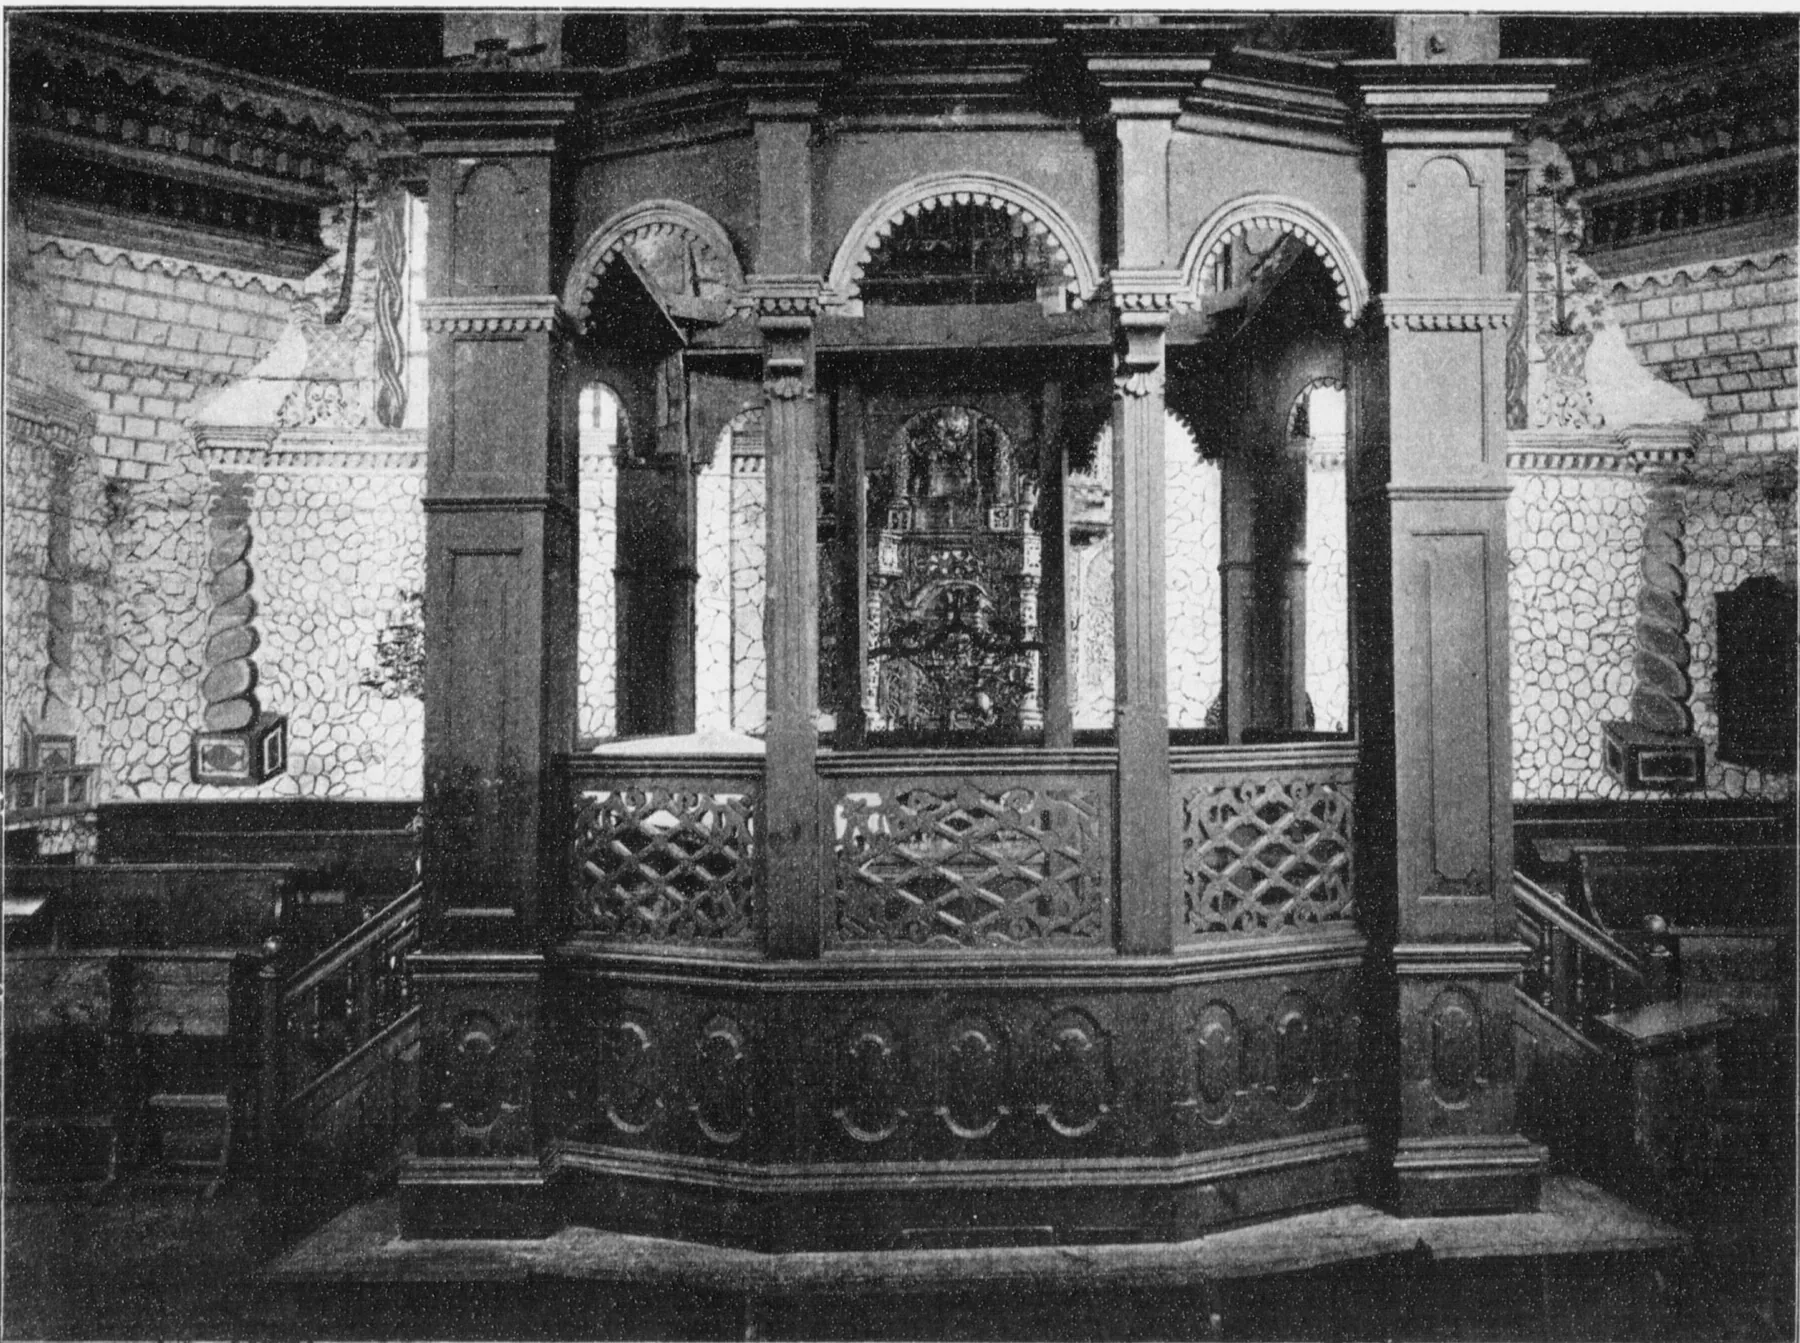
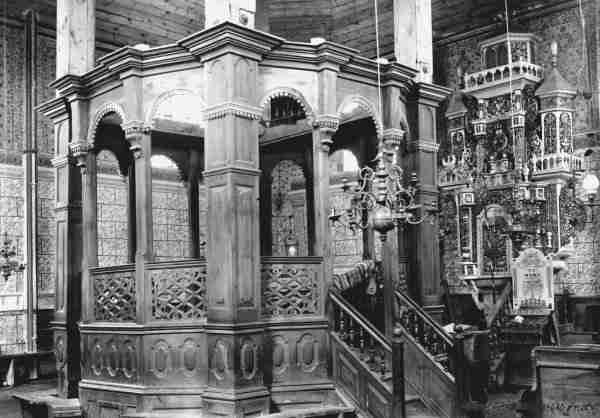
07Interior: the carved bimah with its arcades, before 1914.Photographer unknown, before 1914; Institute of Art, Polish Academy of Sciences BR0000006070 / B0000006524Ra (via Wikimedia Commons).
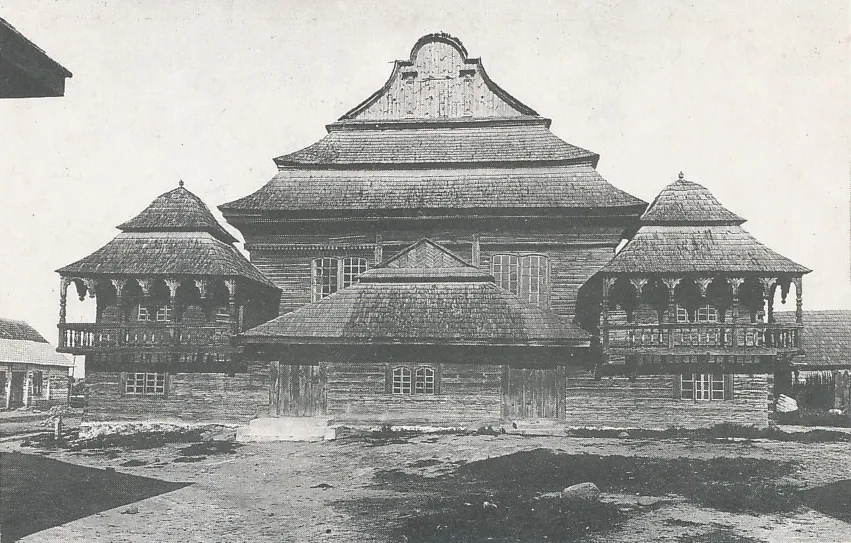
Black-and-white photograph of a large timber synagogue with a steep three-tiered roof, galleried wings and corner pavilions.
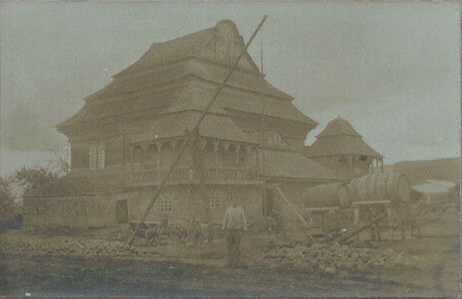
08The synagogue on a First World War German postcard, 1915–1918.Postcard, 1915–1918 (via eBay and Wikimedia Commons).
Black-and-white photograph of a large timber synagogue with a steep three-tiered roof, galleried wings and corner pavilions.
09The synagogue as reproduced in Paul Clemen's Kunstschutz im Kriege, from the German occupation of 1915–1918.Published in P. Clemen, Kunstschutz im Kriege (Leipzig, 1919), p. 116, via Wikimedia Commons.
Black-and-white photograph of a large timber synagogue with a steep three-tiered roof, galleried wings and corner pavilions.
10The synagogue seen from a street with a horse cart, 1915–1939.Photographer unknown, 1915–1939; Frantisek Banyai, Judaica.cz (via Wikimedia Commons).
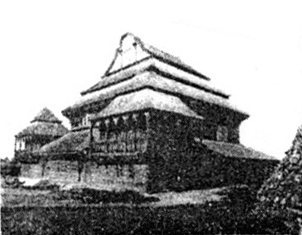
Small high-contrast halftone of the synagogue with its tiered roof.
11The synagogue as printed by Józef Jodkowski in 1931.Published in J. Jodkowski, 'O przyszłość ziemi grodzieńskiej', Przebój, May 1931, p. 5, via Wikimedia Commons.
Colour painting of the tall timber synagogue with its stepped roof in soft pink and brown tones.
12A painted view of the synagogue, 1933.Artist unknown, 1933; Tel Aviv Museum (via Wikimedia Commons).
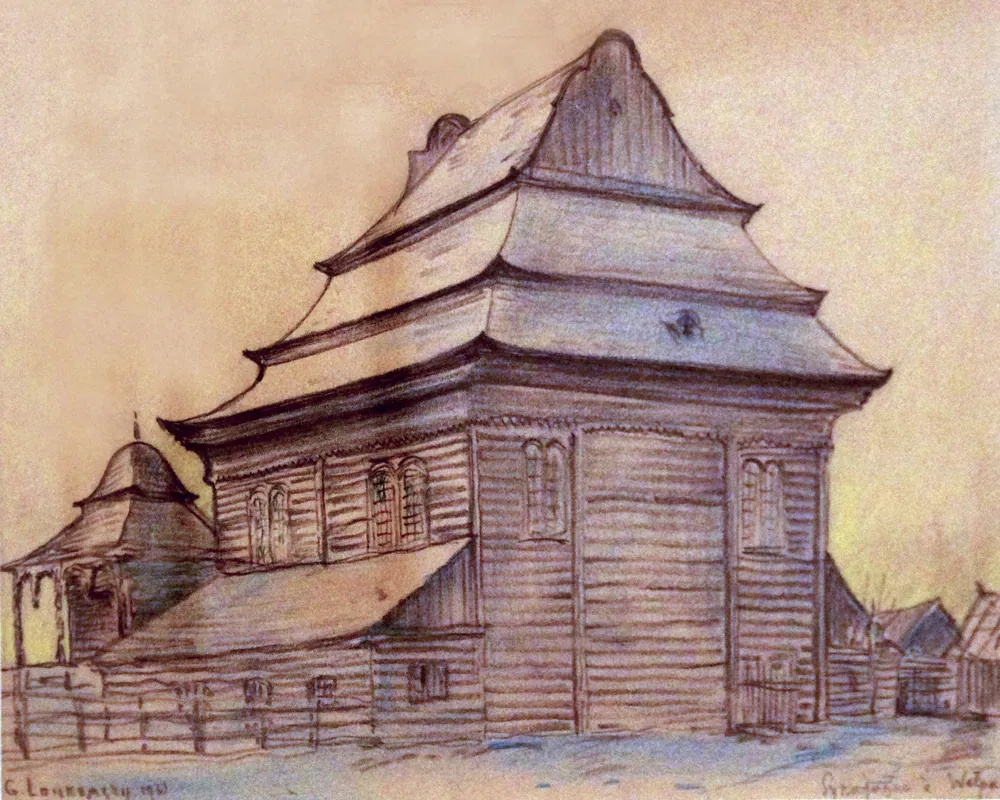
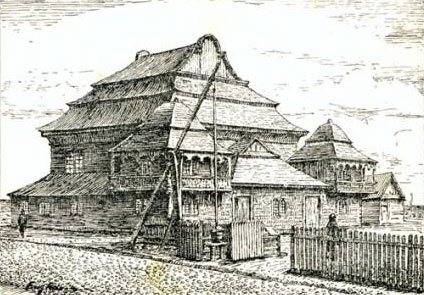
Pen drawing of the synagogue with its tiered roof, wings and a fence in front.
13Drawing of the synagogue by E. Kazimirowski, 1930.Drawing by E. Kazimirowski, 1930; Tomasz Wiśniewski, Bagnowka.com (via Wikimedia Commons).
Black-and-white photograph of a large timber synagogue with a steep three-tiered roof, galleried wings and corner pavilions.
14The synagogue photographed by P. Uljaninski, published in 1909.Photograph by P. Uljaninski; published in Życie Ilustrowane no. 1 (1909), p. 3, via Wikimedia Commons.
Black-and-white photograph of the corner of the synagogue with a two-storey open gallery and tiered roofs.
15A corner of the synagogue with its galleried wing, photographed by Szymon Zajczyk, 1919–1939.Photograph by Szymon Zajczyk, 1919–1939; reproduced in Piechotka 1957 (via Wikimedia Commons).
Black-and-white photograph of a large timber synagogue with a steep three-tiered roof, galleried wings and corner pavilions.
16The synagogue from the front, before 1939.Photographer unknown, before 1939; via I. Ivanov, Novy Chas (via Wikimedia Commons).
Black-and-white photograph of a large timber synagogue with a steep three-tiered roof, galleried wings and corner pavilions.
17The synagogue from the side, before 1939.Photographer unknown, before 1939; Yad Vashem Photo Archive 211CO1 / Institute of Art, Polish Academy of Sciences 0000009540 (via Wikimedia Commons).
Black-and-white photograph of a large timber synagogue with a steep three-tiered roof, galleried wings and corner pavilions.
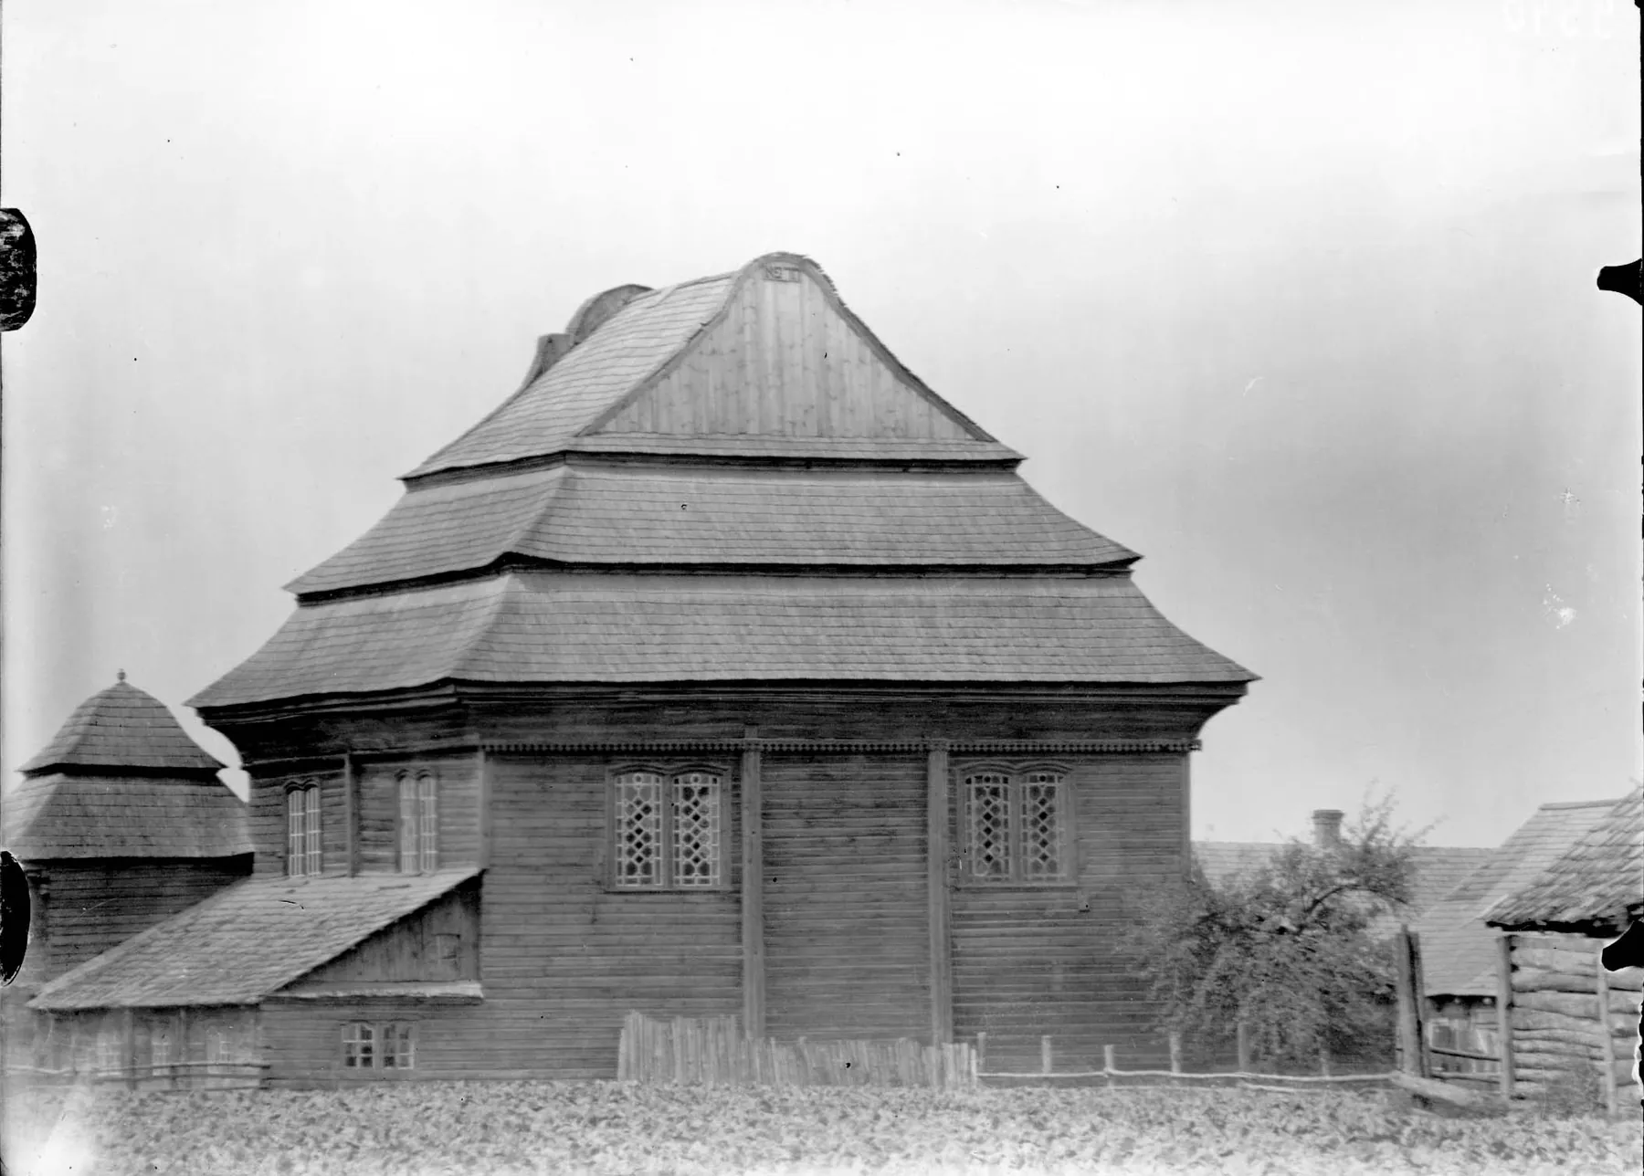
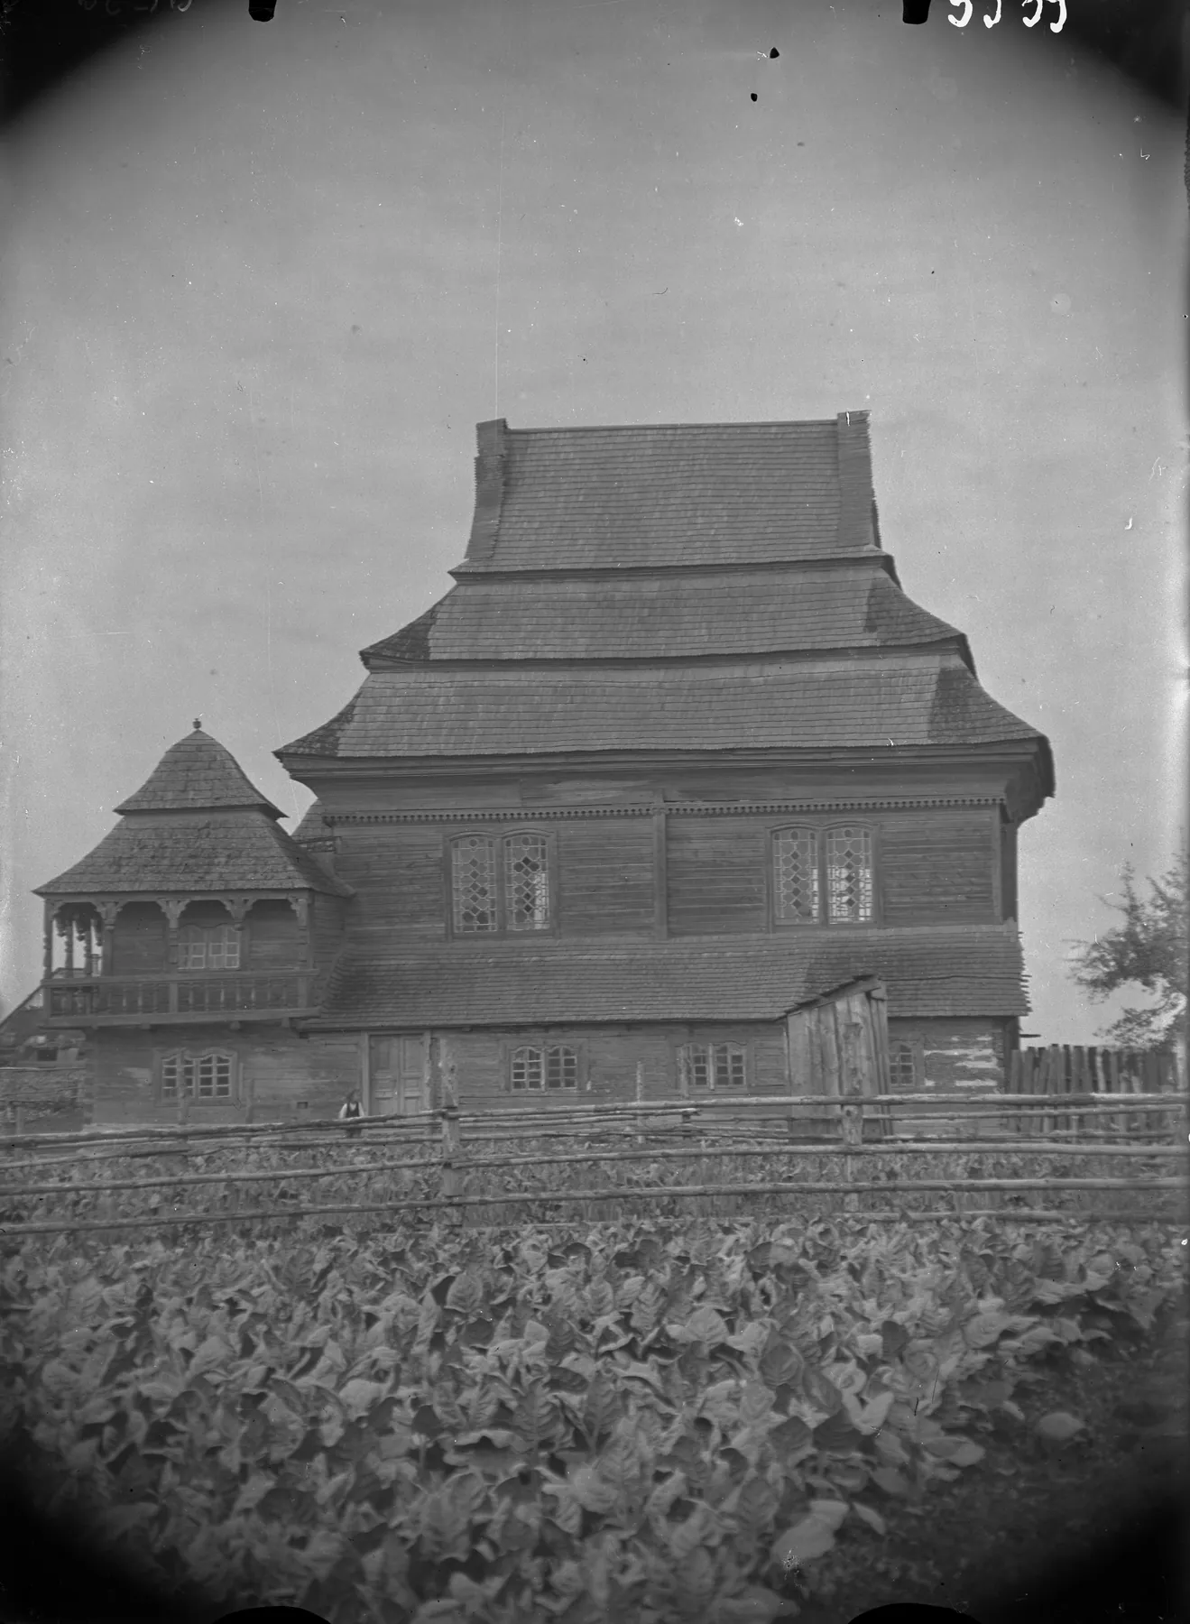
18The synagogue across a field, before 1939.Photographer unknown, before 1939; Yad Vashem Photo Archive 211CO2 / Institute of Art, Polish Academy of Sciences 0000009539 (via Wikimedia Commons).
Black-and-white photograph of a corner pavilion with a gallery and the tall main roof behind.
19A galleried wing and the main roof, before 1939.Photographer unknown, before 1939; Yad Vashem Photo Archive 211BO8 / Institute of Art, Polish Academy of Sciences 0000009537 (via Wikimedia Commons).
Black-and-white photograph of a corner pavilion with a gallery and the tall main roof behind.
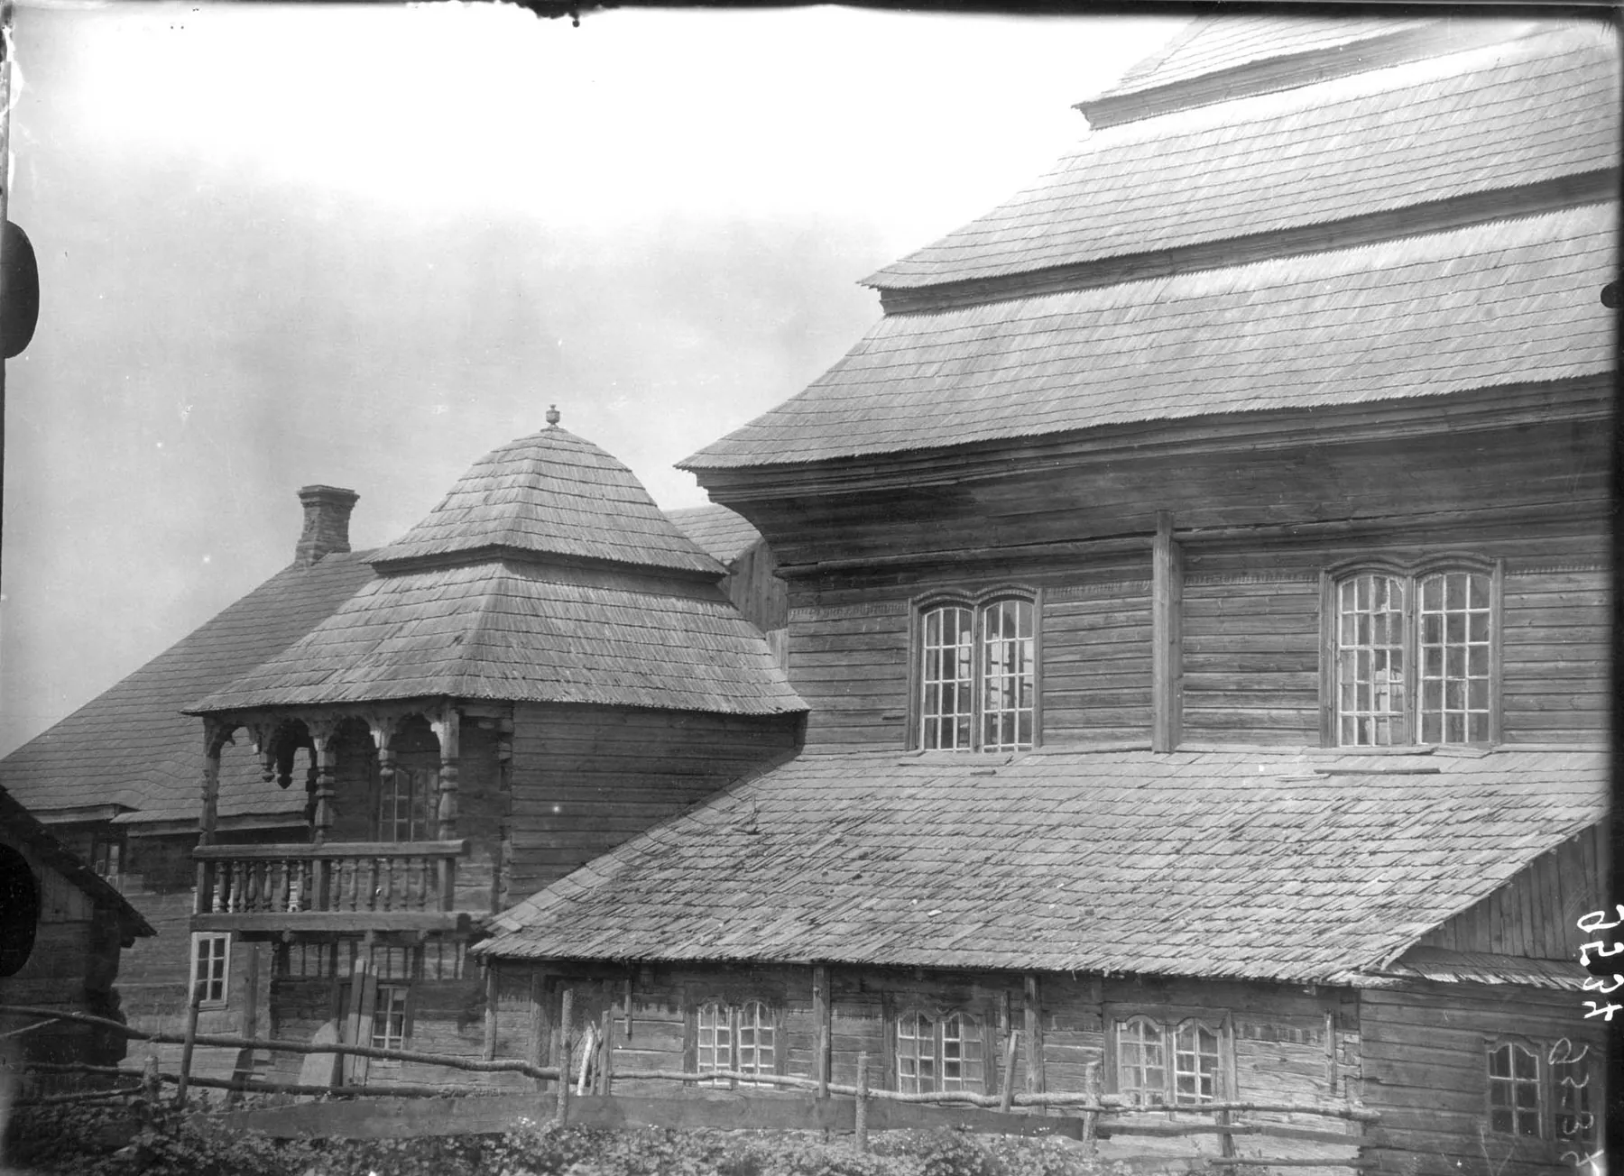
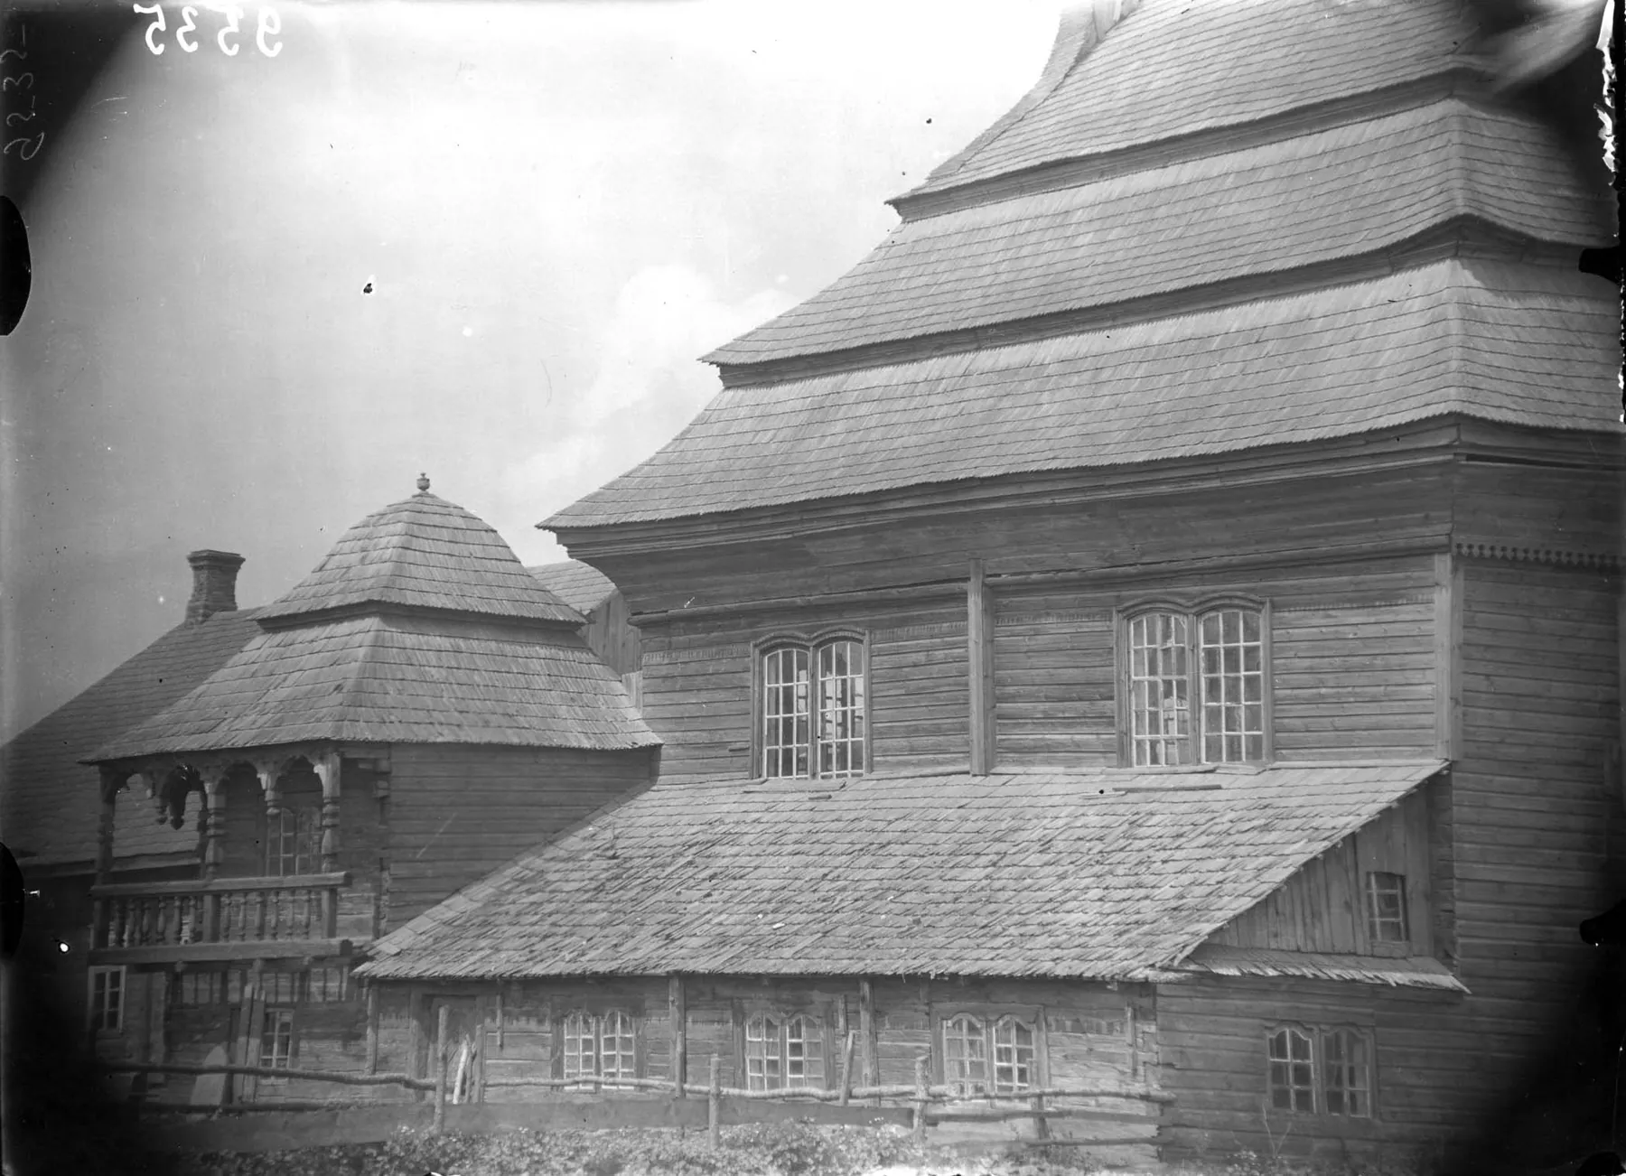
20A galleried wing and the main roof, before 1939 (second view).Photographer unknown, before 1939; Yad Vashem Photo Archive 211BO9 / Institute of Art, Polish Academy of Sciences 0000009535 (via Wikimedia Commons).
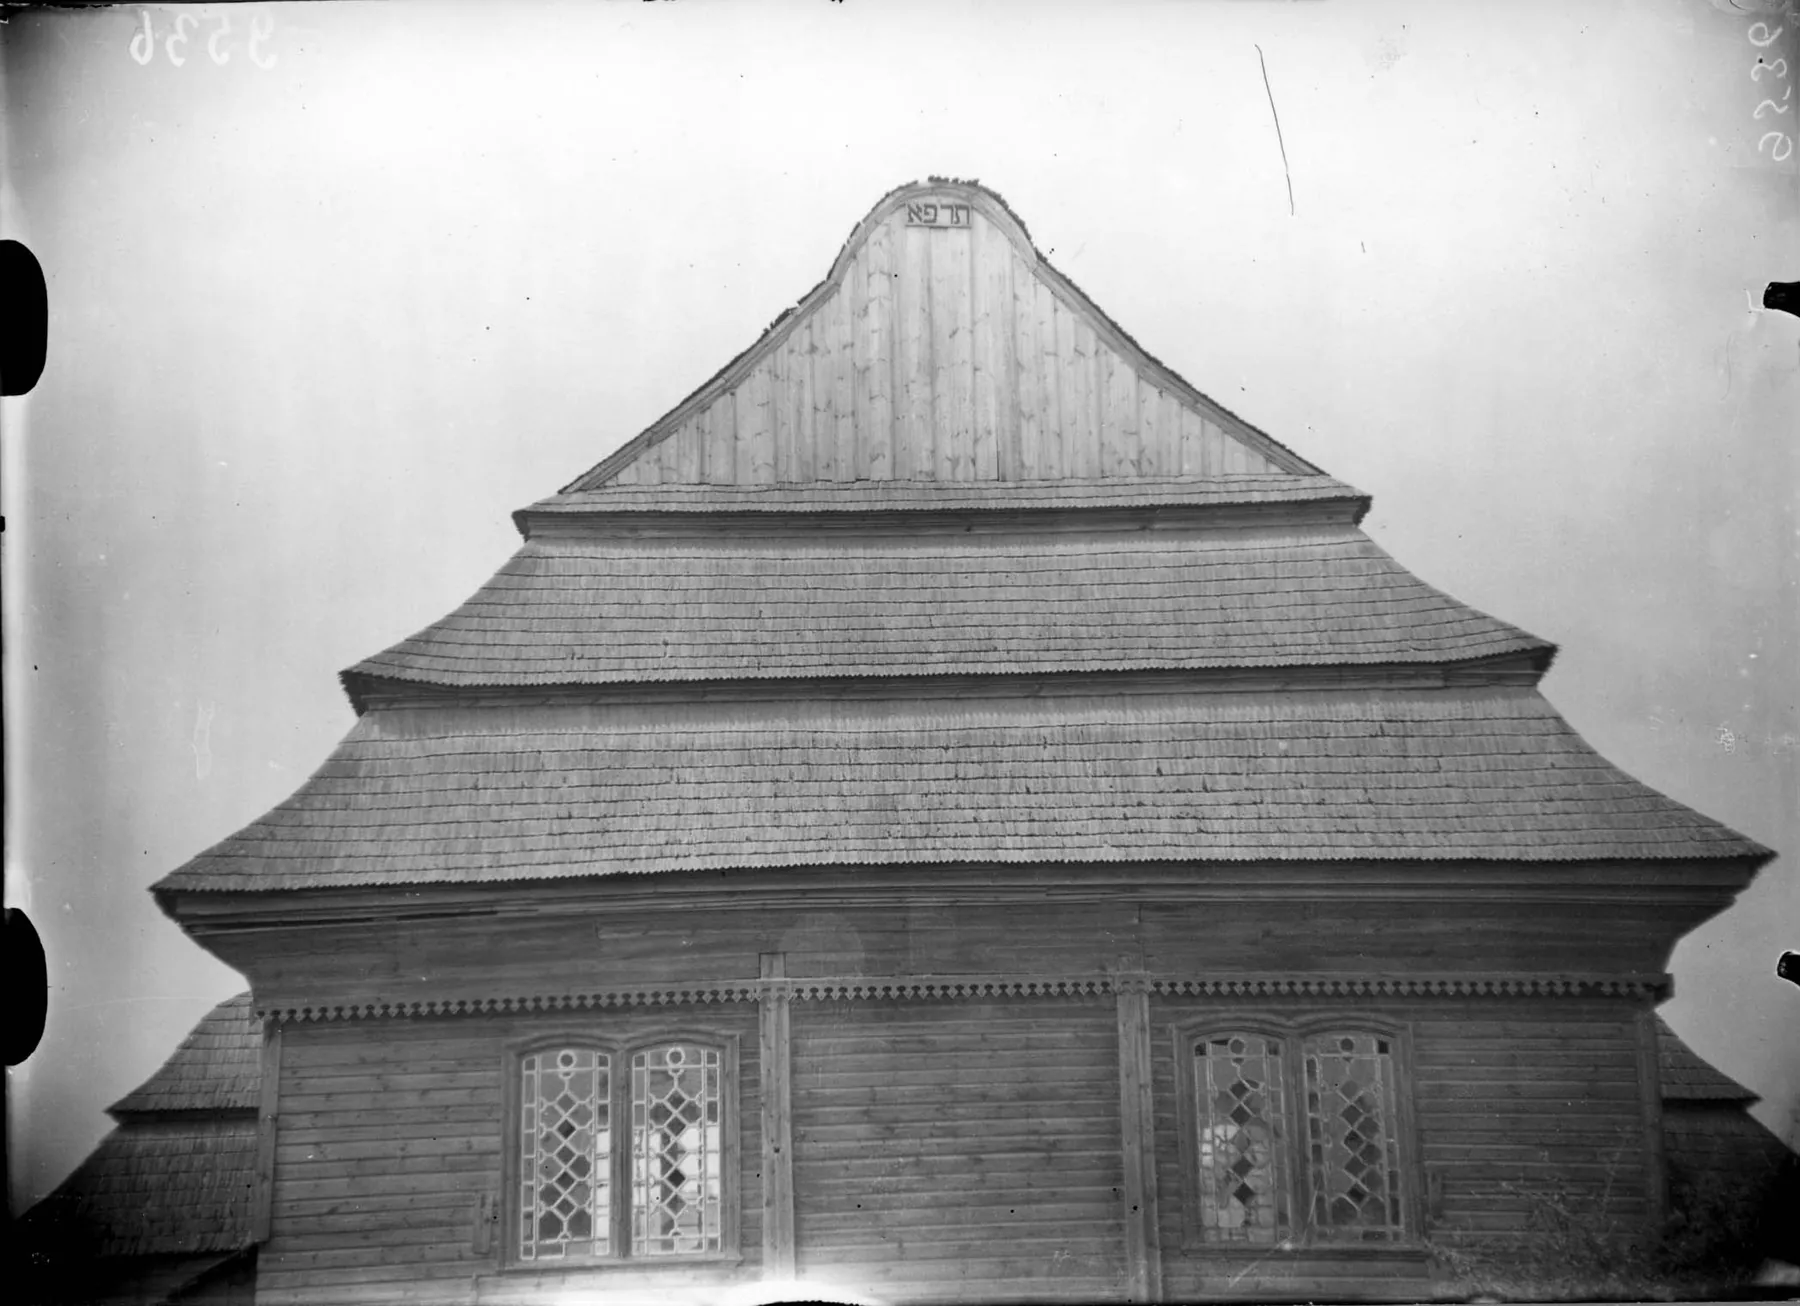
Black-and-white photograph of the upper walls and the steep tiered roof of the synagogue.
21The main roof and upper walls, before 1939.Photographer unknown, before 1939; Yad Vashem Photo Archive 211BO7 / Institute of Art, Polish Academy of Sciences 0000009536 (via Wikimedia Commons).
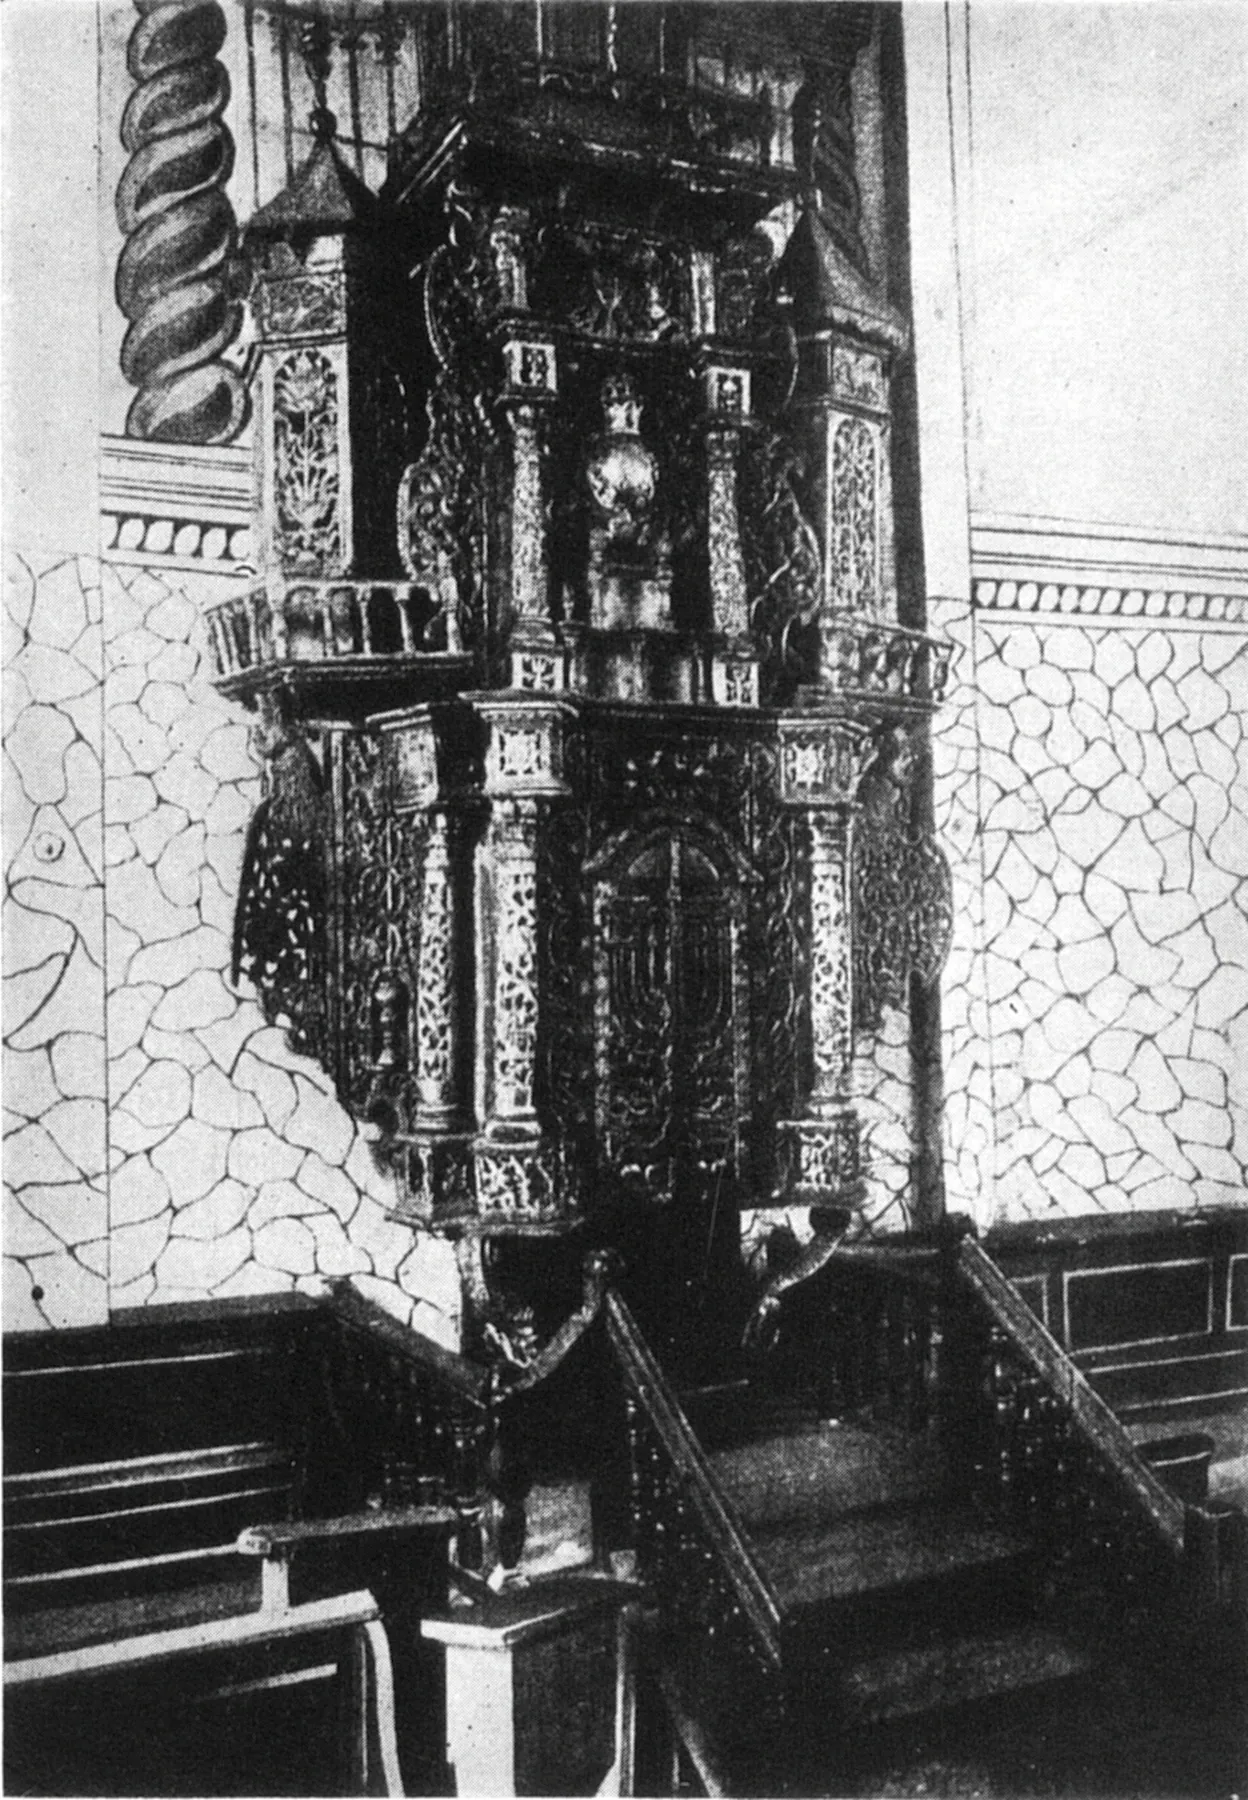
Black-and-white interior photograph of a tall carved wooden Torah ark with twisted columns and openwork ornament.
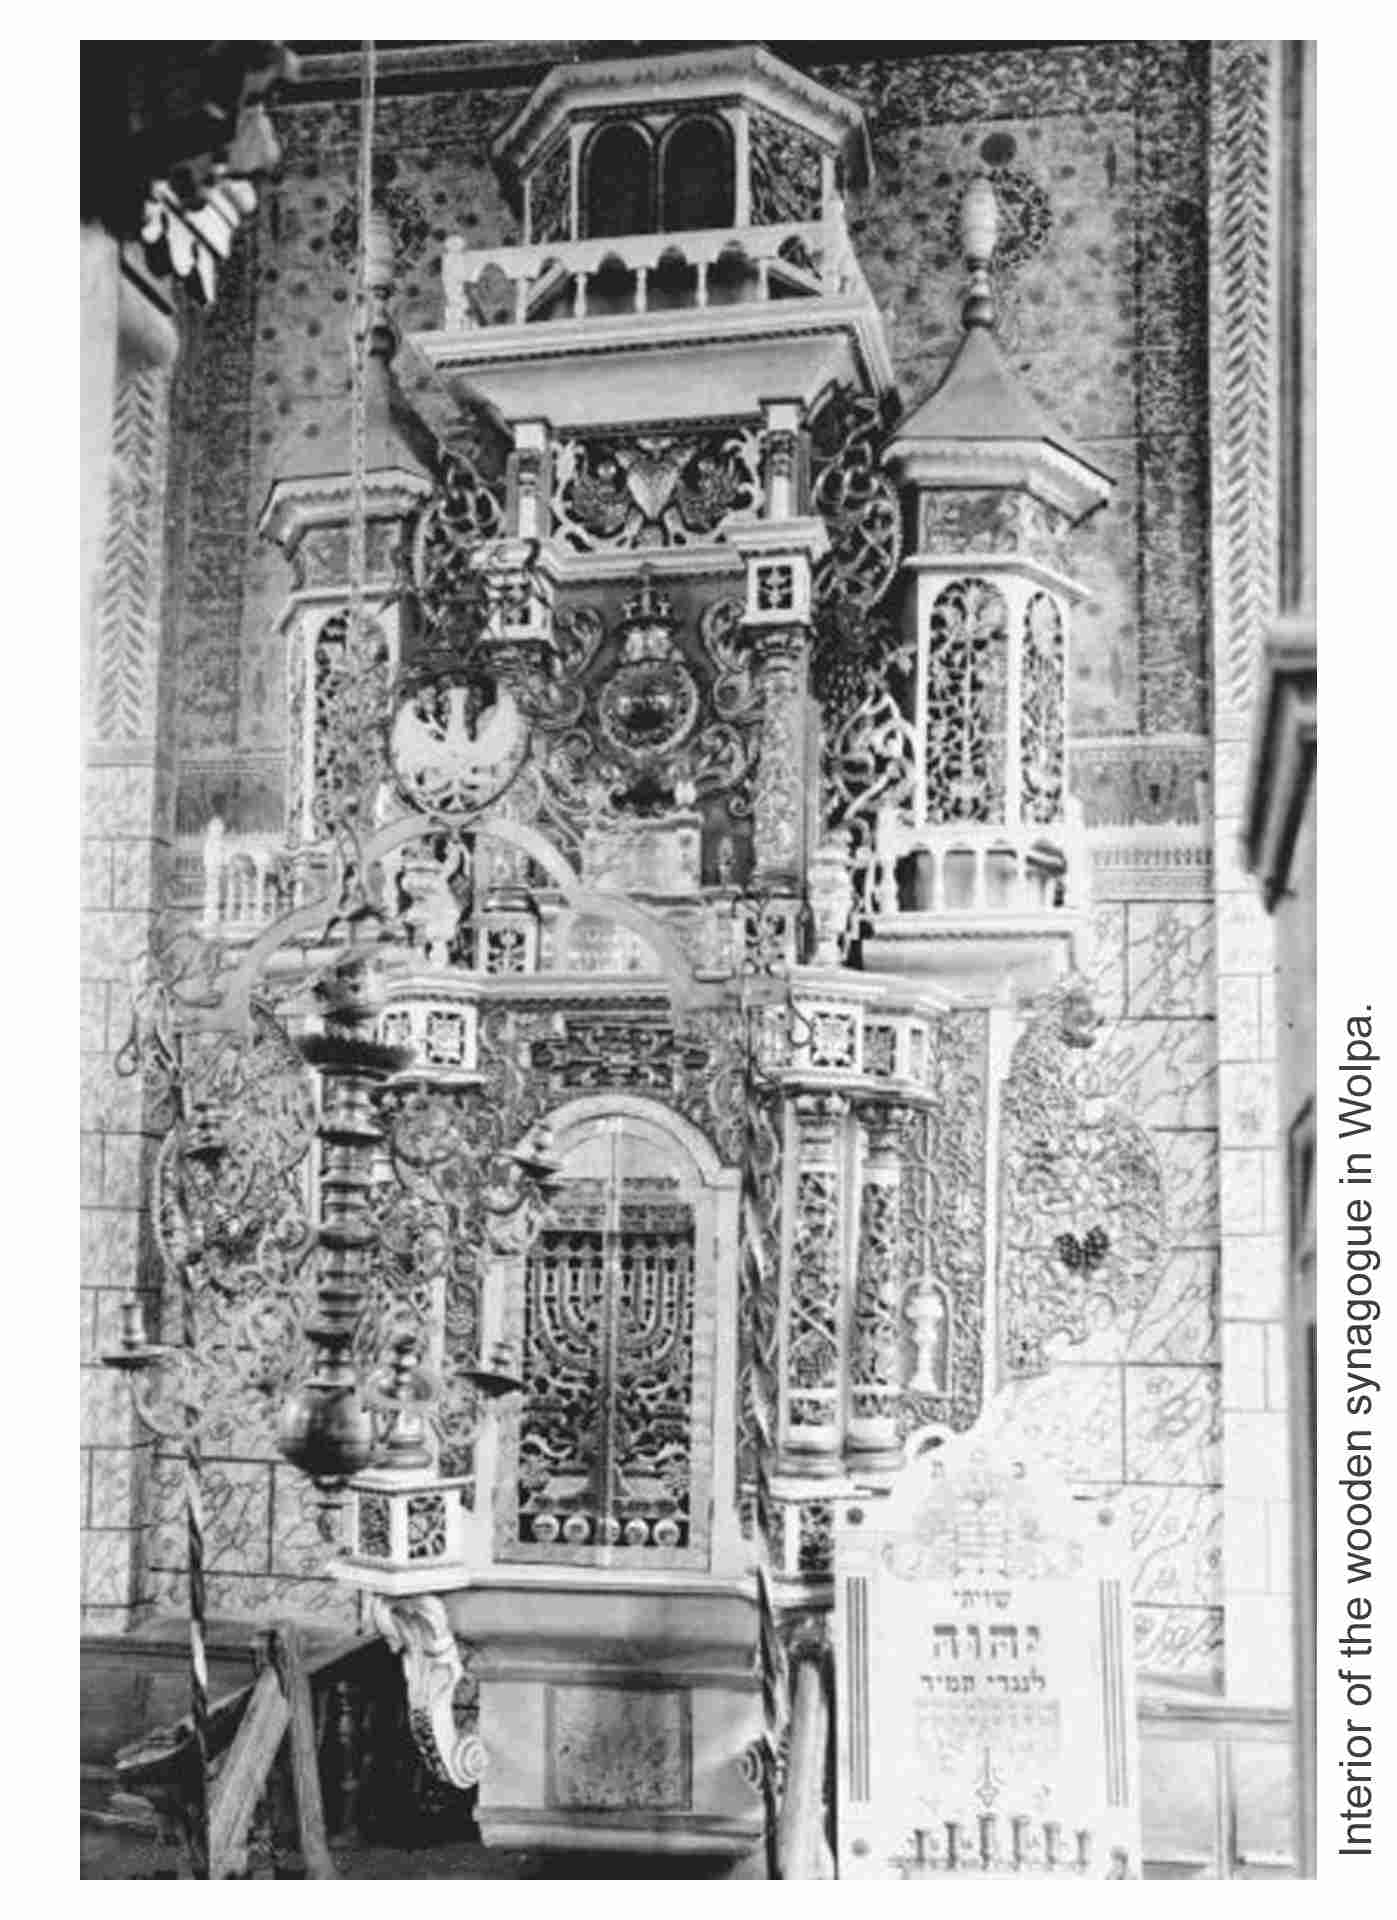
22Interior: the carved Torah ark, before 1939.Photographer unknown, before 1939; Institute of Art, Polish Academy of Sciences 0000019199 (via Wikimedia Commons).
Black-and-white interior photograph of a tall carved wooden Torah ark with twisted columns and openwork ornament.
23Interior: the Torah ark and the east wall, before 1939.Photographer unknown, before 1939; Institute of Art, Polish Academy of Sciences 0000019191 (via Wikimedia Commons).
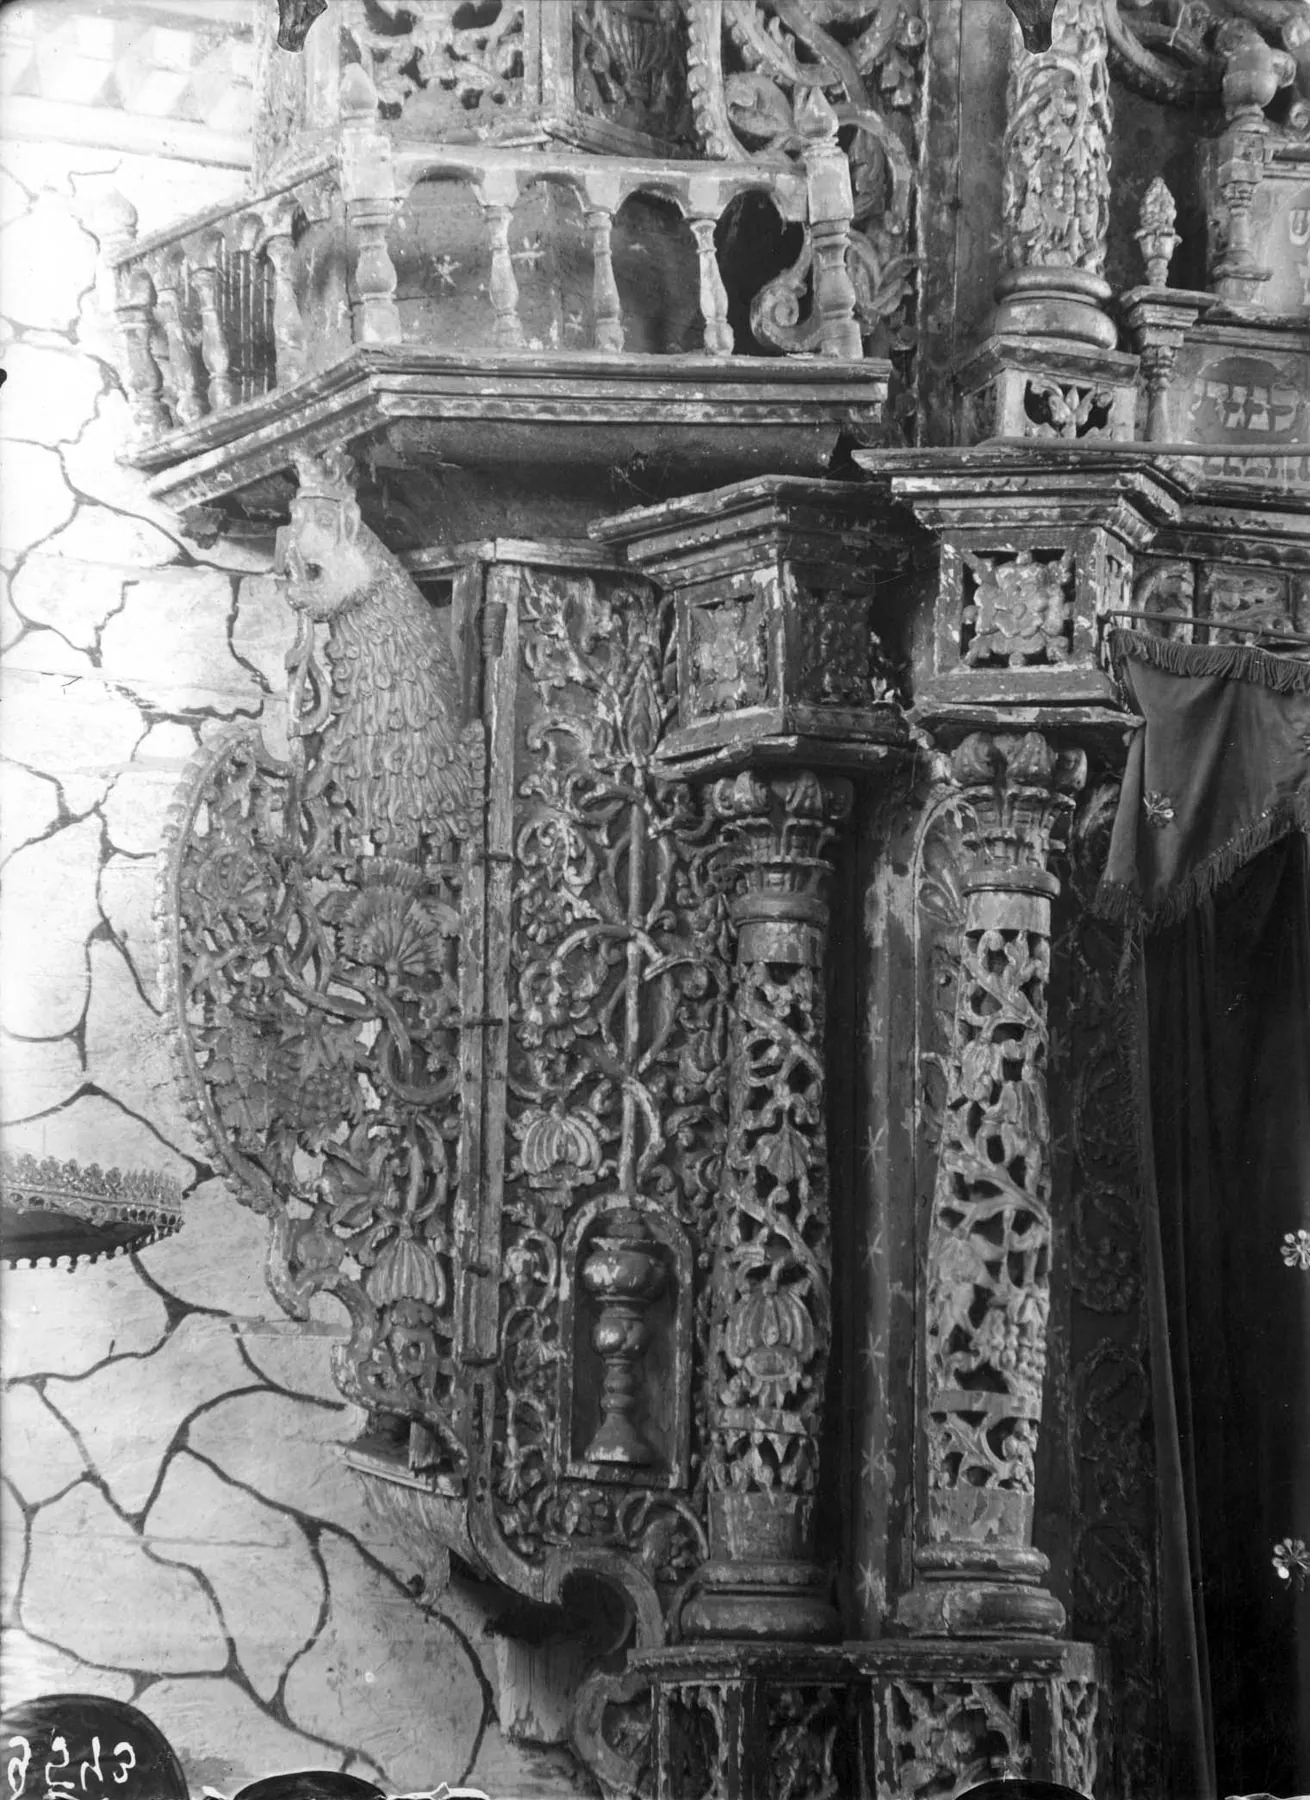
Black-and-white interior photograph of a tall carved wooden Torah ark with twisted columns and openwork ornament.
24Interior: detail of the carved Torah ark, before 1939.Photographer unknown, before 1939; Yad Vashem Photo Archive 211CO5 / Institute of Art, Polish Academy of Sciences 0000009543 (via Wikimedia Commons).
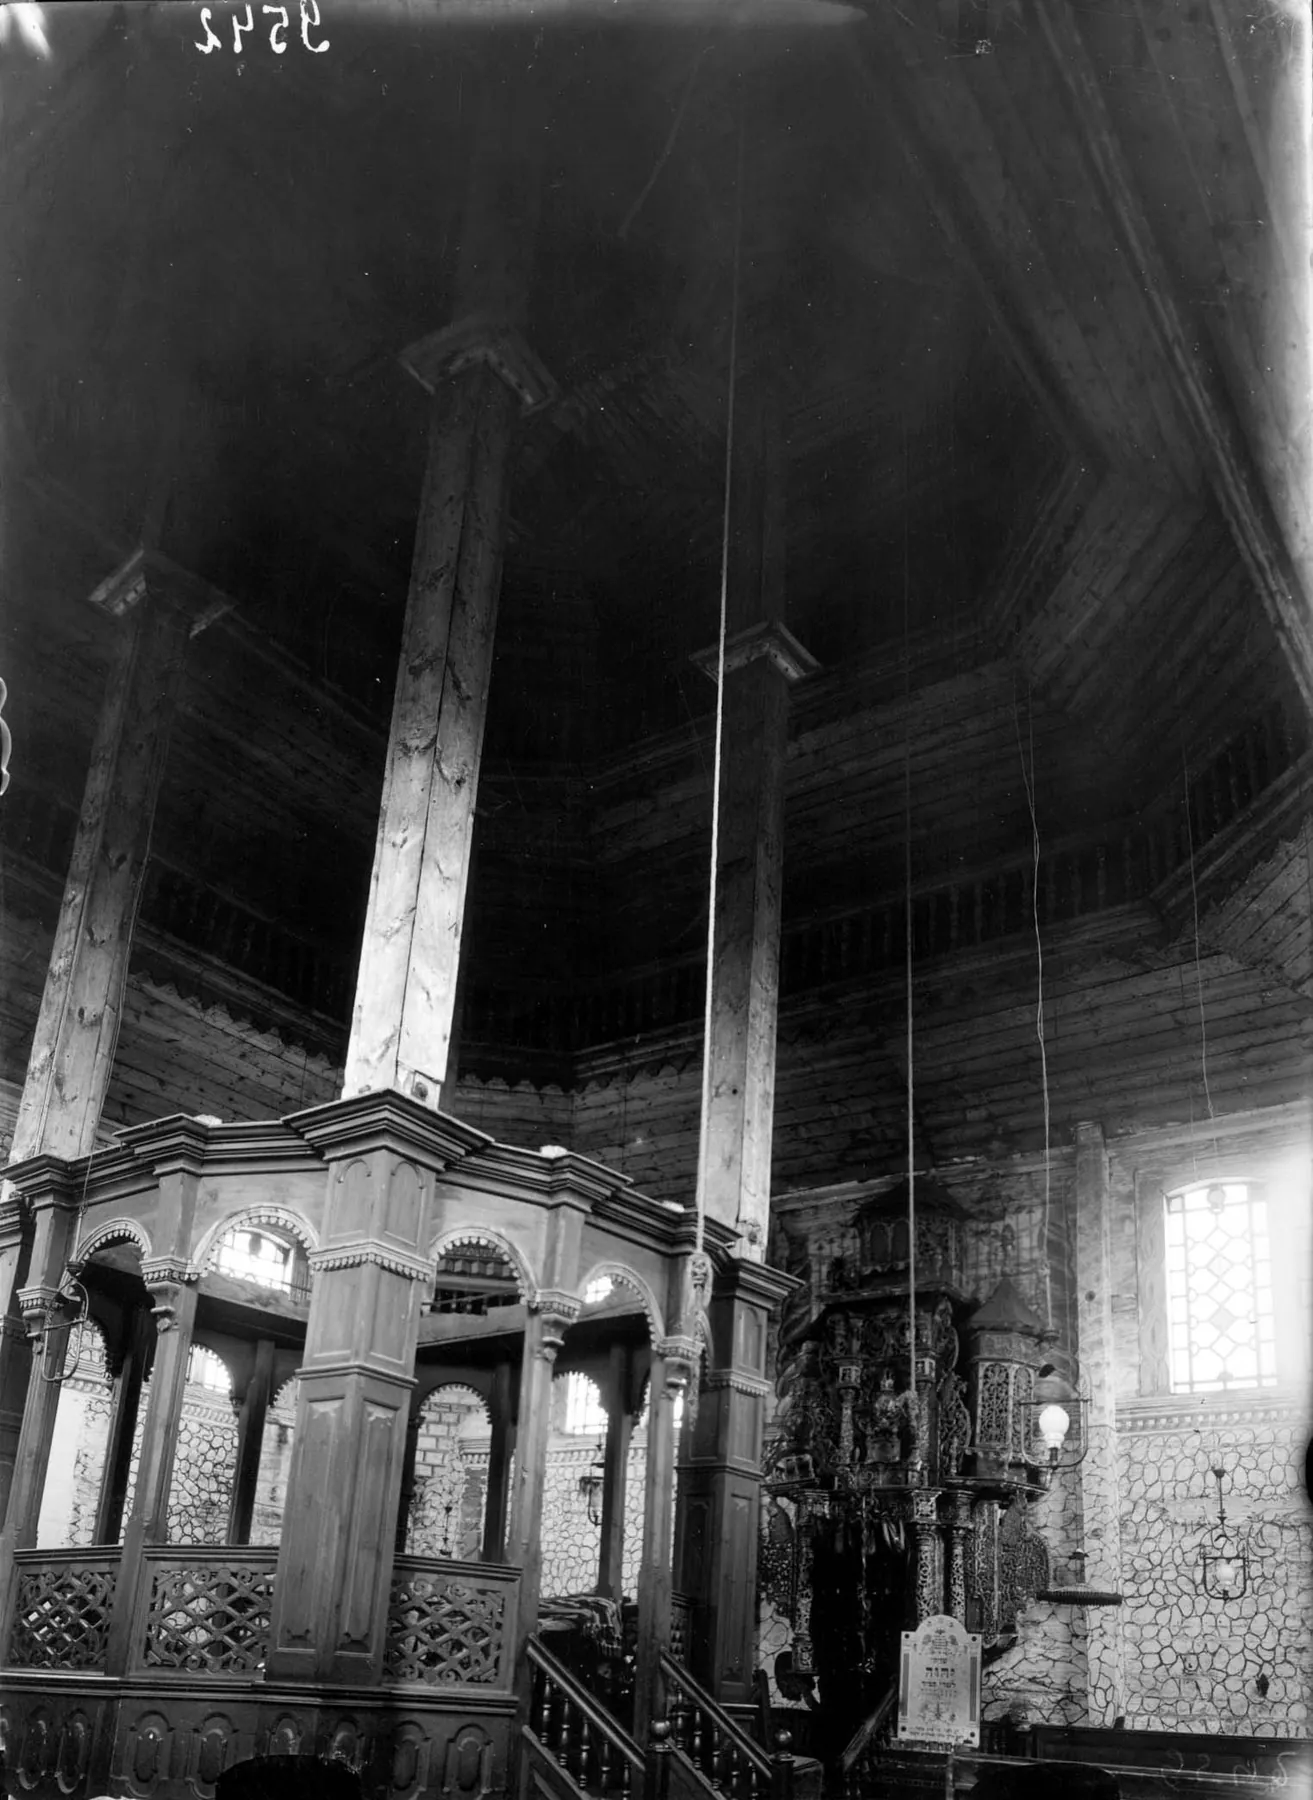
Black-and-white interior photograph of massive wooden columns rising into a dark vault, with the bimah below.
25Interior: the great columns around the bimah and the vault, before 1939.Photographer unknown, before 1939; Yad Vashem Photo Archive 211CO4 / Institute of Art, Polish Academy of Sciences 0000009541 (via Wikimedia Commons).
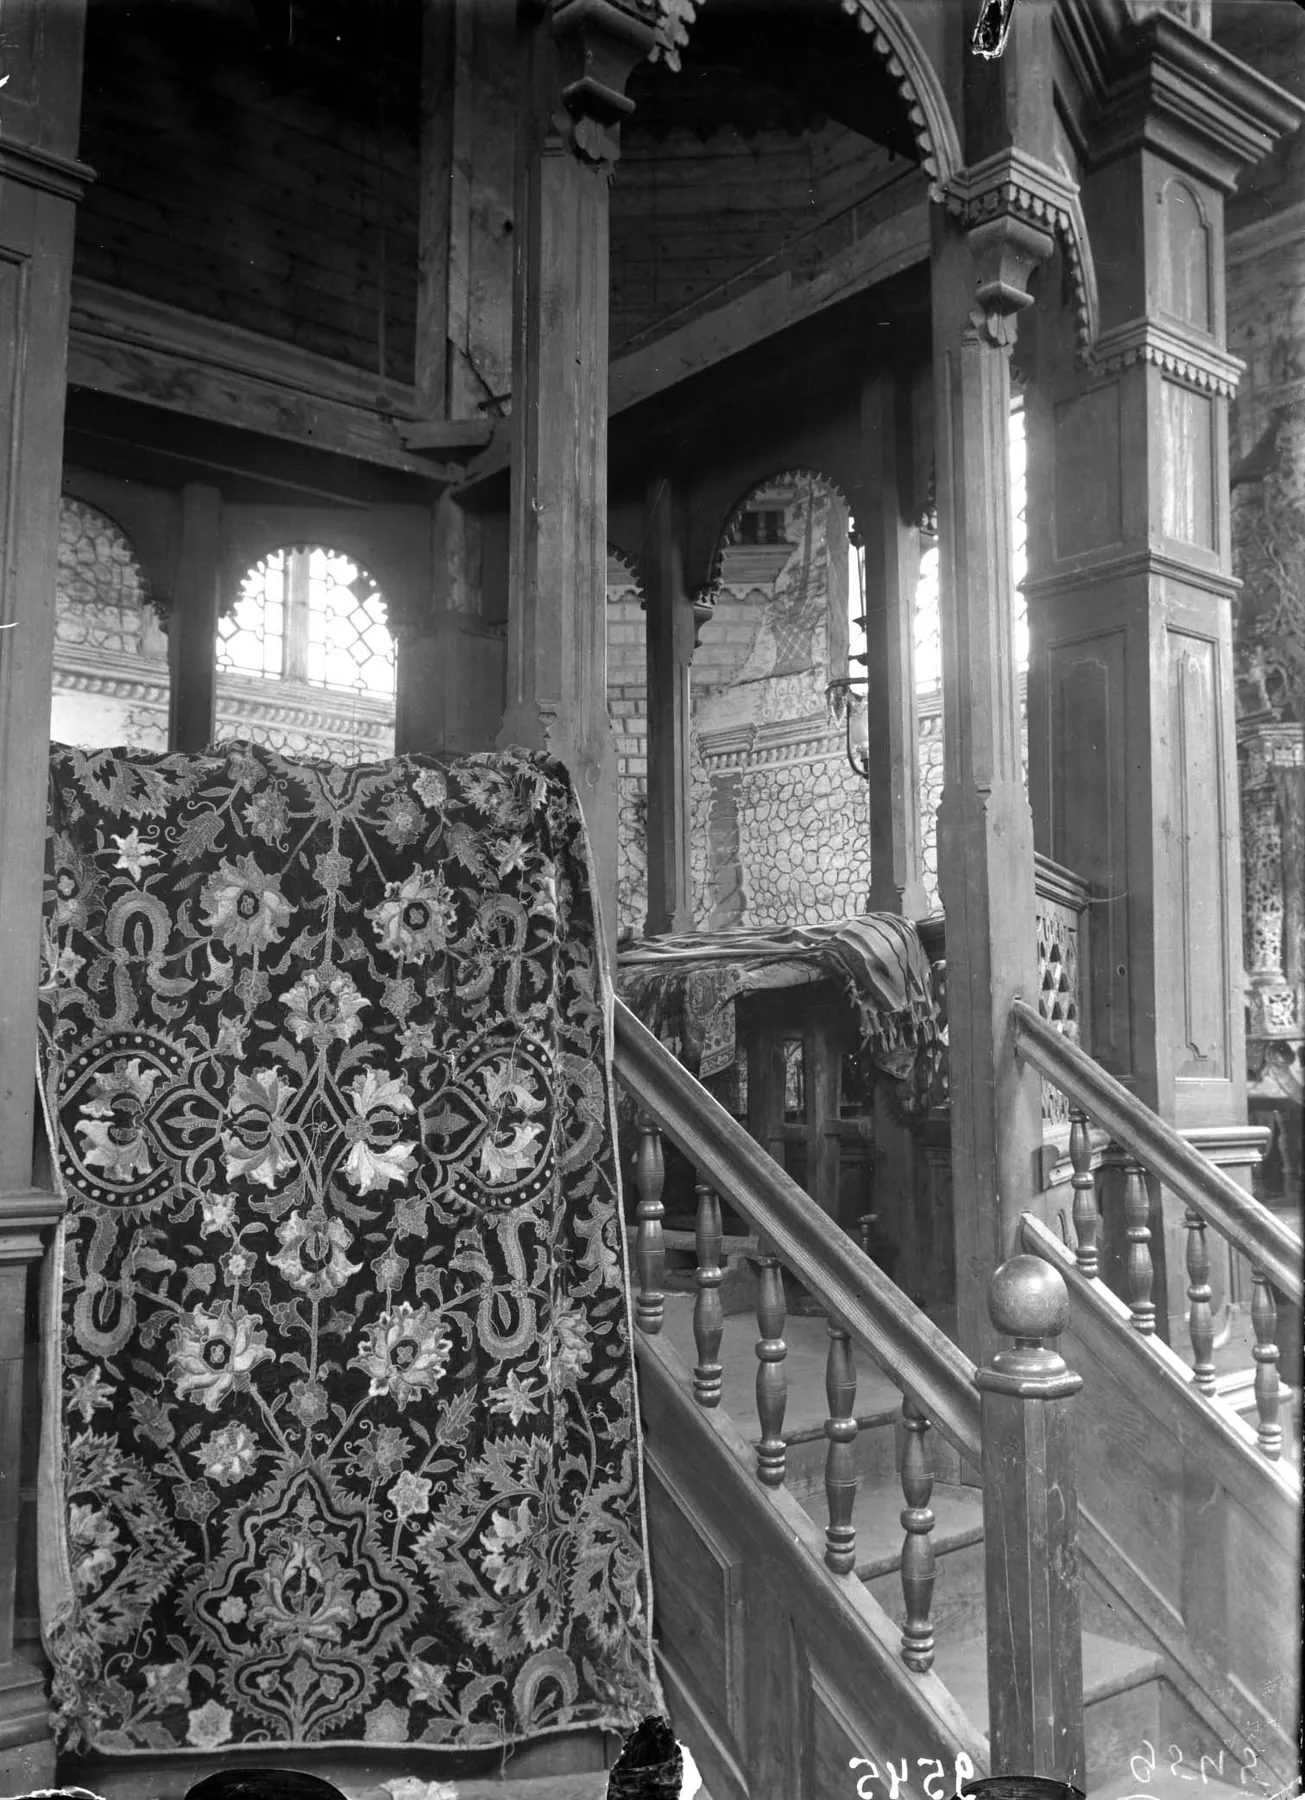
Black-and-white interior photograph of a carved stair and balustrade hung with a patterned carpet.
26Interior: the bimah stairs and a carpet-hung balustrade, before 1939.Photographer unknown, before 1939; Yad Vashem Photo Archive 211CO3 / Institute of Art, Polish Academy of Sciences 0000009545 (via Wikimedia Commons).
Black-and-white interior photograph of a tall carved wooden Torah ark with twisted columns and openwork ornament.
27Interior: the Torah ark, as reproduced in the Volkovysk memorial book, before 1939.Photographer unknown, before 1939; Volkovisker yizker-bukh, vol. 2 (New York, 1949), p. 616, via Wikimedia Commons.
Black-and-white photograph of a large timber synagogue with a steep three-tiered roof, galleried wings and corner pavilions.
28The synagogue from a corner, before 1939.Photographer unknown, before 1939; reproduced in M. and K. Piechotka, Bóżnice drewniane (Warsaw, 1957), via Wikimedia Commons.
Black-and-white photograph of a large timber synagogue with a steep three-tiered roof, galleried wings and corner pavilions.
29The synagogue from the side, before 1939.Photographer unknown, before 1939; reproduced in M. and K. Piechotka, Bóżnice drewniane (Warsaw, 1957), via Wikimedia Commons.
Sepia photograph of log walls with paired windows under a shingled lean-to roof.
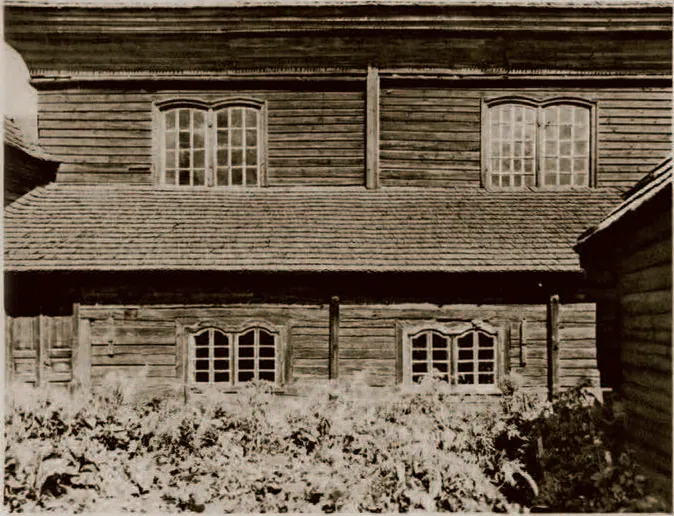
30Detail of the log walls, windows and lean-to roof, before 1939.Photographer unknown, before 1939; reproduced in M. and K. Piechotka, Bóżnice drewniane (Warsaw, 1957), via Wikimedia Commons.
Black-and-white interior photograph of a tall carved wooden Torah ark with twisted columns and openwork ornament.
31Detail of the carved Torah ark, before 1939.Photographer unknown, before 1939; reproduced in M. and K. Piechotka, Bóżnice drewniane (Warsaw, 1957), via Wikimedia Commons.
Black-and-white interior photograph of a tall carved wooden Torah ark with twisted columns and openwork ornament.
32Interior: the Torah ark and east wall, 1907.Photographer unknown, 1907; The Center for Jewish Art, Hebrew University (via Wikimedia Commons).
Black-and-white interior photograph of a tall carved wooden Torah ark with twisted columns and openwork ornament.
33Interior: the Torah ark and east wall, 1907 (second print).Photographer unknown, 1907; The Center for Jewish Art, Hebrew University (via Wikimedia Commons).
Black-and-white interior photograph of a tall carved wooden Torah ark with twisted columns and openwork ornament.
34Interior: carved columns of the Torah ark, 1907.Photographer unknown, 1907; The Center for Jewish Art, Hebrew University (via Wikimedia Commons).
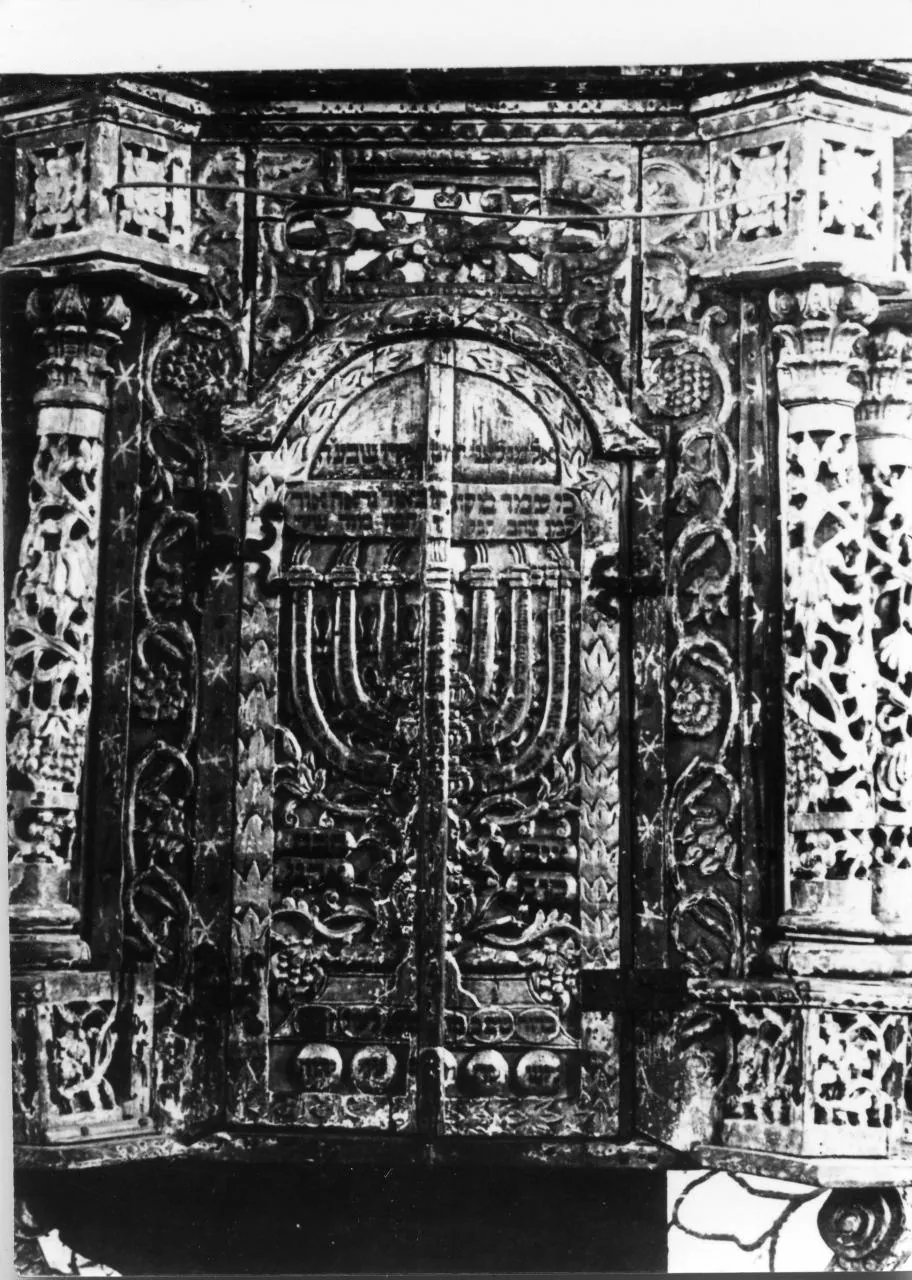
Black-and-white photograph of carved openwork ark doors with a menorah between twisted columns.
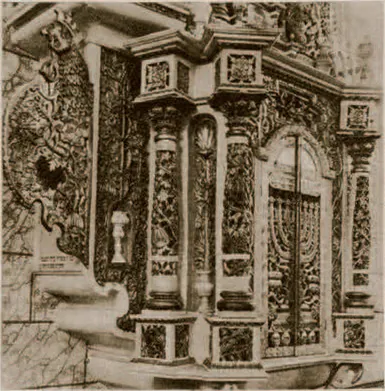
35Interior: the Torah ark doors with a menorah motif, 1907.Photographer unknown, 1907; The Center for Jewish Art, Hebrew University (via Wikimedia Commons).
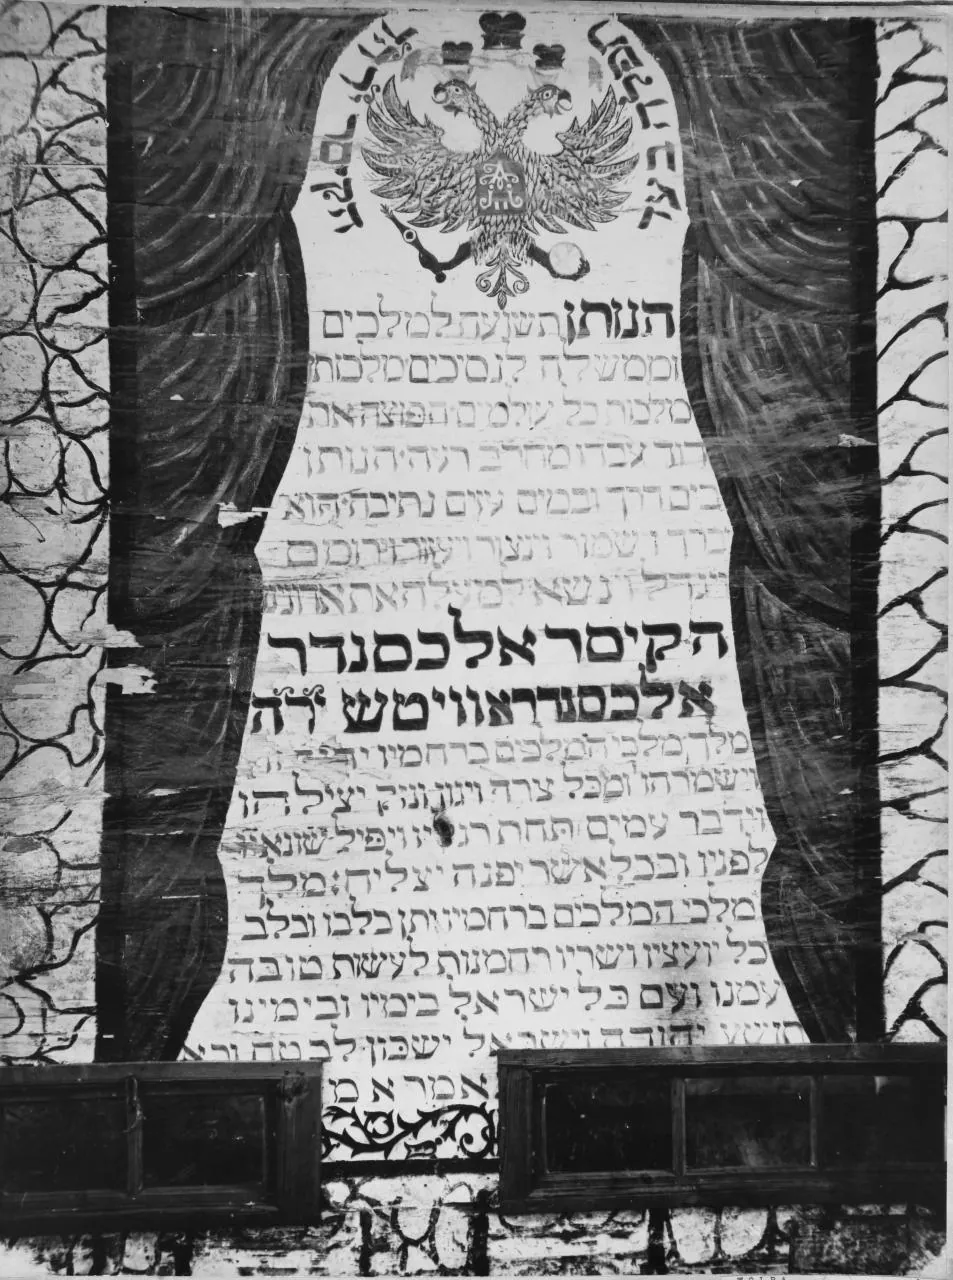
Black-and-white photograph of a painted wall panel of Hebrew text crowned by a double-headed eagle and flanked by painted curtains.
36Interior: painted panel with the prayer for the ruler, Ha-noten teshuah, under a double-headed eagle, photographed by Alois Breyer, 1910–1913.Photograph by Alois Breyer, 1910–1913; Center for Jewish Art (via Wikimedia Commons).
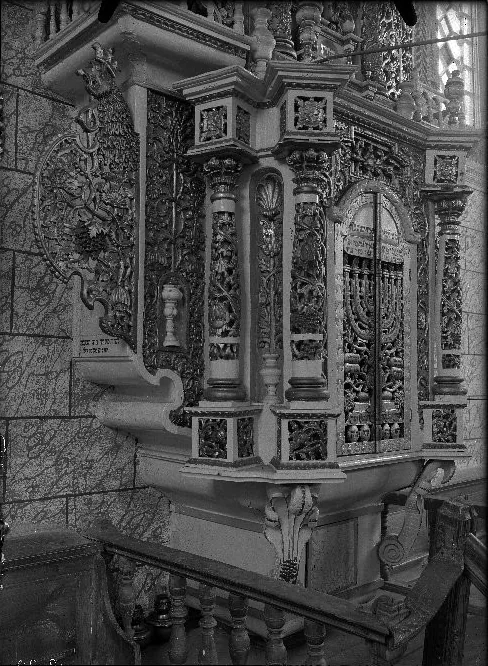
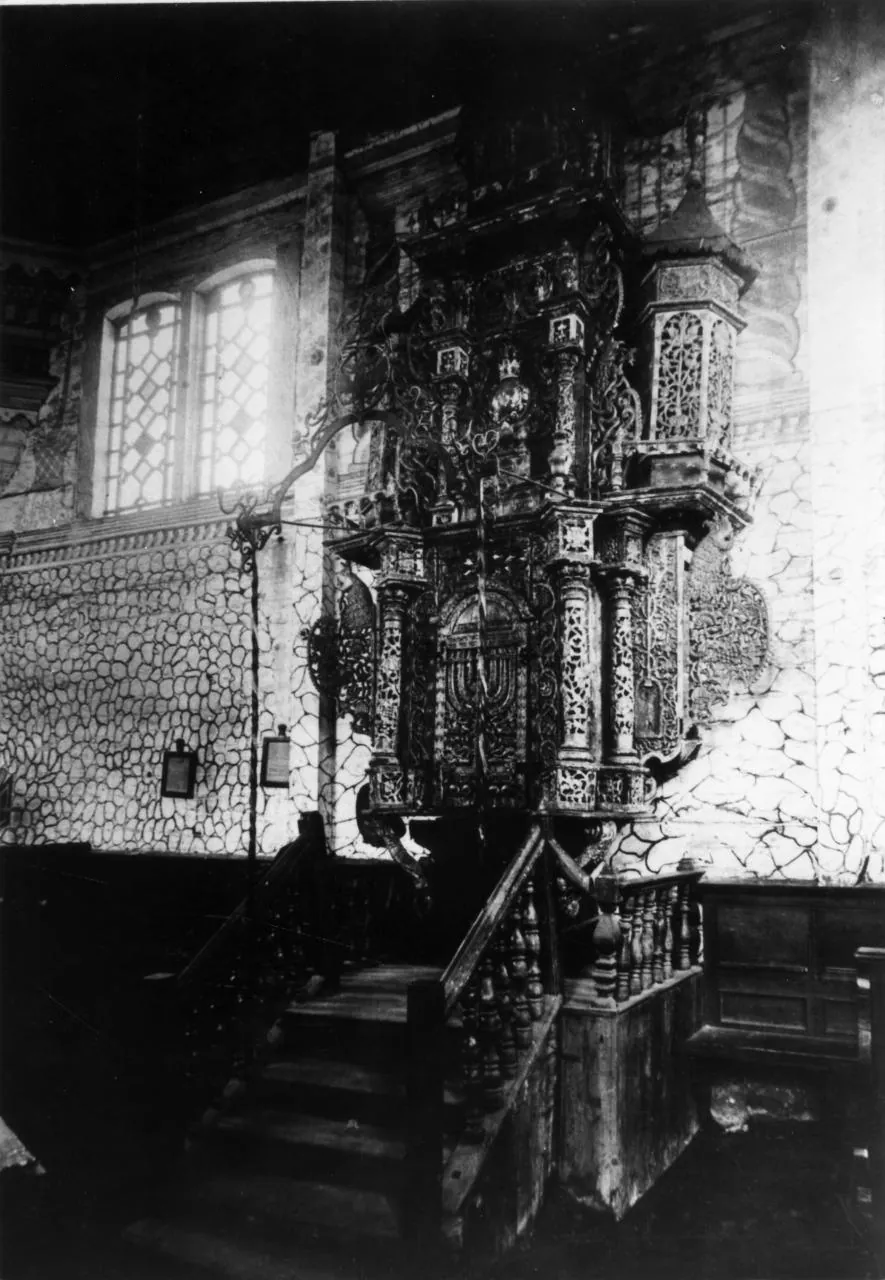
Black-and-white interior photograph of an arcaded carved bimah with a staircase.
37Interior: the carved bimah, before 1941.Photographer unknown, before 1941; via drewnopedia.pl and Wikimedia Commons.
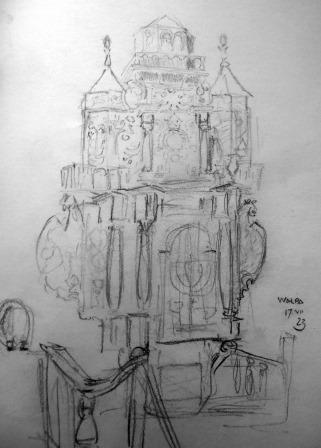
Pencil drawing of a tall multi-tiered Torah ark.
38Drawing of the Torah ark by Józef Jodkowski, 17 July 1923.Drawing by Józef Jodkowski, 1923 (via harodnia.com and Wikimedia Commons).
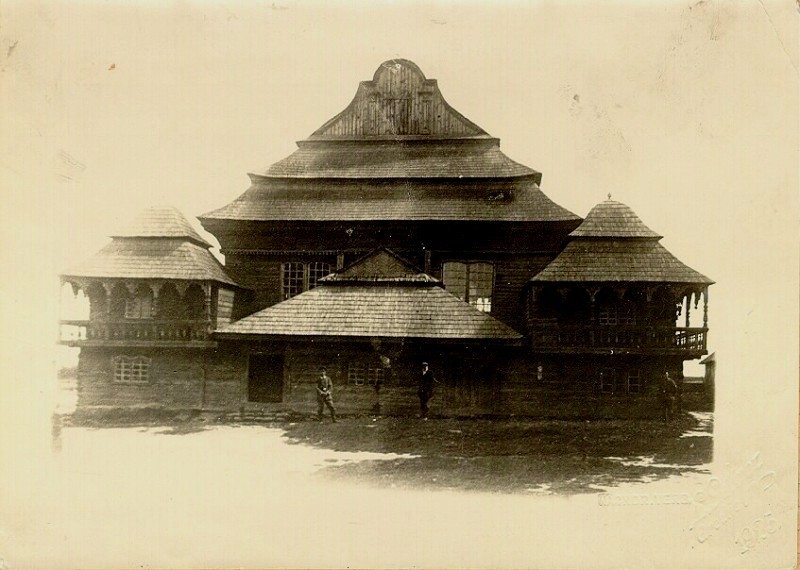
Black-and-white photograph of a large timber synagogue with a steep three-tiered roof, galleried wings and corner pavilions.
39The synagogue from the front, 1930.Photograph attributed to J. Jodkowski, 1930 (via pastvu.com and Wikimedia Commons).
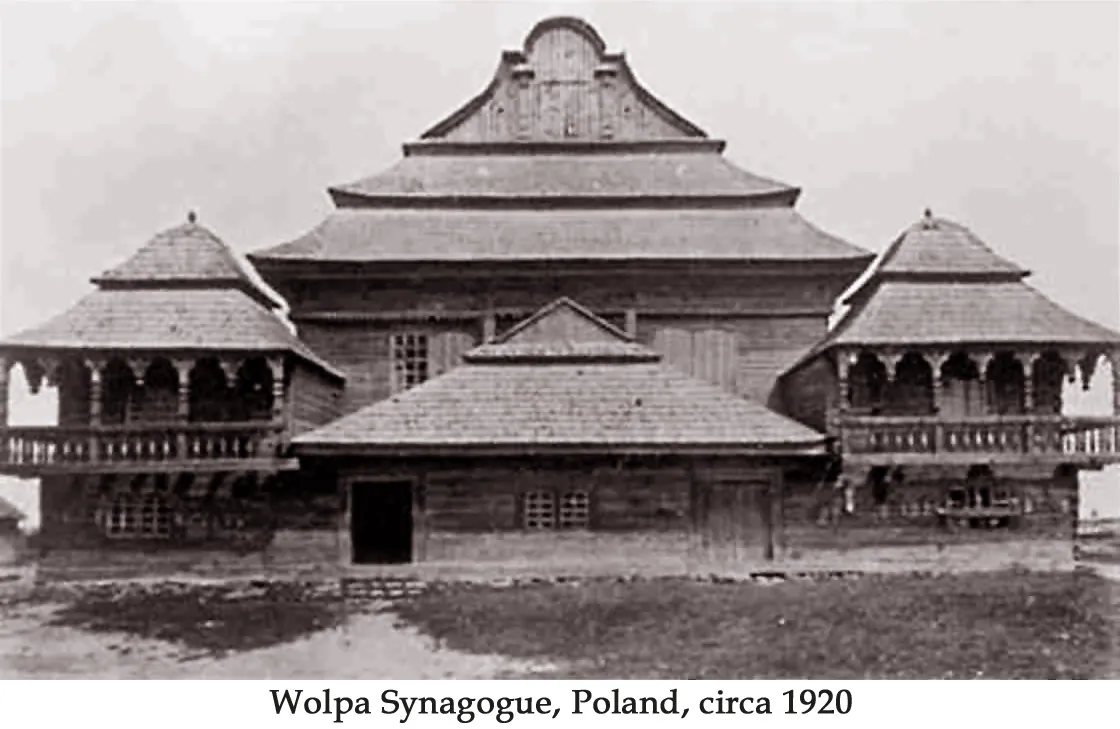
Black-and-white photograph of a large timber synagogue with a steep three-tiered roof, galleried wings and corner pavilions. Caption below reads Wolpa Synagogue, Poland, circa 1920.
40Postcard "Wolpa Synagogue, Poland, circa 1920".Old postcard, early 20th century (via Wikimedia Commons).
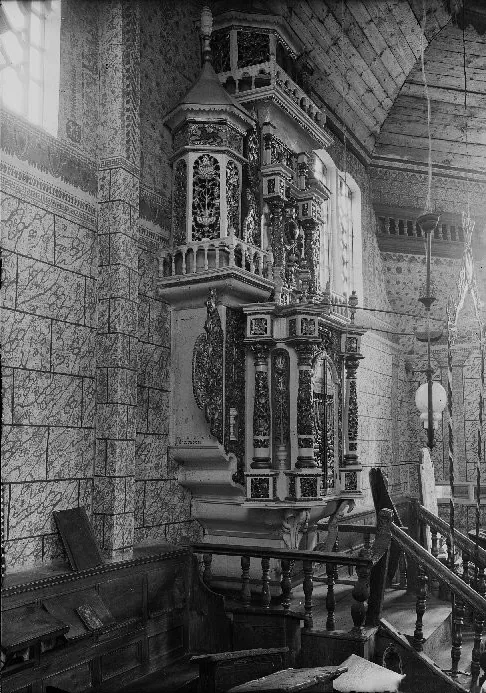
Black-and-white interior photograph of the arcaded carved bimah with its balustrade.
41Interior: the bimah, from Mathias Bersohn's study of wooden synagogues (published 1903).Photograph from M. Bersohn, Wooden Synagogues in Poland (via Wikimedia Commons; the Commons date of 1845 is erroneous).
Black-and-white interior photograph of the carved bimah with chandeliers.
42Interior: the bimah, around 1920.Photographer unknown, c. 1920 (via JewishGen Volpa KehilaLinks and Wikimedia Commons).
Black-and-white interior photograph of a tall carved wooden Torah ark with twisted columns and openwork ornament.
43Interior: the Torah ark, around 1920.Photographer unknown, c. 1920 (via JewishGen Volpa KehilaLinks and Wikimedia Commons).
RESUMEN

La historia de Wooden Synagogue of Wołpa

Wołpa (Voŭpa), a small town in the Grodno region of today's western Belarus, had one of the most admired wooden synagogues ever built. Tradition and some early scholars date it to about 1643, while others place it in the first half of the eighteenth century. The building stood in the eastern part of the town. Its square hall of about 13 by 12.8 metres rose under a three-tiered roof to a wooden vault some 14 metres high. The vault was carried partly by four massive carved columns that framed the central bimah. Two symmetrical galleried wings and corner pavilions flanked the hall. Inside, a star-spangled blue vault, trompe-l'oeil wall paintings and a multi-storey carved Torah ark with columns, menorahs and an eagle made it famous among art historians. The building was studied and photographed from the 1890s by Mathias Bersohn, Zygmunt Gloger, Alois Breyer, Szymon Zajczyk and the Institute of Art in Warsaw, renovated in the 1920s, and listed as a Polish historic monument in 1929. Memorial sources say it was wrecked in the German bombardment of 25 June 1941, and Piechotka dates its final burning by the Germans to November 1942. It inspired the design of the Yiddish Book Center in Amherst, Massachusetts, and a replica was built in Biłgoraj, Poland, in 2015.

UBICACIÓN

Where it stood for nearly 300 years

Historic: Wołpa, Wołkowysk district, Białystok province (interwar Poland); eastern part of the town. Present day: Voŭpa, Vawkavysk District, Grodno Region, Belarus. Approximate.

Abrir mapa ampliado →

La comunidad judía

Jewish settlement in Wołpa was encouraged in the sixteenth century by the town's owners, who wanted Jewish merchants and craftsmen to develop its trade. The synagogue, built in the seventeenth or early eighteenth century, reflected a prosperous community. In the nineteenth century Wołpa belonged to the Grodno district of the Russian Empire. In 1887 the town had about 2,027 inhabitants, around half of them Jews. Between the wars it lay in north-eastern Poland, and about 1,100 Jews lived there. Tobacco growing was the mainstay of the local economy until a Polish state monopoly impoverished many families. The community nonetheless kept a four-grade Hebrew school and a Hebrew library of more than three thousand volumes. It also produced teachers, doctors and other professionals who left for the wider world.

Arquitectura y diseño

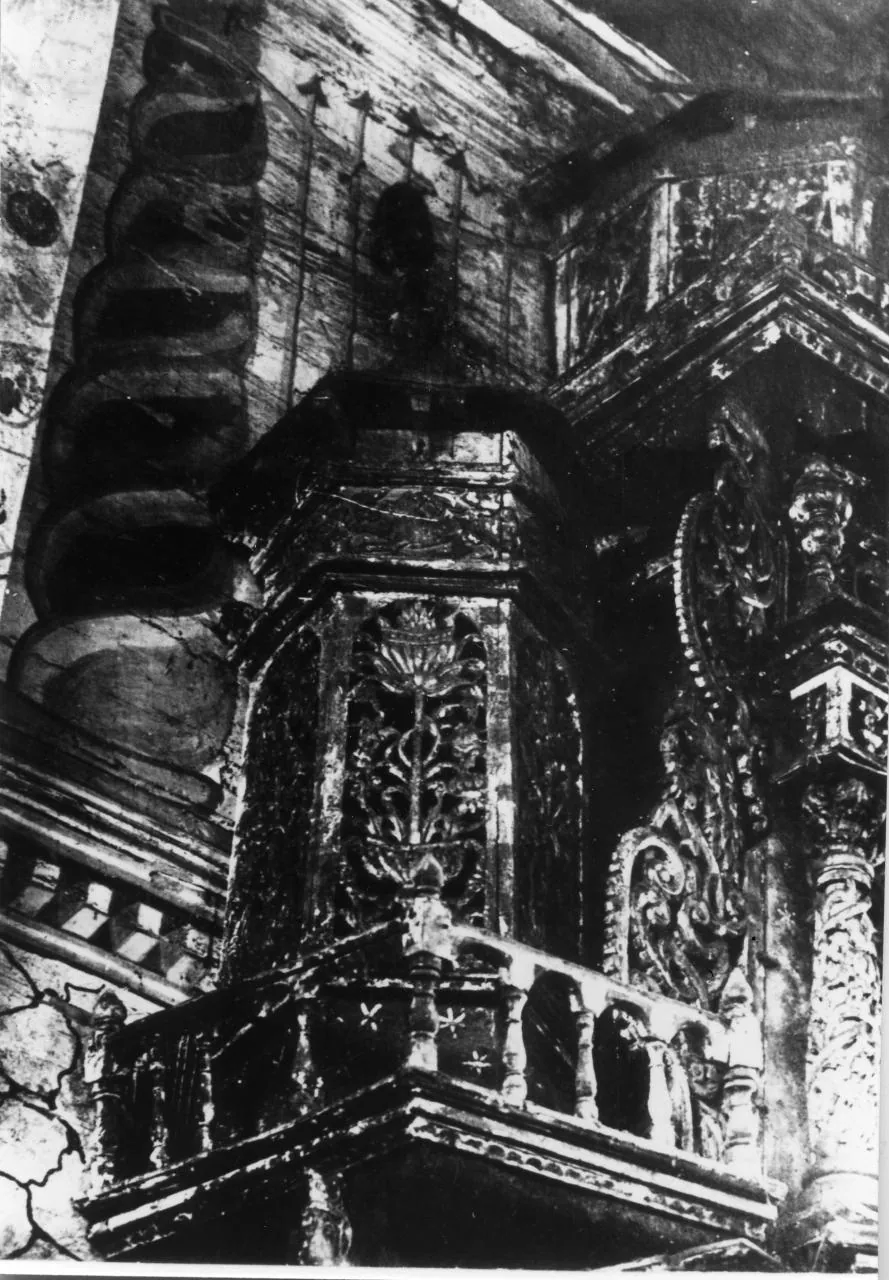
The synagogue was a log building on a nearly square plan, about 13 by 12.8 metres, with walls about 7.2 metres high. Above them rose a steep three-tiered roof with galleried eaves and carved gable ends. Inside, a wooden vault in three tiers reached about 14 metres, supported by roof trusses and by four massive carved columns standing at the corners of the bimah. An octagonal cupola crowned the centre. The bimah was an elaborately carved pavilion with arcades and balustrades. The Torah ark, about 36 feet high according to the Volkovysk memorial book, was a multi-tiered carved composition with twisted columns, menorahs, the Tablets of the Law and an eagle. The vault was painted deep blue with gold stars and the walls carried trompe-l'oeil masonry and prayer texts. Two symmetrical wings with open galleries and four corner pavilions held the vestibule and women's sections. Scholars have called it the masterpiece of the type.

La vida dentro de la sinagoga

For generations the great synagogue was the centre of Jewish life in Wołpa and a source of local pride; the Volkovysk memorial book recalls that it had withstood every fire for over three hundred years. Its walls carried painted prayers, among them the prayer for the ruler, Ha-noten teshuah, photographed by Alois Breyer before 1914. In Hasidic tradition a rabbi of Wołpa was remembered as a disciple of the Maggid of Mezeritch. In the interwar years the community's rabbi was Mordechai Segal, known as the Volp Rabbi. Alongside worship, the community ran its Hebrew school and library, and Zionist youth prepared for emigration to the Land of Israel. The building was also a destination for scholars and tourists: Polish guidebooks and art-history surveys of the 1920s and 1930s reproduced its photographs, and it was placed on the register of historic monuments in 1929.

Destrucción

German forces invaded the Soviet-held region on 22 June 1941. According to the Volpa KehilaLinks history and the Volkovysk memorial book, the German attack on Wołpa on 25 June 1941 began with the bombing of the town. Most Jewish houses and the wooden synagogue went up in flames, and the memorial book says the synagogue was reduced to rubble. Maria and Kazimierz Piechotka, in their standard study of wooden synagogues, date the synagogue's final burning by the Germans to November 1942, when the Jews of Wołpa were deported. Other accounts simply say it was destroyed by the Nazis during the war. Whichever date is correct, the building was destroyed by Nazi German forces during the invasion and occupation of 1941–1942, and nothing of it survives.

El destino de la comunidad

Under Nazi German occupation the Jews of Wołpa suffered violence and forced labour. On 2 November 1942 all Jews were ordered to assemble with their belongings in the town centre, on the church square. Sixty-six old and sick people who could not join the assembly were rounded up, tortured and shot, and buried in a mass grave. Among them was their leader, Rabbi Mordechai Segal, whose beard the Germans tore out. The rest were marched to Volkovysk and held in the bunkers of the transit camp there with thousands of other Jews from the region. Most were then deported to Treblinka and murdered in the gas chambers. About 900 Jews from Wołpa were killed. Only about eleven survived, among them Itzhak Vodovoz, who escaped, fought with the Soviet partisans and later settled in Israel.

El lugar hoy

Nothing of the synagogue survives in Voŭpa, now a village in the Vawkavysk district of Belarus. The synagogue stood in the eastern part of the town, but its exact plot has not been confirmed in the sources consulted. The building's appearance is preserved in a large body of photographs made between about 1900 and 1939, and in measured drawings. In 1997 the Yiddish Book Center in Amherst, Massachusetts, modelled its building on photographs of the Wołpa synagogue. In 2015 a full-size replica was built in Biłgoraj, Poland. In 2024 the Belarusian-Jewish Cultural Heritage Center released a virtual reconstruction of its interior.

PERSONAS

Nombres destacados

Mordechai Segal

d. 2 November 1942Rabbi of Wołpa (the "Volp Rabbi")

Mordechai Segal was rabbi of Wołpa in the interwar years and the religious leader of the community that worshipped in its famous wooden synagogue. When the Jews were assembled for deportation on 2 November 1942, he was among the sixty-six old and sick people the Germans seized; they tortured him, tearing out his beard, and murdered him, burying the victims in a mass grave.

Biografía o fuente →
Ayude a mantener viva su memoria

¿Tiene algo que aportar?

Fotografías, documentos, historias familiares o recuerdos de esta sinagoga y su comunidad ayudan a mantener viva su historia.

Compartir lo que tiene
FUENTES Y LECTURAS
COMMENTS

Share a memory or thought

No comments yet. Be the first to add one.

Please keep it kind and respectful. No links.